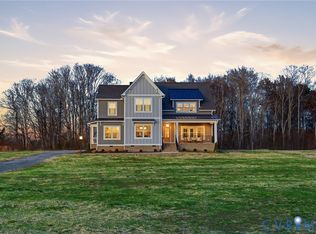
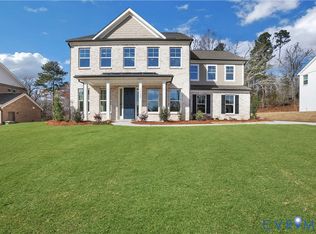
VERIZON HIGH SPEED INTERNET!!! HOME TO BE BUILT!!!! The Creekwood is an open, two-level living at its finest with generous hard surface flooring package options, 9' ceilings, 4 bedrooms, 2 full bathrooms w/ optional 3rd, second floor loft, a gourmet kitchen layout, a first-floor primary bedroom suite, upgraded options offered are extended rear porch, optional 4th bedroom, ceramic showers, and so much more. Build this home or choose another RXCI Plan for the lot. RCI offers plans with single level living, two-level living, and first floor primary options. All floor plans range from 2100 to 3600+ sqft. As a semi-custom builder, RCI Builders can personalize the home to match your family's needs and lifestyle. Welcome to Leber Estates a New Community in Hanover County. The lots Range from 5-11 acres with deep wells, just 5 min from I-295 and RT64. Community Roads will be paved and does have HIGH SPEED INTERNET. Just 10 Minutes from Mechanicsville, PICTURES SHOWN ARE FROM A PREVOIUSLY BUILT HOME AND DO NOT REPRESENT FINAL PRODUCT UNLESS SELECTED. Ask about out Builder Incentives when visiting the model.
New construction
$784,900
3500 Enos Way, Mechanicsville, VA 23111
4beds
3,509sqft
Single Family Residence
Built in 2026
5.3 Acres Lot
$784,300 Zestimate®
$224/sqft
$42/mo HOA
What's special
First-floor primary bedroom suiteSecond floor loftExtended rear porchGourmet kitchen layoutCeramic showers
- 179 days
- 347
- 23
Zillow last checked:
Listing updated:
Listed by:
Jacob Kroko 540-623-8551,
Hometown Realty 804-752-7585
Source: CVRMLS,MLS#: 2606313 Originating MLS: Central Virginia Regional MLS
Originating MLS: Central Virginia Regional MLSFacts & features
Interior
Bedrooms & bathrooms
- Bedrooms: 4
- Bathrooms: 3
- Full bathrooms: 2
- 1/2 bathrooms: 1
Primary bedroom
- Level: First
- Dimensions: 0 x 0
Bedroom 2
- Level: Second
- Dimensions: 0 x 0
Bedroom 3
- Level: Second
- Dimensions: 0 x 0
Bedroom 4
- Level: Second
- Dimensions: 0 x 0
Additional room
- Level: Second
- Dimensions: 0 x 0
Dining room
- Level: First
- Dimensions: 0 x 0
Foyer
- Level: First
- Dimensions: 0 x 0
Other
- Description: Tub & Shower
- Level: First
Other
- Description: Tub & Shower
- Level: Second
Half bath
- Level: First
Kitchen
- Level: First
- Dimensions: 0 x 0
Laundry
- Level: First
- Dimensions: 0 x 0
Heating
- Electric, Zoned
Cooling
- Central Air
Appliances
- Included: Electric Water Heater
- Laundry: Dryer Hookup
Features
- Bedroom on Main Level, Breakfast Area, Dining Area, Separate/Formal Dining Room, Double Vanity, Eat-in Kitchen, Fireplace, Granite Counters, High Ceilings, Kitchen Island, Loft, Pantry, Walk-In Closet(s)
- Flooring: Ceramic Tile, Laminate, Partially Carpeted, Vinyl
- Basement: Crawl Space
- Attic: Pull Down Stairs,Walk-In
- Has fireplace: Yes
- Fireplace features: Gas
Interior area
- Total interior livable area: 3,509 sqft
- Finished area above ground: 3,509
- Finished area below ground: 0
Property
Parking
- Total spaces: 2
- Parking features: Attached, Driveway, Garage, Unpaved
- Attached garage spaces: 2
- Has uncovered spaces: Yes
Features
- Levels: Two
- Stories: 2
- Patio & porch: Deck
- Exterior features: Unpaved Driveway
- Pool features: None
Lot
- Size: 5.3 Acres
Details
- Parcel number: 8753128988
- Special conditions: Corporate Listing
Construction
Type & style
- Home type: SingleFamily
- Architectural style: Two Story
- Property subtype: Single Family Residence
Materials
- Frame, Vinyl Siding
Condition
- New Construction,Under Construction
- New construction: Yes
- Year built: 2026
Utilities & green energy
- Sewer: Septic Tank
- Water: Well
Community & HOA
Community
- Subdivision: Leber Estates
HOA
- Has HOA: Yes
- HOA fee: $500 annually
Location
- Region: Mechanicsville
Financial & listing details
- Price per square foot: $224/sqft
- Tax assessed value: $157,100
- Annual tax amount: $1,273
- Date on market: 3/15/2026
- Ownership: Corporate
- Ownership type: Corporation
Estimated market value
$784,300
$745,000 - $824,000
$3,663/mo
Price history
| Date | Event | Price |
|---|---|---|
| 3/16/2026 | Listed for sale | $784,900-6.1%$224/sqft |
Source:  CVRMLS #2606313 Report a problem CVRMLS #2606313 Report a problem | ||
| 3/11/2026 | Listing removed | $836,296+352.1%$238/sqft |
Source: CVRMLS #2505988 Report a problem | ||
| 5/1/2025 | Sold | $185,000-77.9%$53/sqft |
Source: Public Record Report a problem | ||
| 3/10/2025 | Listed for sale | $836,296$238/sqft |
Source: CVRMLS #2505988 Report a problem | ||
Public tax history
| Year | Property taxes | Tax assessment |
|---|---|---|
| 2025 | $1,273 +8.3% | $157,100 +8.3% |
| 2024 | $1,175 +55.4% | $145,100 +55.4% |
| 2023 | $757 | $93,400 |
Find assessor info on the county website
Monthly payment
Est. payment
Payment breakdown
Explore the cost of this home by adjusting the details. Changes won't be saved.Climate risks
Neighborhood: 23111
Nearby schools
Schools provided by the listing agent
- Elementary: Cold Harbor
- Middle: Bell Creek Middle
- High: Mechanicsville
Source: CVRMLS. This data may not be complete. We recommend contacting the local school district to confirm school assignments for this home.
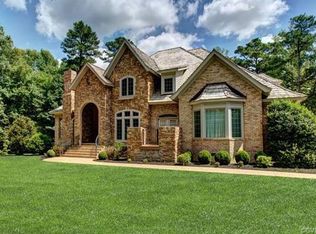
Similar homes
- $775,9003 bd2 ba2.4k sqft3540 Enos Way, Mechanicsville, VA 23111New Construction
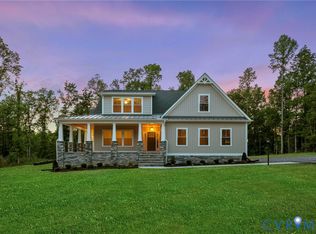 MLS ID #2606308, Jacob Kroko, Hometown Realty. CVRMLS
 - $844,9505 bd4 ba3.8k sqft8321 Roden Dr, Mechanicsville, VA 23111For Sale
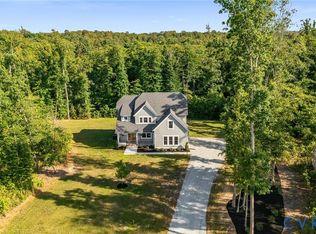 MLS ID #2623781, Shannon Murray, Keller Williams Realty. CVRMLS
 - $715,8004 bd3 ba2.6k sqftWestwood Rd, Mechanicsville, VA 23111New Construction
 MLS ID #2617098, Jake Sklar, Hometown Realty. CVRMLS
 - $772,7055 bd4 ba3.2k sqft8481 Roden Dr, Mechanicsville, VA 23111New Construction
 MLS ID #2608622, Kim Sebrell, Keller Williams Realty. CVRMLS
