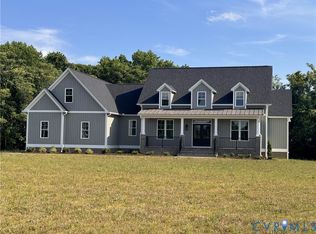
NEW MODEL ALERT! VERIZON HIGH SPEED INTERNET!Located on 5 beautiful acres in Leber Estates! The Emerson is a brand new 2-story home featuring an Office and a Butler's Pantry on the main level, along with a spacious Family room open to the Kitchen and Dining Room. Upstairs, you will find 4 well-sized bedrooms with 3 full baths. The Owner's Suite features a luxury bathroom with a ceramic tile shower and a freestanding tub. Many upgrades have been added to this home, such as 12' slider door to the covered porch, custom built-ins, and extensive hard surface flooring throughout. This home has a side-load garage with a bar going directly to the spacious patio and much more. See Sales Rep for details, more information about what Leber Estates coffers, as well as ask about our preferred lender incentive each month!
New construction
$1,108,068
4985 Hundley Pl, Mechanicsville, VA 23111
4beds
3,370sqft
Single Family Residence
Built in 2025
5.07 Acres Lot
$1,101,600 Zestimate®
$329/sqft
$42/mo HOA
What's special
Side-load garageSpacious patioCeramic tile showerCustom built-insExtensive hard surface flooringFreestanding tub
- 269 days |
- 91 |
- 3 |
Zillow last checked:
Listing updated:
Listed by:
Jacob Kroko 540-623-8551,
Hometown Realty 804-752-7585,
Joshua White 757-613-9937,
Hometown Realty
Source: CVRMLS,MLS#: 2530330 Originating MLS: Central Virginia Regional MLS
Originating MLS: Central Virginia Regional MLSFacts & features
Interior
Bedrooms & bathrooms
- Bedrooms: 4
- Bathrooms: 4
- Full bathrooms: 3
- 1/2 bathrooms: 1
Primary bedroom
- Level: Second
- Dimensions: 18.3 x 15.6
Bedroom 2
- Level: Second
- Dimensions: 14.0 x 12.10
Bedroom 3
- Level: Second
- Dimensions: 11.8 x 10.5
Bedroom 4
- Level: Second
- Dimensions: 14.0 x 12.0
Additional room
- Description: Office
- Level: First
- Dimensions: 7.5 x 8.8
Additional room
- Description: Mud Room
- Level: First
- Dimensions: 7.3 x 10.0
Additional room
- Description: Pantry
- Level: First
- Dimensions: 6.0 x 5.0
Additional room
- Description: Loft
- Level: Second
- Dimensions: 16.0 x 12.0
Dining room
- Level: First
- Dimensions: 14.3 x 14.0
Family room
- Level: First
- Dimensions: 16.4 x 25.2
Foyer
- Level: First
- Dimensions: 22.9 x 5.8
Other
- Description: Tub & Shower
- Level: Second
Half bath
- Level: First
Kitchen
- Level: First
- Dimensions: 20.4 x 14.0
Heating
- Electric, Zoned
Cooling
- Central Air
Appliances
- Included: Built-In Oven, Cooktop, Dishwasher, Electric Water Heater, Gas Cooking, Disposal, Microwave, Range
Features
- Bookcases, Built-in Features, Butler's Pantry, Ceiling Fan(s), Dining Area, Double Vanity, Fireplace, Granite Counters, High Ceilings, Kitchen Island, Loft, Bath in Primary Bedroom, Main Level Primary, Pantry, Recessed Lighting, Walk-In Closet(s)
- Flooring: Ceramic Tile, Laminate, Vinyl, Wood
- Doors: Sliding Doors
- Windows: Screens
- Has basement: No
- Attic: Access Only,Floored,Walk-In
- Has fireplace: Yes
- Fireplace features: Gas
Interior area
- Total interior livable area: 3,370 sqft
- Finished area above ground: 3,370
- Finished area below ground: 0
Property
Parking
- Total spaces: 2
- Parking features: Attached, Garage, Off Street
- Attached garage spaces: 2
Features
- Levels: Two
- Stories: 2
- Patio & porch: Rear Porch, Front Porch, Patio, Deck, Porch
- Exterior features: Awning(s), Deck, Porch
- Pool features: None
Lot
- Size: 5.07 Acres
Details
- Parcel number: 8753043181
Construction
Type & style
- Home type: SingleFamily
- Architectural style: Two Story
- Property subtype: Single Family Residence
Materials
- Frame, Hardboard
- Roof: Asphalt,Metal
Condition
- New Construction
- New construction: Yes
- Year built: 2025
Utilities & green energy
- Sewer: Septic Tank
- Water: Well
Community & HOA
Community
- Security: Security System
- Subdivision: Leber Estates
HOA
- Has HOA: Yes
- HOA fee: $500 annually
Location
- Region: Mechanicsville
Financial & listing details
- Price per square foot: $329/sqft
- Tax assessed value: $154,700
- Annual tax amount: $1,253
- Date on market: 11/22/2025
- Ownership: Partnership
- Ownership type: Partnership
Estimated market value
$1,101,600
$1.05M - $1.16M
$3,756/mo
Price history
| Date | Event | Price |
|---|---|---|
| 2/23/2026 | Price change | $1,108,068+4.2%$329/sqft |
Source:  CVRMLS #2530330 Report a problem CVRMLS #2530330 Report a problem | ||
| 11/4/2025 | Listed for sale | $1,063,404+474.8%$316/sqft |
Source: CVRMLS #2530330 Report a problem | ||
| 2/4/2025 | Sold | $185,000$55/sqft |
Source: Public Record Report a problem | ||
Public tax history
| Year | Property taxes | Tax assessment |
|---|---|---|
| 2025 | $1,253 +8.2% | $154,700 +8.2% |
| 2024 | $1,158 +23.8% | $143,000 +23.8% |
| 2023 | $936 | $115,500 |
Find assessor info on the county website
Monthly payment
Est. payment
Payment breakdown
Explore the cost of this home by adjusting the details. Changes won't be saved.Climate risks
Neighborhood: 23111
Nearby schools
GreatSchools rating
- 6/10Cold Harbor Elementary SchoolGrades: PK-5Distance: 5.1 mi
- 6/10Bell Creek MiddleGrades: 6-8Distance: 6.8 mi
- 5/10Mechanicsville High SchoolGrades: 9-12Distance: 6.6 mi
Schools provided by the listing agent
- Elementary: Cold Harbor
- Middle: Bell Creek Middle
- High: Mechanicsville
Source: CVRMLS. This data may not be complete. We recommend contacting the local school district to confirm school assignments for this home.
- $185,000-- bd-- ba-- sqft4965 Hundley Pl, Mechanicsville, VA 23111Sold
- $777,200-- bd-- ba-- sqft5005 Hundley Pl, Mechanicsville, VA 23111Off Market
- $892,5004 bd4 ba2.8k sqft4990 Hundley Pl, Mechanicsville, VA 23111Pending
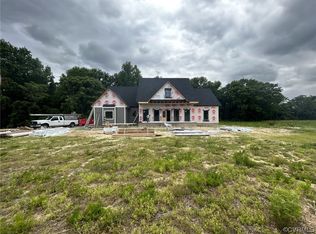
- $816,0003 bd4 ba2.6k sqft4970 Hundley Pl, Mechanicsville, VA 23111Sold
- $839,9504 bd4 ba2.8k sqft4950 Hundley Pl, Mechanicsville, VA 23111Sold
- $1,396,0663 bd3 ba2.2k sqft5010 Hundley Pl, Mechanicsville, VA 23111Sold
- $230,5003 bd1 ba1k sqft4066 Market Rd, Mechanicsville, VA 23111Off Market
- $682,800-- bd-- ba-- sqft4930 Hundley Pl, Mechanicsville, VA 23111Off Market
A local agent can set up tours, give advice and negotiate with sellers.
Similar homes
- $739,0005 bd4 ba3.1k sqft6009 Swans Ln, Mechanicsville, VA 23111For Sale
 MLS ID #2620454, Erik Colley, ERA Woody Hogg & Assoc. CVRMLS
 - $784,9004 bd3 ba3.5k sqft3500 Enos Way, Mechanicsville, VA 23111New Construction
 MLS ID #2606313, Jacob Kroko, Hometown Realty. CVRMLS
 - $1,069,9004 bd4 ba3.4k sqft9016 Santee Ln, Hanover, VA 23111New Construction
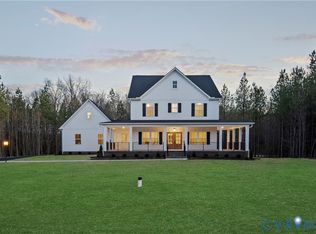 MLS ID #2607999, Lindsay Kelly, Hometown Realty. CVRMLS
 - $1,083,4633 bd3 ba3.1k sqft6506 Dunham Farm Dr, Mechanicsville, VA 23111New Construction
 MLS ID #2608011, Lindsay Kelly, Hometown Realty. CVRMLS
 - $1,040,9004 bd4 ba3.6k sqft9008 Santee Ln, Mechanicsville, VA 23111New ConstructionMLS ID #2533374, Kaitlyn Gwaltney, Hometown Realty. CVRMLS
- $1,299,9004 bd4 ba4k sqft3100 Old Church Rd, Mechanicsville, VA 23111New ConstructionMLS ID #2527225, Kaitlyn Gwaltney, Hometown Realty. CVRMLS
- $849,0005 bd4 ba3.8k sqft8321 Roden Dr, Mechanicsville, VA 23111For SaleMLS ID #2615325, Shannon Murray, Keller Williams Realty. CVRMLS
- $775,9003 bd2 ba2.4k sqft3540 Enos Way, Mechanicsville, VA 23111New ConstructionMLS ID #2606308, Jacob Kroko, Hometown Realty. CVRMLS
- $715,8004 bd3 ba2.6k sqftWestwood Rd, Mechanicsville, VA 23111New ConstructionMLS ID #2617098, Jake Sklar, Hometown Realty. CVRMLS
- $910,9004 bd3 ba3.4k sqft3005 W Santee Ln, Mechanicsville, VA 23111New ConstructionMLS ID #2533372, Kaitlyn Gwaltney, Hometown Realty. CVRMLS
- $825,6723 bd4 ba2.9k sqft4040 Tredon Rd, Mechanicsville, VA 23111New ConstructionMLS ID #2617865, Jacob Kroko, Hometown Realty. CVRMLS
- $772,7055 bd4 ba3.2k sqft8481 Roden Dr, Mechanicsville, VA 23111New ConstructionMLS ID #2608622, Kim Sebrell, Keller Williams Realty. CVRMLS
- $674,9504 bd3 ba2.3k sqft2134 Ettington Ln, Mechanicsville, VA 23111For SaleMLS ID #2617240, Chuck Jenkins, Long & Foster REALTORS. CVRMLS
- $895,9003 bd3 ba2.7k sqft9004 Santee Ln, Mechanicsville, VA 23111New ConstructionMLS ID #2533305, Kaitlyn Gwaltney, Hometown Realty. CVRMLS
- $850,1534 bd4 ba3.5k sqft8570 Roden Dr, Mechanicsville, VA 23111New ConstructionMLS ID #2531711, Jacob Kroko, Hometown Realty. CVRMLS
- $999,9953 bd4 ba4.9k sqft8524 Culley Dr, Mechanicsville, VA 23116For SaleMLS ID #2607135, Susan Compton, LPT Realty, LLC. CVRMLS
- $1,126,5504 bd4 ba4k sqft9355 Angels Share Dr, New Kent, VA 23124New ConstructionMLS ID #2614428, Brittany Shields, Hometown Realty. CVRMLS
- $1,043,2524 bd4 ba3.3k sqft8632 Emily Jane Pl, Quinton, VA 23141New ConstructionMLS ID #2608598, Cole Spicer, Hometown Realty. CVRMLS
- $1,121,5255 bd5 ba4k sqft7429 Rhone Ct, New Kent, VA 23124New ConstructionMLS ID #2617397, Brittany Shields, Hometown Realty. CVRMLS
- $1,150,0004 bd4 ba4.8k sqft2403 Bermuda Ave, Chester, VA 23836For SaleMLS ID #2607875, Jeremy Cecchettini, Real Broker LLC. CVRMLS
