The Lynn floor plan offers approximately 2,748 square feet of thoughtfully designed single-level living, featuring 3 bedrooms and 2.5 baths, with flexible option to configure up to 4 total bedrooms. This home showcases a hardiplank exterior and inside you'll find a spacious, open-concept Family Room, Kitchen, and Dining Area, complemented by a butler’s pantry, formal dining room, and dedicated office spaces. The private Primary Suite is situated on one side of the home and includes an en suite bath and two walk-in closets, while two secondary bedrooms with a shared hall bath are located on the opposite side for added privacy. The plan also includes a Florida Room, with the option to upgrade to a rear covered and screened porch. A half bath, mudroom, and two-car garage complete the main level. This price includes the EMERALD UPGRADE PACKAGE, featuring granite countertops, stainless steel appliances with a double wall oven, soft-close cabinetry throughout, a gas fireplace, Craftsman trim package, a side-entry garage, and 9-foot ceilings on the main level. Additional expansion opportunities include a finished room over the garage—perfect for a rec room or home office — or the option to add another primary-sized bedroom with an en suite bath. *HOME IS TO BE BUILT. Ask about our monthly builder incentives! Pictures shown are for visual purposes only. Other floor plans are available to be built in this community.
New construction
$895,900
9004 Santee Ln, Mechanicsville, VA 23111
3beds
2,748sqft
:
Get pre-qualified$5,462/mo
Single Family Residence
Built in 2025
1 Acres Lot
$888,700 Zestimate®
$326/sqft
$33/mo HOA
What's special
Gas fireplaceFlorida roomTwo-car garageHardiplank exteriorGranite countertopsHalf bathCraftsman trim package
- 235 days |
- 43 |
- 3 |
Zillow last checked:
Listing updated:
Listed by:
Kaitlyn Gwaltney 804-640-6802,
Hometown Realty 804-747-9933
Source: CVRMLS,MLS#: 2533305 Originating MLS: Central Virginia Regional MLS
Originating MLS: Central Virginia Regional MLSFacts & features
Interior
Bedrooms & bathrooms
- Bedrooms: 3
- Bathrooms: 3
- Full bathrooms: 2
- 1/2 bathrooms: 1
Other
- Description: Tub & Shower
- Level: First
Half bath
- Level: First
Heating
- Electric
Cooling
- Central Air
Appliances
- Included: Built-In Oven, Double Oven, Dishwasher, Electric Cooking, Electric Water Heater
Features
- Breakfast Area, Separate/Formal Dining Room, Granite Counters, High Ceilings, Kitchen Island, Recessed Lighting
- Flooring: Carpet, Ceramic Tile, Wood
- Has basement: No
- Attic: Walk-up
- Number of fireplaces: 1
- Fireplace features: Vented
Interior area
- Total interior livable area: 2,748 sqft
- Finished area above ground: 2,748
- Finished area below ground: 0
Property
Parking
- Total spaces: 2
- Parking features: Attached, Driveway, Garage, Paved, Garage Faces Rear, Garage Faces Side
- Attached garage spaces: 2
- Has uncovered spaces: Yes
Features
- Levels: One and One Half
- Stories: 1.5
- Patio & porch: Front Porch, Porch
- Exterior features: Porch, Paved Driveway
- Pool features: None
- Fencing: None
Lot
- Size: 1 Acres
Details
- Parcel number: 8756811146
- Special conditions: Corporate Listing
Construction
Type & style
- Home type: SingleFamily
- Architectural style: Craftsman
- Property subtype: Single Family Residence
Materials
- Block, Drywall, HardiPlank Type
- Roof: Shingle
Condition
- New Construction,Under Construction
- New construction: Yes
- Year built: 2025
Utilities & green energy
- Sewer: Septic Tank
- Water: Well
Community & HOA
Community
- Subdivision: None
HOA
- Has HOA: Yes
- Services included: Common Areas
- HOA fee: $400 annually
Location
- Region: Mechanicsville
Financial & listing details
- Price per square foot: $326/sqft
- Date on market: 12/17/2025
- Ownership: Corporate
- Ownership type: Corporation
Estimated market value
$888,700
$844,000 - $933,000
$3,078/mo
Price history
| Date | Event | Price |
|---|---|---|
| 12/18/2025 | Listed for sale | $895,900$326/sqft |
Source:  CVRMLS #2533305 Report a problem CVRMLS #2533305 Report a problem | ||
Public tax history
Tax history is unavailable.
Monthly payment
Est. payment
Payment breakdown
Explore the cost of this home by adjusting the details. Changes won't be saved.Climate risks
Neighborhood: 23111
Nearby schools
GreatSchools rating
- 9/10George W. Watkins Elementary SchoolGrades: PK-5Distance: 6.1 mi
- 8/10New Kent Middle SchoolGrades: 6-8Distance: 12.6 mi
- 7/10New Kent High SchoolGrades: 9-12Distance: 12.7 mi
Schools provided by the listing agent
- Elementary: Battlefield
- Middle: Bell Creek Middle
- High: Mechanicsville
Source: CVRMLS. This data may not be complete. We recommend contacting the local school district to confirm school assignments for this home.
- $214,9000.29 acres7327 Barnette Ave, Mechanicsville, VA 23111Off Market
- $352,1003 bd2 ba1.1k sqft7283 Edgeworth Rd, Mechanicsville, VA 23111Off Market
- $594,3003 bd2 ba2.3k sqft8118 Shady Grove Rd, Mechanicsville, VA 23111Off Market
- $426,5003 bd2 ba2.1k sqft8134 Shady Grove Rd, Mechanicsville, VA 23111Off Market
- $539,0004 bd3 ba2.1k sqft6638 Cold Harbor Rd, Mechanicsville, VA 23111Sold
- $551,5004 bd3 ba2.1k sqft6634 Cold Harbor Rd, Mechanicsville, VA 23111Off Market
- $411,1003 bd2 ba1.4k sqft6194 Gary Ln, Mechanicsville, VA 23111Off Market
- $170,000-- bd-- ba-- sqftArrowhead Rd, Mechanicsville, VA 23111Sold
- $542,5003 bd2 ba2.1k sqft4438 Studley Rd, Mechanicsville, VA 23111Off Market
A local agent can set up tours, give advice and negotiate with sellers.
Similar homes
- $910,9004 bd3 ba3.4k sqft3005 W Santee Ln, Mechanicsville, VA 23111New Construction
 MLS ID #2533372, Kaitlyn Gwaltney, Hometown Realty. CVRMLS
 - $1,083,4633 bd3 ba3.1k sqft6506 Dunham Farm Dr, Mechanicsville, VA 23111New Construction
 MLS ID #2608011, Lindsay Kelly, Hometown Realty. CVRMLS
 - $1,040,9004 bd4 ba3.6k sqft9008 Santee Ln, Mechanicsville, VA 23111New Construction
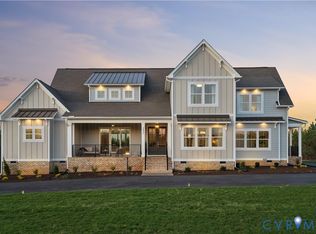 MLS ID #2533374, Kaitlyn Gwaltney, Hometown Realty. CVRMLS
 - $1,069,9004 bd4 ba3.4k sqft9016 Santee Ln, Hanover, VA 23111New Construction
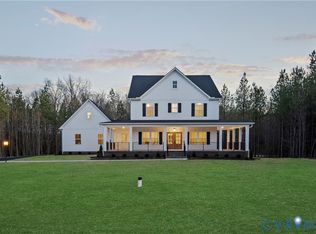 MLS ID #2607999, Lindsay Kelly, Hometown Realty. CVRMLS
 - $825,6723 bd4 ba2.9k sqft4040 Tredon Rd, Mechanicsville, VA 23111New ConstructionMLS ID #2617865, Jacob Kroko, Hometown Realty. CVRMLS
- $849,0005 bd4 ba3.8k sqft8321 Roden Dr, Mechanicsville, VA 23111For SaleMLS ID #2615325, Shannon Murray, Keller Williams Realty. CVRMLS
- $899,9004 bd3 ba3.1k sqft8860 Emily Jane Pl, Quinton, VA 23141New ConstructionMLS ID #2609694, Cole Spicer, Hometown Realty. CVRMLS
- $775,9003 bd2 ba2.4k sqft3540 Enos Way, Mechanicsville, VA 23111New ConstructionMLS ID #2606308, Jacob Kroko, Hometown Realty. CVRMLS
- $898,9004 bd3 ba3.6k sqft4655 Haddrill Ct, Quinton, VA 23141New ConstructionMLS ID #2617614, Cole Spicer, Hometown Realty. CVRMLS
- $900,9004 bd3 ba3.6k sqft4789 Pender Ct, Quinton, VA 23141New ConstructionMLS ID #2617703, Cole Spicer, Hometown Realty. CVRMLS
- $784,9004 bd3 ba3.5k sqft3500 Enos Way, Mechanicsville, VA 23111New ConstructionMLS ID #2606313, Jacob Kroko, Hometown Realty. CVRMLS
- $715,8004 bd3 ba2.6k sqftWestwood Rd, Mechanicsville, VA 23111New ConstructionMLS ID #2617098, Jake Sklar, Hometown Realty. CVRMLS
- $767,4004 bd3 ba3.3k sqft4878 Donner Ct, Quinton, VA 23141New ConstructionMLS ID #2621336, Cole Spicer, Hometown Realty. CVRMLS
- $887,9004 bd4 ba4k sqft4651 Henry James Cir, Quinton, VA 23141New ConstructionMLS ID #2617611, Cole Spicer, Hometown Realty. CVRMLS
- $899,9004 bd4 ba3.3k sqft4826 Gooden Trl, Quinton, VA 23141New ConstructionMLS ID #2606357, Cole Spicer, Hometown Realty. CVRMLS
- $772,7055 bd4 ba3.2k sqft8481 Roden Dr, Mechanicsville, VA 23111New ConstructionMLS ID #2608622, Kim Sebrell, Keller Williams Realty. CVRMLS
- $677,4003 bd4 ba2.3k sqft4806 Gooden Trl, Quinton, VA 23141New ConstructionMLS ID #2621332, Cole Spicer, Hometown Realty. CVRMLS
- $863,4003 bd4 ba3.6k sqft4900 Donner Ct, Quinton, VA 23141New ConstructionMLS ID #2607273, Cole Spicer, Hometown Realty. CVRMLS
- $759,9004 bd3 ba2.5k sqft9090 River Bridge Dr, Quinton, VA 23141New ConstructionMLS ID #2617708, Cole Spicer, Hometown Realty. CVRMLS
- $787,9004 bd4 ba3.4k sqft9099 River Bridge Dr, Quinton, VA 23141New ConstructionMLS ID #2617613, Cole Spicer, Hometown Realty. CVRMLS
