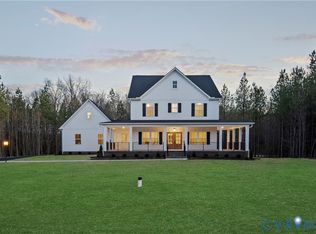
RCI Builder's Creekwood floor plan offers a thoughtfully designed layout featuring a first-floor primary suite, 9-foot ceilings on the main level, and approximately 3,400+ square feet of living space with 4 bedrooms, 2.5 bathrooms, and a side entry two-car garage. At the heart of the home is a spacious, open-concept family room, kitchen, and dining area, highlighted by a gas fireplace, oversized kitchen island, and direct access to the rear deck—ideal for both everyday living and entertaining. The main level also includes a versatile flex space perfect for a formal dining room or home office, along with a large mudroom/drop zone and a conveniently located powder room. Upstairs, you’ll find an expansive loft area for additional living or entertainment space, two bedrooms connected by a Jack-and-Jill bath, and a third bedroom with an optional private en-suite bathroom. Loft area also has the option to be turned into a 5th bedroom for this home. This flexible layout is well-suited for multi-generational living, guest or in-law suites, or work-from-home lifestyles. You'll love the rural feel this community provides while being just minutes from everything Mechanicsville has to offer.
New construction
$910,900
3005 W Santee Ln, Mechanicsville, VA 23111
4beds
3,460sqft
Single Family Residence
Built in 2025
1.01 Acres Lot
$907,700 Zestimate®
$263/sqft
$33/mo HOA
What's special
- 241 days |
- 43 |
- 0 |
Zillow last checked:
Listing updated:
Listed by:
Kaitlyn Gwaltney 804-640-6802,
Hometown Realty 804-747-9933
Source: CVRMLS,MLS#: 2533372 Originating MLS: Central Virginia Regional MLS
Originating MLS: Central Virginia Regional MLSFacts & features
Interior
Bedrooms & bathrooms
- Bedrooms: 4
- Bathrooms: 3
- Full bathrooms: 2
- 1/2 bathrooms: 1
Other
- Description: Tub & Shower
- Level: First
Other
- Description: Tub & Shower
- Level: Second
Half bath
- Level: First
Heating
- Electric, Zoned
Cooling
- Zoned
Appliances
- Included: Built-In Oven, Electric Cooking, Disposal, Microwave, Propane Water Heater
Features
- Butler's Pantry, Breakfast Area, Tray Ceiling(s), Separate/Formal Dining Room, Fireplace, High Ceilings, Recessed Lighting, Solid Surface Counters, Walk-In Closet(s)
- Flooring: Carpet, Ceramic Tile, Wood
- Doors: Sliding Doors
- Has basement: No
- Attic: Walk-up
- Number of fireplaces: 1
- Fireplace features: Gas, Vented
Interior area
- Total interior livable area: 3,460 sqft
- Finished area above ground: 3,460
- Finished area below ground: 0
Property
Parking
- Total spaces: 2
- Parking features: Attached, Driveway, Garage, Off Street, Paved, Garage Faces Rear, Garage Faces Side
- Attached garage spaces: 2
- Has uncovered spaces: Yes
Features
- Levels: Two
- Stories: 2
- Patio & porch: Rear Porch, Front Porch, Porch
- Exterior features: Lighting, Porch, Paved Driveway
- Pool features: None
- Fencing: None
Lot
- Size: 1.01 Acres
Details
- Parcel number: 8756716171
- Special conditions: Corporate Listing
Construction
Type & style
- Home type: SingleFamily
- Architectural style: Craftsman,Two Story
- Property subtype: Single Family Residence
Materials
- Brick, Block, Drywall, HardiPlank Type
- Roof: Metal
Condition
- New Construction,Under Construction
- New construction: Yes
- Year built: 2025
Utilities & green energy
- Sewer: Septic Tank
- Water: Well
Community & HOA
Community
- Subdivision: None
HOA
- Has HOA: Yes
- HOA fee: $400 annually
Location
- Region: Mechanicsville
Financial & listing details
- Price per square foot: $263/sqft
- Date on market: 12/17/2025
- Ownership: Corporate
- Ownership type: Corporation
Estimated market value
$907,700
$862,000 - $953,000
$3,331/mo
Price history
| Date | Event | Price |
|---|---|---|
| 12/18/2025 | Listed for sale | $910,900$263/sqft |
Source:  CVRMLS #2533372 Report a problem CVRMLS #2533372 Report a problem | ||
Public tax history
Tax history is unavailable.
Monthly payment
Est. payment
Payment breakdown
Explore the cost of this home by adjusting the details. Changes won't be saved.Climate risks
Neighborhood: 23111
Nearby schools
GreatSchools rating
- 8/10Quinton Elementary SchoolGrades: PK-5Distance: 2.8 mi
- 8/10New Kent Middle SchoolGrades: 6-8Distance: 12.6 mi
- 7/10New Kent High SchoolGrades: 9-12Distance: 12.7 mi
Schools provided by the listing agent
- Elementary: Battlefield
- Middle: Bell Creek Middle
- High: Mechanicsville
Source: CVRMLS. This data may not be complete. We recommend contacting the local school district to confirm school assignments for this home.
- $214,9000.29 acres7327 Barnette Ave, Mechanicsville, VA 23111Off Market
- $348,5003 bd2 ba1.1k sqft7283 Edgeworth Rd, Mechanicsville, VA 23111Off Market
- $588,2003 bd2 ba2.3k sqft8118 Shady Grove Rd, Mechanicsville, VA 23111Off Market
- $426,5003 bd2 ba2.1k sqft8134 Shady Grove Rd, Mechanicsville, VA 23111Off Market
- $539,0004 bd3 ba2.1k sqft6638 Cold Harbor Rd, Mechanicsville, VA 23111Sold
- $538,4004 bd3 ba2.1k sqft6634 Cold Harbor Rd, Mechanicsville, VA 23111Off Market
- $408,5003 bd2 ba1.4k sqft6194 Gary Ln, Mechanicsville, VA 23111Off Market
- $170,000-- bd-- ba-- sqftArrowhead Rd, Mechanicsville, VA 23111Sold
- $536,0003 bd2 ba2.1k sqft4438 Studley Rd, Mechanicsville, VA 23111Off Market
A local agent can set up tours, give advice and negotiate with sellers.
Similar homes
- $895,9003 bd3 ba2.7k sqft9004 Santee Ln, Mechanicsville, VA 23111New Construction
 MLS ID #2533305, Kaitlyn Gwaltney, Hometown Realty. CVRMLS
 - $1,040,9004 bd4 ba3.6k sqft9008 Santee Ln, Mechanicsville, VA 23111New Construction
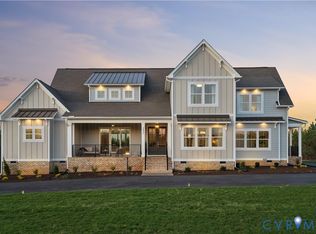 MLS ID #2533374, Kaitlyn Gwaltney, Hometown Realty. CVRMLS
 - $1,069,9004 bd4 ba3.4k sqft9016 Santee Ln, Hanover, VA 23111New Construction
 MLS ID #2607999, Lindsay Kelly, Hometown Realty. CVRMLS
 - $1,083,4633 bd3 ba3.1k sqft6506 Dunham Farm Dr, Mechanicsville, VA 23111New Construction
 MLS ID #2608011, Lindsay Kelly, Hometown Realty. CVRMLS
 - $739,0005 bd4 ba3.1k sqft6009 Swans Ln, Mechanicsville, VA 23111For SaleMLS ID #2620454, Erik Colley, ERA Woody Hogg & Assoc. CVRMLS
- $900,9004 bd3 ba3.6k sqft4789 Pender Ct, Quinton, VA 23141New ConstructionMLS ID #2617703, Cole Spicer, Hometown Realty. CVRMLS
- $898,9004 bd3 ba3.6k sqft4655 Haddrill Ct, Quinton, VA 23141New ConstructionMLS ID #2617614, Cole Spicer, Hometown Realty. CVRMLS
- $849,0005 bd4 ba3.8k sqft8321 Roden Dr, Mechanicsville, VA 23111For SaleMLS ID #2615325, Shannon Murray, Keller Williams Realty. CVRMLS
- $784,9004 bd3 ba3.5k sqft3500 Enos Way, Mechanicsville, VA 23111New ConstructionMLS ID #2606313, Jacob Kroko, Hometown Realty. CVRMLS
- $899,9004 bd3 ba3.1k sqft8860 Emily Jane Pl, Quinton, VA 23141New ConstructionMLS ID #2609694, Cole Spicer, Hometown Realty. CVRMLS
- $887,9004 bd4 ba4k sqft4651 Henry James Cir, Quinton, VA 23141New ConstructionMLS ID #2617611, Cole Spicer, Hometown Realty. CVRMLS
- $825,6723 bd4 ba2.9k sqft4040 Tredon Rd, Mechanicsville, VA 23111New ConstructionMLS ID #2617865, Jacob Kroko, Hometown Realty. CVRMLS
- $899,9004 bd4 ba3.3k sqft4826 Gooden Trl, Quinton, VA 23141New ConstructionMLS ID #2606357, Cole Spicer, Hometown Realty. CVRMLS
- $715,8004 bd3 ba2.6k sqftWestwood Rd, Mechanicsville, VA 23111New ConstructionMLS ID #2617098, Jake Sklar, Hometown Realty. CVRMLS
- $1,108,0684 bd4 ba3.3k sqft4985 Hundley Pl, Mechanicsville, VA 23111New ConstructionMLS ID #2530330, Jacob Kroko, Hometown Realty. CVRMLS
- $767,4004 bd3 ba3.3k sqft4878 Donner Ct, Quinton, VA 23141New ConstructionMLS ID #2621336, Cole Spicer, Hometown Realty. CVRMLS
- $787,9004 bd4 ba3.4k sqft9099 River Bridge Dr, Quinton, VA 23141New ConstructionMLS ID #2617613, Cole Spicer, Hometown Realty. CVRMLS
- $772,7055 bd4 ba3.2k sqft8481 Roden Dr, Mechanicsville, VA 23111New ConstructionMLS ID #2608622, Kim Sebrell, Keller Williams Realty. CVRMLS
- $775,9003 bd2 ba2.4k sqft3540 Enos Way, Mechanicsville, VA 23111New ConstructionMLS ID #2606308, Jacob Kroko, Hometown Realty. CVRMLS
- $863,4003 bd4 ba3.6k sqft4900 Donner Ct, Quinton, VA 23141New ConstructionMLS ID #2607273, Cole Spicer, Hometown Realty. CVRMLS
