MOVE IN READY! Beautifully designed Emerson floorplan by RCI Builders built in Pomeroy Park! One of the last available lots with Pond access in this community boasting 0.84 acres and wooded! Ample upgrades throughout ready for a new owner to call it home! Open concept living on the first floor, oversized rear covered porch, chef's kitchen, butler's pantry, and pocket office. Mohawk Revwood laminate flooring throughout the first floor and hardwood steps. Oversized 2 car garage and garage door on the rear overlooking the stamped concrete patio. Upstairs you'll find a massive 18x16 owner's suite with upgraded luxury bathroom. Three other spacious bedrooms, loft, 2 additional bathrooms, unfinished space and much more! Multiple plans and lots available! Schedule an appointment or visit our model Thursday - Sunday 12-5pm. 4775 New Kent Hwy. ** Sod & irrigation in front and side yards! Will be installed soon!**
New construction
$899,900
4826 Gooden Trl, Quinton, VA 23141
4beds
3,370sqft
Farm, Single Family Residence
Built in 2026
0.84 Acres Lot
$899,100 Zestimate®
$267/sqft
$42/mo HOA
What's special
Three other spacious bedroomsOversized rear covered porchPocket officeUpgraded luxury bathroomHardwood steps
- 29 days
- 59
- 3
Likely to sell faster than
Zillow last checked:
Listing updated:
Listed by:
Cole Spicer 804-839-9968,
Hometown Realty 804-747-9933
Source: CVRMLS,MLS#: 2625633 Originating MLS: Central Virginia Regional MLS
Originating MLS: Central Virginia Regional MLSFacts & features
Interior
Bedrooms & bathrooms
- Bedrooms: 4
- Bathrooms: 4
- Full bathrooms: 3
- 1/2 bathrooms: 1
Other
- Description: Tub & Shower
- Level: Second
Half bath
- Level: First
Heating
- Electric, Heat Pump, Propane, Zoned
Cooling
- Central Air, Zoned
Features
- Butler's Pantry, Granite Counters, High Ceilings, Loft, Bath in Primary Bedroom, Pantry, Recessed Lighting
- Flooring: Laminate, Partially Carpeted
- Basement: Crawl Space
- Attic: Pull Down Stairs,Walk-In
- Number of fireplaces: 1
- Fireplace features: Gas
Interior area
- Total interior livable area: 3,370 sqft
- Finished area above ground: 3,370
- Finished area below ground: 0
Property
Parking
- Total spaces: 2
- Parking features: Attached, Driveway, Garage, Garage Door Opener, Paved, Garage Faces Rear, Garage Faces Side
- Attached garage spaces: 2
- Has uncovered spaces: Yes
Features
- Levels: Two
- Stories: 2
- Exterior features: Paved Driveway
- Pool features: None
Lot
- Size: 0.84 Acres
Details
- Parcel number: L0906093641
- Special conditions: Corporate Listing
Construction
Type & style
- Home type: SingleFamily
- Architectural style: Farmhouse,Two Story
- Property subtype: Farm, Single Family Residence
Materials
- Frame, Vinyl Siding
- Roof: Shingle
Condition
- New Construction
- New construction: Yes
- Year built: 2026
Utilities & green energy
- Sewer: Septic Tank
- Water: Public
Community & HOA
Community
- Subdivision: Pomeroy Park
HOA
- Has HOA: Yes
- Services included: Association Management, Common Areas
- HOA fee: $42 monthly
Location
- Region: Quinton
Financial & listing details
- Price per square foot: $267/sqft
- Date on market: 9/17/2026
- Ownership: Corporate
- Ownership type: Corporation
Estimated market value
$899,100
$854,000 - $944,000
$3,572/mo
Price history
| Date | Event | Price |
|---|---|---|
| 9/18/2026 | Listed for sale | $899,900$267/sqft |
Source:  CVRMLS #2625633 Report a problem CVRMLS #2625633 Report a problem | ||
| 9/17/2026 | Listing removed | $899,900$267/sqft |
Source: CVRMLS #2606357 Report a problem | ||
| 4/28/2026 | Price change | $899,900-3.2%$267/sqft |
Source: CVRMLS #2606357 Report a problem | ||
| 3/16/2026 | Listed for sale | $929,900$276/sqft |
Source: CVRMLS #2606357 Report a problem | ||
Public tax history
Tax history is unavailable.
Monthly payment
Est. payment
Payment breakdown
Explore the cost of this home by adjusting the details. Changes won't be saved.Climate risks
Neighborhood: 23141
Nearby schools
Schools provided by the listing agent
- Elementary: Quinton
- Middle: New Kent
- High: New Kent
Source: CVRMLS. This data may not be complete. We recommend contacting the local school district to confirm school assignments for this home.
Similar homes
- $898,9004 bd3 ba3.6k sqft4655 Haddrill Ct, Quinton, VA 23141New Construction
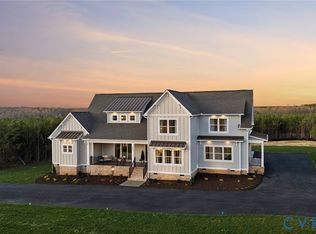 MLS ID #2617614, Cole Spicer, Hometown Realty. CVRMLS
 - $890,9004 bd4 ba4k sqft4651 Henry James Cir, Quinton, VA 23141New Construction
 MLS ID #2617611, Cole Spicer, Hometown Realty. CVRMLS
 - $770,4004 bd3 ba3.3k sqft4878 Donner Ct, Quinton, VA 23141New Construction
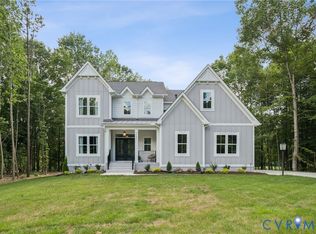 MLS ID #2621336, Cole Spicer, Hometown Realty. CVRMLS
 - $655,9505 bd3 ba3.4k sqft7737 Dandridge Dr, Quinton, VA 23141New Construction
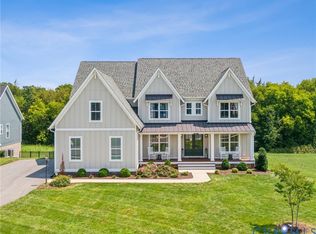 MLS ID #2625256, Kim Tierney, Virginia Colony Realty Inc. CVRMLS
