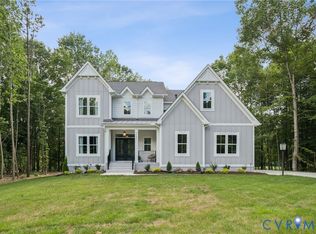
Come for the open floor plan; stay for all the ways you can use it. Built in 2018 on an approximately quarter-acre lot in New Kent's Patriots Landing, 7440 Winding Jasmine Road offers 5 bedrooms, 4.5 baths and approx 4,538 finished square feet: 3,410 above grade plus 1,128 in the walk-out basement. A covered front porch, attached two-car garage and paved driveway with additional off-street parking make a great first impression.
A tray-ceiling foyer leads to a French-door flex room currently set up as an office and a separate dining room with wainscoting and its own tray ceiling. The kitchen opens to a two-story great room with stacked windows, a second-floor overlook, and a floor-to-ceiling stone-accent fireplace. Kitchen highlights include a coffered ceiling, large island with seating, white cabinetry, tile backsplash, stainless steel appliances, gas cooktop, double wall ovens, a separate pantry, and a butler's pantry with built-in wine storage. The window-lined breakfast area opens to an elevated rear deck.
Each of the five bedrooms has access to a private or shared bath. The spacious primary bedroom features a tray ceiling, and its bath pairs a double vanity and corner soaking tub with a glass-enclosed tiled shower, built-in bench, and multiple shower fixtures. A dedicated utility room offers shelving plus a washer and dryer that convey. Central heating and air conditioning add everyday comfort.
Downstairs, the finished walk-out level has room to play: a generous game and recreation area with stone-accent details, a separate media room with tray ceiling and sconces, and direct backyard access. (Game tables/billiards/arcade games/theater seating/equipment shown in photos do not convey; they illustrate possible uses of the space.) An unfinished area provides storage and room for future possibilities. Outside, the deck and stairs lead to a grassy yard with mature trees.
Patriots Landing adds a community pool, residents club, lake, walking trails, and playground.
For sale
$759,000
7440 Winding Jasmine Rd, Quinton, VA 23141
5beds
4,538sqft
Single Family Residence
Built in 2018
0.25 Acres Lot
$750,200 Zestimate®
$167/sqft
$82/mo HOA
What's special
- 6 days
- 86
- 5
Likely to sell faster than
Zillow last checked:
Listing updated:
Listed by:
Reed Wilson 804-514-5077,
The Wilson Group 804-396-4625
Source: CVRMLS,MLS#: 2626916 Originating MLS: Central Virginia Regional MLS
Originating MLS: Central Virginia Regional MLSFacts & features
Interior
Bedrooms & bathrooms
- Bedrooms: 5
- Bathrooms: 5
- Full bathrooms: 4
- 1/2 bathrooms: 1
Bedroom 2
- Level: Second
- Dimensions: 0 x 0
Bedroom 3
- Level: Second
- Dimensions: 0 x 0
Bedroom 4
- Level: Second
- Dimensions: 0 x 0
Bedroom 5
- Level: Second
- Dimensions: 0 x 0
Additional room
- Level: Second
- Dimensions: 0 x 0
Dining room
- Level: Second
- Dimensions: 0 x 0
Foyer
- Level: Second
- Dimensions: 0 x 0
Other
- Description: Tub & Shower
- Level: First
Other
- Description: Tub & Shower
- Level: Second
Half bath
- Level: First
Kitchen
- Level: Second
- Dimensions: 0 x 0
Laundry
- Level: Second
- Dimensions: 0 x 0
Living room
- Level: Second
- Dimensions: 0 x 0
Office
- Level: First
- Dimensions: 0 x 0
Recreation
- Level: Basement
- Dimensions: 0 x 0
Heating
- Natural Gas, Zoned
Cooling
- Electric, Zoned
Appliances
- Included: Gas Water Heater
Features
- Bedroom on Main Level, Butler's Pantry, Tray Ceiling(s), Dining Area, En Suite Bathroom, Full Bath on Main Level, Granite Counters, High Ceilings, Bath in Primary Bedroom
- Basement: Full,Finished,Walk-Out Access
- Attic: Access Only
- Number of fireplaces: 1
- Fireplace features: Gas
Interior area
- Total interior livable area: 4,538 sqft
- Finished area above ground: 3,410
- Finished area below ground: 1,128
Property
Parking
- Total spaces: 2
- Parking features: Direct Access
- Garage spaces: 2
Features
- Levels: Three Or More
- Stories: 3
- Patio & porch: Deck, Front Porch
- Pool features: None
- Fencing: None
Lot
- Size: 0.25 Acres
Details
- Parcel number: 19G111 2 1
- Zoning description: PUD
Construction
Type & style
- Home type: SingleFamily
- Architectural style: Custom
- Property subtype: Single Family Residence
Materials
- Brick, Drywall, Frame, Vinyl Siding
- Roof: Shingle
Condition
- Resale
- New construction: No
- Year built: 2018
Utilities & green energy
- Sewer: Public Sewer
- Water: Public
Community & HOA
Community
- Subdivision: Patriots Landing
HOA
- Has HOA: Yes
- HOA fee: $245 quarterly
Location
- Region: Quinton
Financial & listing details
- Price per square foot: $167/sqft
- Tax assessed value: $795,000
- Annual tax amount: $4,770
- Date on market: 9/30/2026
- Ownership: Individuals
- Ownership type: Sole Proprietor
Estimated market value
$750,200
$713,000 - $788,000
$3,390/mo
Price history
| Date | Event | Price |
|---|---|---|
| 10/2/2026 | Listed for sale | $759,000+44.2%$167/sqft |
Source:  CVRMLS #2626916 Report a problem CVRMLS #2626916 Report a problem | ||
| 8/31/2018 | Sold | $526,217$116/sqft |
Source: Public Record Report a problem | ||
Public tax history
| Year | Property taxes | Tax assessment |
|---|---|---|
| 2025 | $4,770 +1.7% | $795,000 |
| 2024 | $4,691 +17.3% | $795,000 +33.3% |
| 2023 | $3,997 | $596,600 |
| 2022 | $3,997 -5.1% | $596,600 +11.8% |
| 2021 | $4,214 | $533,400 |
| 2020 | $4,214 -0.7% | $533,400 +3.1% |
| 2019 | $4,242 +392.2% | $517,300 +392.2% |
| 2018 | $862 +43.2% | $105,100 +45% |
| 2017 | $602 | $72,500 |
| 2016 | $602 | $72,500 |
Find assessor info on the county website
Monthly payment
Est. payment
Payment breakdown
Explore the cost of this home by adjusting the details. Changes won't be saved.Climate risks
Neighborhood: 23141
Nearby schools
Schools provided by the listing agent
- Elementary: Quinton
- Middle: New Kent
- High: New Kent
Source: CVRMLS. This data may not be complete. We recommend contacting the local school district to confirm school assignments for this home.
- $539,0005 bd3 ba3.5k sqft2773 Patriots Landing Dr, Quinton, VA 23141Sold

- $596,7006 bd4 ba3.4k sqft2819 Patriots Landing Dr, Quinton, VA 23141Off Market
- $570,4005 bd4 ba3.5k sqft2816 Bending Birch Ln, Quinton, VA 23141Off Market

- $522,5005 bd3 ba3.3k sqft2790 Patriots Landing Dr, Quinton, VA 23141Off Market

Similar homes
- $724,7777 bd5 ba4.7k sqft7717 Patriots Landing Pl, Quinton, VA 23141For Sale
 MLS ID #2620572, Michael Ryan, Keller Williams Realty. CVRMLS
 - $525,0005 bd4 ba3k sqft7688 Flowering Magnolia Ln, Quinton, VA 23141For Sale
 MLS ID #2618540, Lindsay Dombroski, Shaheen Ruth Martin & Fonville. CVRMLS
 - $767,4004 bd3 ba3.3k sqft4878 Donner Ct, Quinton, VA 23141New Construction
 MLS ID #2621336, Cole Spicer, Hometown Realty. CVRMLS
 - $924,9505 bd4 ba4k sqft7081 Harrison Bluff Ln, Quinton, VA 23141For Sale
 MLS ID #2619950, Beth Baldwin, Virginia Capital Realty. CVRMLS
