Space to spread out, room to gather, & plenty of acreage to enjoy. Set on 5.04 acres in New Kent’s Diascund Creek, this thoughtfully customized 2018 home offers 3,606 finished sqft across 3 levels, creating inviting spaces to connect, unwind, work, entertain, & make your own. Main level welcomes you w/luxury vinyl plank flooring, 9+ foot ceilings, dedicated office, formal dining room, & spacious family room that flows naturally into the kitchen & breakfast area. The kitchen is designed for everyday living & entertaining w/granite countertops, large center island, walk-in pantry, & easy access to rear deck. A 1st-floor bedroom & full bath w/shower add valuable flexibility for guests. Upstairs, the spacious primary suite offers 2 walk-in closets & en suite bath w/jetted tub, separate shower, & double vanity. Bedroom 3 offers the potential to function as a second primary-style suite, w/access to an attached Jack & Jill bath, while another additional bedroom & large loft provide even more room for hobbies, recreation, work, or relaxing. Finished 3rd floor takes flexibility even further, with a separate movie room plus an additional man cave, bonus room, or flex space that can be tailored to fit your lifestyle. A half bath is already in place, and plumbing is roughed in for a future tub or shower, adding even more possibilities to this level. Outside, the expansive rear deck overlooks the wooded acreage, creating an inviting setting for dining, entertaining, or simply enjoying the view. Fruit trees & opportunities to watch local wildlife add to the property’s appeal. Additional highlights include an attached 2-car garage & recently installed whole-house water filtration system. Diascund Creek offers more than 240 acres of common area, & horses are permitted. With 5+ acres, generous finished living space, multiple gathering areas, a dedicated movie room, flexible bonus space, & room to adapt as your needs change, this property offers the freedom to live, work, entertain, and unwind with space to make it truly your own.
For sale
$750,000
11177 Creeks Edge Rd, New Kent, VA 23124
4beds
3,606sqft
Single Family Residence
Built in 2018
5 Acres Lot
$733,800 Zestimate®
$208/sqft
$23/mo HOA
What's special
- 27 days
- 545
- 55
Likely to sell faster than
Zillow last checked:
Listing updated:
Listed by:
Debbie Reynolds (804)805-4106,
Keller Williams Realty 804-282-5901,
Darryl Dunn 804-567-8105,
Keller Williams Realty
Source: CVRMLS,MLS#: 2626339 Originating MLS: Central Virginia Regional MLS
Facts & features
Interior
Bedrooms & bathrooms
- Bedrooms: 4
- Bathrooms: 4
- Full bathrooms: 3
- 1/2 bathrooms: 1
Primary bedroom
- Description: Carpet, dual walk-in closets, en-suite bathroom
- Level: Second
- Dimensions: 20.16 x 0.0
Bedroom 2
- Description: Carpet, large closet space, hall bath access
- Level: First
- Dimensions: 11.10 x 0.0
Bedroom 3
- Description: Carpet, walk-in closet, Jack & Jill bath access
- Level: Second
- Dimensions: 17.11 x 0.0
Bedroom 4
- Description: Carpet, walk-in closet
- Level: Second
- Dimensions: 13.12 x 0.0
Additional room
- Description: LVP, eat-in breakfast room, back deck access
- Level: First
- Dimensions: 13.10 x 0.0
Additional room
- Description: Wood panneled walls, fully finished storage space
- Level: Third
- Dimensions: 19.14 x 0.0
Dining room
- Description: LVP, case opening
- Level: First
- Dimensions: 12.12 x 0.0
Family room
- Description: LVP, open to kitchen and dining, ceiling fan
- Level: First
- Dimensions: 18.15 x 0.0
Foyer
- Description: LVP, open to dining room and office
- Level: First
- Dimensions: 10.7 x 0.0
Other
- Description: Shower
- Level: First
Other
- Description: Tub & Shower
- Level: Second
Half bath
- Level: Third
Kitchen
- Description: LVP, large island with granite counters, pantry,
- Level: First
- Dimensions: 14.13 x 0.0
Office
- Description: LVP, case opening
- Level: First
- Dimensions: 11.10 x 0.0
Recreation
- Description: Carpet, open loft flex space, recessed lighting
- Level: Second
- Dimensions: 20.16 x 0.0
Recreation
- Description: Movie/Theater room, LVP
- Level: Third
- Dimensions: 26.14 x 0.0
Heating
- Electric, Heat Pump
Cooling
- Heat Pump
Appliances
- Included: Dryer, Dishwasher, Electric Cooking, Disposal, Microwave, Refrigerator, Stove, Water Softener, Water Heater, Washer
Features
- Bedroom on Main Level, Breakfast Area, Ceiling Fan(s), Dining Area, Separate/Formal Dining Room, Double Vanity, Eat-in Kitchen, Granite Counters, High Ceilings, High Speed Internet, Jetted Tub, Kitchen Island, Loft, Bath in Primary Bedroom, Pantry, Recessed Lighting, Cable TV, Wired for Data, Walk-In Closet(s)
- Flooring: Partially Carpeted, Vinyl
- Basement: Crawl Space
- Attic: Walk-In
Interior area
- Total interior livable area: 3,606 sqft
- Finished area above ground: 3,606
- Finished area below ground: 0
Property
Parking
- Total spaces: 2
- Parking features: Attached, Direct Access, Driveway, Garage, Oversized, Garage Faces Rear, Garage Faces Side, Unpaved
- Attached garage spaces: 2
- Has uncovered spaces: Yes
Features
- Levels: Three Or More
- Stories: 3
- Patio & porch: Rear Porch, Deck
- Exterior features: Deck, Unpaved Driveway
- Pool features: None
- Has spa: Yes
- Fencing: None
- Has view: Yes
Lot
- Size: 5 Acres
- Features: Level
- Topography: Level
Details
- Parcel number: 24C 222 18
Construction
Type & style
- Home type: SingleFamily
- Architectural style: Transitional
- Property subtype: Single Family Residence
Materials
- Frame, Vinyl Siding
- Roof: Composition,Shingle
Condition
- Resale
- New construction: No
- Year built: 2018
Utilities & green energy
- Sewer: Septic Tank
- Water: Well
Community & HOA
Community
- Subdivision: Diascund Creek
HOA
- Has HOA: Yes
- HOA fee: $275 annually
Location
- Region: New Kent
Financial & listing details
- Price per square foot: $208/sqft
- Tax assessed value: $564,400
- Annual tax amount: $3,386
- Date on market: 10/13/2026
- Ownership: Individuals
- Ownership type: Sole Proprietor
Estimated market value
$733,800
$697,000 - $770,000
$4,054/mo
Price history
| Date | Event | Price |
|---|---|---|
| 10/14/2026 | Listed for sale | $750,000-6.2%$208/sqft |
Source:  CVRMLS #2626339 Report a problem | ||
| 9/7/2026 | Listing removed | $799,500$222/sqft |
Source:  Long & Foster Broker Feed #2607468 Report a problem | ||
| 7/22/2026 | Price change | $799,500-1.3%$222/sqft |
Source: CVRMLS #2607468 Report a problem | ||
| 6/20/2026 | Price change | $810,000-1.8%$225/sqft |
Source: CVRMLS #2607468 Report a problem | ||
| 3/27/2026 | Listed for sale | $824,500+107.6%$229/sqft |
Source: CVRMLS #2607468 Report a problem | ||
| 3/29/2018 | Sold | $397,235$110/sqft |
Source: CVRMLS #1727176 Report a problem | ||
Public tax history
| Year | Property taxes | Tax assessment |
|---|---|---|
| 2025 | $3,386 +1.7% | $564,400 |
| 2024 | $3,330 +6.5% | $564,400 +20.9% |
| 2023 | $3,128 | $466,800 |
| 2022 | $3,128 -0.8% | $466,800 +17% |
| 2021 | $3,151 | $398,900 -3.4% |
| 2020 | $3,151 +2.5% | $413,000 +10.2% |
| 2019 | $3,073 +319.2% | $374,800 |
| 2018 | $733 +55% | $374,800 +557.5% |
| 2017 | $473 | $57,000 |
Find assessor info on the county website
Monthly payment
Est. payment
Payment breakdown
Explore the cost of this home by adjusting the details. Changes won't be saved.Climate risks
Neighborhood: 23124
Nearby schools
Schools provided by the listing agent
- Elementary: New Kent
- Middle: New Kent
- High: New Kent
Source: CVRMLS. This data may not be complete. We recommend contacting the local school district to confirm school assignments for this home.

Similar homes
- $749,0004 bd3 ba2.3k sqft7065 Kenthurst Rd, Lanexa, VA 23089For Sale
 MLS ID #2622366, Heather Bashlor, Howard Hanna William E Wood. CVRMLS
- $841,0005 bd4 ba3.1k sqftLOT 1 Needlewood Ct, New Kent, VA 23124New Construction
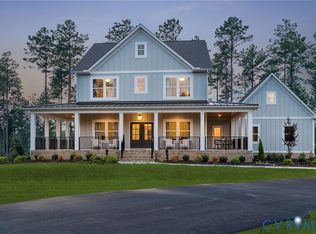 MLS ID #2623871, Jake Sklar, Hometown Realty. CVRMLS
- $779,9003 bd3 ba3k sqft9169 Terroir Ln, New Kent, VA 23124New Construction
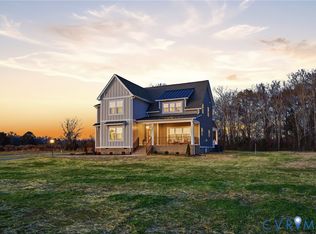 MLS ID #2624367, Frasia Dunville, Hometown Realty. CVRMLS
- $774,9505 bd5 ba3.3k sqft3601 Shirley Commons Pl, Providence Forge, VA 23140New Construction
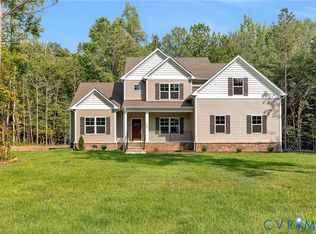 MLS ID #2624461, Jill Matthews, Realty Richmond. CVRMLS
