A WHITE FARMHOUSE, SWEEPING GOLF-COURSE VIEWS & EFFORTLESS 55+ LIVING! Built in 2025 on a beautifully landscaped .401-acre homesite—among the largest in The Cottages at Viniterra—this exceptional Oakton II overlooks a green at the Viniterra championship golf course. Classic white Hardie Plank siding, board-and-batten detailing and a striking black metal roof awning make an unforgettable first impression.
Inside, 2,160 sq. ft. showcases extraordinary millwork, wainscoting, board-and-batten trim and a welcoming gas fireplace. The gourmet kitchen shines with stacked cabinetry, farmhouse sink, premium quartz countertops, a generous island and stainless appliances. TWO spacious MAIN-LEVEL bedroom suites each feature a private full bath and generous walk-in closets, including customized closet storage. Upstairs, a THIRD expansive bedroom suite with its own full bath offers ideal guest privacy, plus unfinished walk-in storage. Custom motorized blinds add everyday luxury.
Outside, hydrangeas and lush landscaping surround the fenced backyard with gorgeous golf-course views. Relax on the COVERED SCREENED PORCH or entertain on the EXPANDED PATIO beneath a custom motorized retractable awning. Four-sided irrigation keeps it all looking beautiful.
The lifestyle is just as spectacular! For $310.46/month, the HOA provides lawn mowing, trimming, seven annual Virginia Green lawn treatments, leaf blowing in the fall, trash/recycling, private-road and sidewalk maintenance and snow removal. Enjoy the NEW resort-style pool and farmhouse-inspired clubhouse, fitness center, pickleball and tennis courts, dog park and walking paths. Golf-cart-friendly private streets, the championship golf course and nearby New Kent Winery make every day feel like a getaway. COME FOR THE HOME. STAY FOR THE LIFESTYLE!
For sale
$663,950
8950 Terroir Ln, New Kent, VA 23124
3beds
2,160sqft
Farm, Single Family Residence
Built in 2025
0.4 Acres Lot
$-- Zestimate®
$307/sqft
$310/mo HOA
What's special
- 6 days
- 91
- 7
Zillow last checked:
Listing updated:
Listed by:
Stokes McCune 804-356-1093,
Hometown Realty 804-752-7585,
Frasia Dunville 704-649-1323,
Hometown Realty
Source: CVRMLS,MLS#: 2628429 Originating MLS: Central Virginia Regional MLS
Facts & features
Interior
Bedrooms & bathrooms
- Bedrooms: 3
- Bathrooms: 4
- Full bathrooms: 3
- 1/2 bathrooms: 1
Other
- Description: Shower
- Level: First
Other
- Description: Tub & Shower
- Level: Second
Half bath
- Level: First
Heating
- Forced Air, Natural Gas
Cooling
- Central Air
Appliances
- Included: Dishwasher
- Laundry: Washer Hookup, Dryer Hookup
Features
- Bedroom on Main Level, Double Vanity, En Suite Bathroom, Full Bath on Main Level, Granite Counters, Kitchen Island, Bath in Primary Bedroom, Main Level Primary, Pantry, Walk-In Closet(s)
- Flooring: Vinyl
- Basement: Crawl Space
- Attic: Walk-In
- Number of fireplaces: 1
- Fireplace features: Gas, Vented
Interior area
- Total interior livable area: 2,160 sqft
- Finished area above ground: 2,160
- Finished area below ground: 0
Property
Parking
- Total spaces: 2
- Parking features: Attached, Driveway, Finished Garage, Garage, Garage Door Opener, Paved
- Attached garage spaces: 2
- Has uncovered spaces: Yes
Features
- Levels: Two
- Stories: 2
- Patio & porch: Patio, Screened
- Exterior features: Irrigation Sprinklers, Paved Driveway
- Pool features: Pool, Community
- Fencing: Back Yard,Fenced
- Has view: Yes
- View description: Golf Course
Lot
- Size: 0.4 Acres
Details
- Parcel number: 22A7 3 2 99
- Zoning description: PUD
Construction
Type & style
- Home type: SingleFamily
- Architectural style: Farmhouse
- Property subtype: Farm, Single Family Residence
Materials
- Block, Frame, HardiPlank Type
- Roof: Metal,Shingle
Condition
- Resale
- New construction: No
- Year built: 2025
Utilities & green energy
- Sewer: Public Sewer
- Water: Public
Community & HOA
Community
- Features: Common Grounds/Area, Clubhouse, Home Owners Association, Pool, Tennis Court(s)
- Senior community: Yes
- Subdivision: Viniterra
HOA
- Has HOA: Yes
- Amenities included: Management
- Services included: Clubhouse, Common Areas, Maintenance Grounds, Pool(s), Recreation Facilities, Snow Removal, Trash
- HOA fee: $310 monthly
Location
- Region: New Kent
Financial & listing details
- Price per square foot: $307/sqft
- Tax assessed value: $619,900
- Annual tax amount: $3,595
- Date on market: 10/19/2026
- Ownership: Individuals
- Ownership type: Sole Proprietor
Estimated market value
Not available
Estimated sales range
Not available
Not available
Price history
| Date | Event | Price |
|---|---|---|
| 10/21/2026 | Listed for sale | $663,950$307/sqft |
Source:  CVRMLS #2628429 Report a problem | ||
Public tax history
Tax history is unavailable.
Monthly payment
Est. payment
Payment breakdown
Explore the cost of this home by adjusting the details. Changes won't be saved.Climate risks
Neighborhood: 23124
Nearby schools
Schools provided by the listing agent
- Elementary: G. W. Watkins
- Middle: New Kent
- High: New Kent
Source: CVRMLS. This data may not be complete. We recommend contacting the local school district to confirm school assignments for this home.

Similar homes
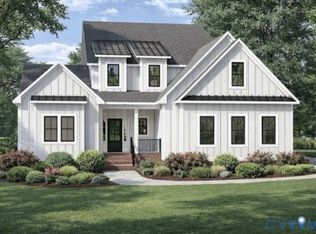
- $682,9003 bd3 ba2.5k sqft9116 Terroir Ln, New Kent, VA 23124New Construction
 MLS ID #2626747, Beverly Lilly, Hometown Realty Services Inc. CVRMLS
- $689,9003 bd3 ba2.4k sqft9102 Terroir Ln, New Kent, VA 23124New Construction
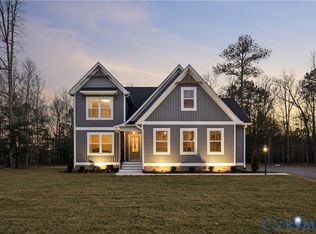 MLS ID #2624371, Frasia Dunville, Hometown Realty. CVRMLS
- $699,9005 bd4 ba2.9k sqft9107 Terroir Ln, New Kent, VA 23124New Construction
 MLS ID #2628477, Beverly Lilly, Hometown Realty Services Inc. CVRMLS
- $654,9003 bd2 ba1.8k sqft9143 Terroir Ln, New Kent, VA 23124New Construction
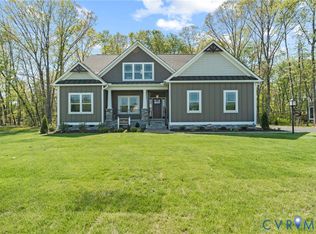 MLS ID #2624365, Frasia Dunville, Hometown Realty. CVRMLS
