NEW CONSTRUCTION
In the heart of New Kent, in the premier Viniterra community, RCI Builders offers maintenance-free single-family homes in the Villas section, adjacent to New Kent Winery and overlooking the Viniterra Championship Golf Course.
THIS IS THE VINITERRA VILLAS MODEL HOME.
The General floor plan features four bedrooms and two and a half baths with an open layout designed for entertaining. The family room flows seamlessly into the kitchen and vaulted eat-in area, creating a bright, spacious feel. Oversized sliding glass doors lead to a screened-in porch with fairway views, plus a patio below for grilling and relaxing.
The chef’s kitchen includes quartz countertops, high-end KitchenAid stainless steel appliances, wall oven and microwave, drop-in gas cooktop with wood hood, glass cabinetry accents, soft-close cabinets, and a butler’s pantry with sink and wine chiller.
A flex room with glass French doors sits just off the foyer.
Upstairs you’ll find four bedrooms, including a luxurious primary suite with a freestanding tub and walk-in shower. Three additional bedrooms share a thoughtfully designed Jack and Jill bath. Laundry is conveniently located upstairs, along with walk-in unfinished storage space.
Hardie® Plank siding, sod and irrigation on all four sides, plus trash and recycling are included.
Resort-style amenities include a clubhouse, fitness center, pool overlooking the 18th hole, pickleball courts, and tennis courts.
Located just off I-64 at Exit 211, approximately 20 minutes to Richmond International Airport, 25 minutes to downtown Richmond, and 30 minutes to Williamsburg.
New construction
$999,900
9156 Terroir Ln, New Kent, VA 23124
4beds
3,397sqft
Farm, Single Family Residence
Built in 2025
0.39 Acres Lot
$-- Zestimate®
$294/sqft
$395/mo HOA
What's special
Walk-in unfinished storage spaceWall oven and microwaveSoft-close cabinetsOversized sliding glass doorsQuartz countertopsLuxurious primary suiteGlass cabinetry accents
- 23 days |
- 88 |
- 0 |
Likely to sell faster than
Zillow last checked:
Listing updated:
Listed by:
Frasia Dunville 704-649-1323,
Hometown Realty 804-752-7585
Source: CVRMLS,MLS#: 2617833 Originating MLS: Central Virginia Regional MLS
Originating MLS: Central Virginia Regional MLSFacts & features
Interior
Bedrooms & bathrooms
- Bedrooms: 4
- Bathrooms: 3
- Full bathrooms: 2
- 1/2 bathrooms: 1
Other
- Description: Tub & Shower
- Level: Second
Half bath
- Level: First
Heating
- Electric, Heat Pump, Natural Gas, Zoned
Cooling
- Central Air, Electric, Zoned
Appliances
- Included: Built-In Oven, Dishwasher, Exhaust Fan, Gas Cooking, Disposal, Microwave, Refrigerator, Wine Cooler, Water Heater
- Laundry: Washer Hookup, Dryer Hookup
Features
- Wet Bar, Bookcases, Built-in Features, Butler's Pantry, Ceiling Fan(s), Cathedral Ceiling(s), Double Vanity, Eat-in Kitchen, French Door(s)/Atrium Door(s), Fireplace, Granite Counters, High Ceilings, Kitchen Island, Bath in Primary Bedroom, Recessed Lighting, Cable TV, Walk-In Closet(s)
- Flooring: Ceramic Tile, Partially Carpeted, Vinyl, Wood
- Doors: French Doors, Sliding Doors
- Windows: Screens
- Has basement: No
- Attic: Walk-In
- Number of fireplaces: 1
- Fireplace features: Gas, Masonry, Vented
Interior area
- Total interior livable area: 3,397 sqft
- Finished area above ground: 3,397
- Finished area below ground: 0
Property
Parking
- Total spaces: 2
- Parking features: Attached, Driveway, Garage, Paved, Garage Faces Rear, Two Spaces, Garage Faces Side
- Attached garage spaces: 2
- Has uncovered spaces: Yes
Features
- Levels: Two
- Stories: 2
- Patio & porch: Rear Porch, Front Porch, Screened, Porch
- Exterior features: Sprinkler/Irrigation, Lighting, Porch, Paved Driveway
- Pool features: Fenced, In Ground, Outdoor Pool, Pool, Community
- Fencing: None
- Has view: Yes
- View description: Golf Course
Lot
- Size: 0.39 Acres
- Features: Landscaped, On Golf Course
Details
- Parcel number: L1407444094
- Special conditions: Corporate Listing
Construction
Type & style
- Home type: SingleFamily
- Architectural style: Farmhouse,Two Story
- Property subtype: Farm, Single Family Residence
Materials
- Block, Drywall, Frame, HardiPlank Type
Condition
- New Construction
- New construction: Yes
- Year built: 2025
Utilities & green energy
- Sewer: Public Sewer
- Water: Public
Community & HOA
Community
- Features: Clubhouse, Fitness, Home Owners Association, Maintained Community, Pool, Street Lights, Tennis Court(s), Curbs, Gutter(s), Sidewalks
- Security: Smoke Detector(s)
- Subdivision: Viniterra
HOA
- Has HOA: Yes
- Amenities included: Landscaping
- Services included: Clubhouse, Common Areas, Maintenance Grounds, Pool(s), Recreation Facilities, Road Maintenance, Snow Removal, Trash
- HOA fee: $395 monthly
Location
- Region: New Kent
Financial & listing details
- Price per square foot: $294/sqft
- Date on market: 6/29/2026
- Ownership: Corporate,Individuals
- Ownership type: Corporation
Estimated market value
Not available
Estimated sales range
Not available
Not available
Price history
| Date | Event | Price |
|---|---|---|
| 8/15/2025 | Price change | $999,900-1.3%$294/sqft |
Source:  CVRMLS #2518015 Report a problem CVRMLS #2518015 Report a problem | ||
| 7/16/2025 | Price change | $1,013,482+1.6%$298/sqft |
Source: CVRMLS #2518015 Report a problem | ||
| 7/2/2025 | Listed for sale | $997,578$294/sqft |
Source: CVRMLS #2518015 Report a problem | ||
| 7/2/2025 | Listing removed | $997,578$294/sqft |
Source: CVRMLS #2429791 Report a problem | ||
| 2/22/2025 | Price change | $997,578+1.3%$294/sqft |
Source: CVRMLS #2429791 Report a problem | ||
| 2/6/2025 | Price change | $984,308-1.1%$290/sqft |
Source: CVRMLS #2429791 Report a problem | ||
| 12/11/2024 | Price change | $995,380+4.1%$293/sqft |
Source: CVRMLS #2429791 Report a problem | ||
| 11/14/2024 | Listed for sale | $956,252$281/sqft |
Source: CVRMLS #2429791 Report a problem | ||
Public tax history
Tax history is unavailable.
Monthly payment
Est. payment
Payment breakdown
Explore the cost of this home by adjusting the details. Changes won't be saved.Climate risks
Neighborhood: 23124
Nearby schools
GreatSchools rating
- 9/10George W. Watkins Elementary SchoolGrades: PK-5Distance: 1.3 mi
- 8/10New Kent Middle SchoolGrades: 6-8Distance: 5.2 mi
- 7/10New Kent High SchoolGrades: 9-12Distance: 5.3 mi
Schools provided by the listing agent
- Elementary: G. W. Watkins
- Middle: New Kent
- High: New Kent
Source: CVRMLS. This data may not be complete. We recommend contacting the local school district to confirm school assignments for this home.
- $594,6003 bd3 ba2.2k sqft8535 Terroir Ln, New Kent, VA 23124Off Market
- $699,9005 bd4 ba2.9k sqft9107 Terroir Ln, New Kent, VA 23124New Construction

- $916,4454 bd4 ba3.3k sqft9195 Terroir Ln, New Kent, VA 23124New Construction
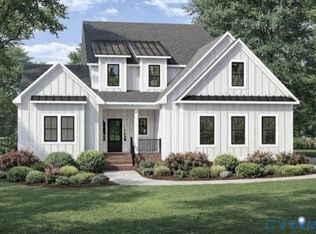
- $649,9003 bd2 ba1.8k sqft9066 Terroir Ln, New Kent, VA 23124New Construction

- $764,9003 bd3 ba2.5k sqft9130 Terroir Ln, New Kent, VA 23124New Construction
- $679,9003 bd2 ba1.8k sqft9131 Terroir Ln, New Kent, VA 23124New Construction
- $779,9003 bd3 ba3k sqft9169 Terroir Ln, New Kent, VA 23124New Construction
- $714,6754 bd3 ba2.2k sqft9181 Terroir Ln, New Kent, VA 23124Pending
A local agent can set up tours, give advice and negotiate with sellers.
Similar homes
- $997,0004 bd5 ba3.6k sqft8853 Porto Ct, New Kent, VA 23124For Sale
 MLS ID #2616363, Kelly Bump, Share Realty. CVRMLS
 - $1,126,5504 bd4 ba4k sqft9355 Angels Share Dr, New Kent, VA 23124New Construction
 MLS ID #2614428, Brittany Shields, Hometown Realty. CVRMLS
 - $699,9005 bd4 ba2.9k sqft9107 Terroir Ln, New Kent, VA 23124New ConstructionMLS ID #2616929, Sara Crum, Hometown Realty. CVRMLS
- $779,9003 bd3 ba3k sqft9169 Terroir Ln, New Kent, VA 23124New Construction
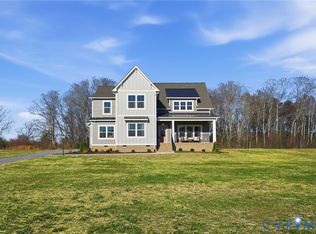 MLS ID #2605839, Frasia Dunville, Hometown Realty. CVRMLS
 - $1,121,5255 bd5 ba4k sqft7429 Rhone Ct, New Kent, VA 23124New ConstructionMLS ID #2617397, Brittany Shields, Hometown Realty. CVRMLS
- $816,0204 bd4 ba3.4k sqftLOT 4 Patterdale Ln, Quinton, VA 23124New ConstructionMLS ID #2614109, Kim Tierney, Virginia Colony Realty Inc. CVRMLS
- $1,125,0004 bd7 ba4.4k sqft7321 Diascund Creek Pl, New Kent, VA 23124For SaleMLS ID #2614305, Vicki Courrier, Liz Moore & Associates. CVRMLS
- $704,9003 bd3 ba2.5k sqft9140 Terroir Ln, New Kent, VA 23124New ConstructionMLS ID #2602377, Sara Crum, Hometown Realty. CVRMLS
- $799,5004 bd4 ba3.6k sqft11177 Creeks Edge Rd, New Kent, VA 23124For SaleMLS ID #2607468, Amy Pryor, Long & Foster REALTORS. CVRMLS
- $615,0003 bd3 ba2.5k sqft8553 Terroir Ln, New Kent, VA 23124For SaleMLS ID #2614938, Hunter Johnson, Providence Hill Real Estate. CVRMLS
- $615,0003 bd3 ba2.2k sqft8515 Cask Ct, New Kent, VA 23124For SaleMLS ID #2615204, Clayton McDonald, Long & Foster REALTORS. CVRMLS
- $689,9003 bd3 ba2.4k sqft9102 Terroir Ln, New Kent, VA 23124New ConstructionMLS ID #2604819, Mike Chenault, Hometown Realty. CVRMLS
- $1,498,0004 bd5 ba4.1k sqft9022 Angels Share Dr, New Kent, VA 23124New ConstructionMLS ID #2608035, Heather Crone, Real Broker LLC. CVRMLS
- $679,9003 bd2 ba1.8k sqft9131 Terroir Ln, New Kent, VA 23124New ConstructionMLS ID #2602380, Sara Crum, Hometown Realty. CVRMLS
- $654,9003 bd2 ba1.8k sqft9143 Terroir Ln, New Kent, VA 23124New ConstructionMLS ID #2605859, Frasia Dunville, Hometown Realty. CVRMLS
- $649,9003 bd2 ba1.8k sqft9066 Terroir Ln, New Kent, VA 23124New ConstructionMLS ID #2604990, Frasia Dunville, Hometown Realty. CVRMLS
- $900,9004 bd3 ba3.6k sqft4789 Pender Ct, Quinton, VA 23141New ConstructionMLS ID #2617703, Cole Spicer, Hometown Realty. CVRMLS
- $898,9004 bd3 ba3.6k sqft4655 Haddrill Ct, Quinton, VA 23141New ConstructionMLS ID #2617614, Cole Spicer, Hometown Realty. CVRMLS
- $694,9905 bd5 ba3.7k sqft9385 Stingray Point Ct, New Kent, VA 23124New ConstructionMLS ID #2611826, Kim Sebrell, Keller Williams Realty. CVRMLS
- $899,9004 bd3 ba3.1k sqft8860 Emily Jane Pl, Quinton, VA 23141New ConstructionMLS ID #2609694, Cole Spicer, Hometown Realty. CVRMLS
