**BUILDER OFFERING $15,000 TOWARDS RATE BUY DOWN INCENTIVES!!**
Experience luxury, low-maintenance living in the beautiful Viniterra Villas community in New Kent! Surrounded by scenic landscapes, championship golf, and Virginia wine country, Viniterra Villas offers an exceptional lifestyle where comfort, elegance, and convenience come together.
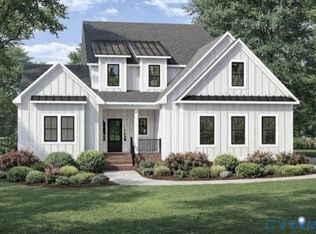
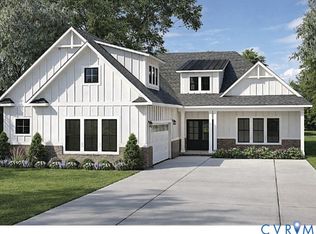
Discover **The Powell by RCI Builders**, a thoughtfully designed, single-level home featuring 3 bedrooms, 2 full bathrooms, and an open-concept floor plan that perfectly blends style, comfort, and functionality. The spacious kitchen features a large center island, walk-in pantry, and adjoining dining area that flows seamlessly into the inviting family room, creating the perfect space for entertaining and everyday living. The private first-floor owner's suite offers a relaxing retreat with a walk-in closet and en-suite bath, while two additional bedrooms provide flexibility for guests, family, or a home office. Enjoy the convenience of a dedicated laundry room, attached garage, and welcoming front porch.
Personalize your home with available luxury options including an expanded owner's bath, Florida room, covered porch, screened porch, fireplace, or optional finished second floor with an additional bedroom and full bath.
Beyond your front door, embrace the Viniterra lifestyle! Enjoy the beauty of the surrounding golf course, nearby New Kent Winery, scenic countryside, and opportunities for dining, recreation, and relaxation. Spend less time worrying about exterior upkeep and more time enjoying the things you love in this low-maintenance community. Conveniently located between Richmond and Williamsburg with easy access to I-64.
**HOME IS TO BE BUILT. PHOTOS AND RENDERINGS ARE FOR ILLUSTRATIVE PURPOSES ONLY.** Optional rooms, features, finishes, and upgrades are available at additional cost and are not included in the advertised price unless specifically stated. Builder incentives are subject to terms, conditions, and eligibility requirements.
New construction
$652,900
9131 Terroir Ln, New Kent, VA 23124
3beds
1,838sqft
Single Family Residence
Built in 2026
0.36 Acres Lot
$651,800 Zestimate®
$355/sqft
$394/mo HOA
What's special
Attached garageOpen-concept floor planSingle-level homeInviting family roomScenic countrysideSurrounded by scenic landscapesEn-suite bath
- 13 hours
- 22
- 1
Zillow last checked:
Listing updated:
Listed by:
Beverly Lilly 540-273-1481,
Hometown Realty Services Inc 804-730-7195
Source: CVRMLS,MLS#: 2628298 Originating MLS: Central Virginia Regional MLS
Originating MLS: Central Virginia Regional MLSFacts & features
Interior
Bedrooms & bathrooms
- Bedrooms: 3
- Bathrooms: 2
- Full bathrooms: 2
Other
- Description: Tub & Shower
- Level: First
Heating
- Electric, Zoned
Cooling
- Zoned
Appliances
- Included: Gas Cooking
Features
- Bedroom on Main Level, En Suite Bathroom, Full Bath on Main Level, Main Level Primary
- Flooring: Partially Carpeted, Vinyl, Wood
- Basement: Crawl Space
- Attic: Walk-up
- Has fireplace: Yes
- Fireplace features: Gas
Interior area
- Total interior livable area: 1,838 sqft
- Finished area above ground: 1,838
- Finished area below ground: 0
Property
Parking
- Total spaces: 2
- Parking features: Attached, Driveway, Garage, Paved
- Attached garage spaces: 2
- Has uncovered spaces: Yes
Features
- Levels: Two
- Stories: 2
- Patio & porch: Front Porch, Deck, Porch
- Exterior features: Deck, Irrigation Sprinklers, Porch, Paved Driveway
- Pool features: In Ground, None, Community
Lot
- Size: 0.36 Acres
- Features: Level
- Topography: Level
Details
- Parcel number: L1407804548
- Special conditions: Corporate Listing
Construction
Type & style
- Home type: SingleFamily
- Architectural style: Bungalow,Cottage,Craftsman,Custom
- Property subtype: Single Family Residence
Materials
- Block, Drywall, Vinyl Siding
Condition
- New Construction,Under Construction
- New construction: Yes
- Year built: 2026
Utilities & green energy
- Sewer: Public Sewer
- Water: Public
Community & HOA
Community
- Features: Common Grounds/Area, Clubhouse, Fitness, Golf, Home Owners Association, Maintained Community, Pool
- Subdivision: Viniterra
HOA
- Has HOA: Yes
- Services included: Association Management, Clubhouse, Common Areas, Maintenance Grounds, Pool(s), Recreation Facilities, Trash
- HOA fee: $394 monthly
Location
- Region: New Kent
Financial & listing details
- Price per square foot: $355/sqft
- Date on market: 10/18/2026
- Ownership: Corporate
- Ownership type: Corporation
Estimated market value
$651,800
$619,000 - $684,000
$3,119/mo
Price history
| Date | Event | Price |
|---|---|---|
| 10/18/2026 | Listed for sale | $652,900-4%$355/sqft |
Source:  CVRMLS #2628298 Report a problem CVRMLS #2628298 Report a problem | ||
| 9/1/2026 | Listing removed | $679,900$370/sqft |
Source: CVRMLS #2602380 Report a problem | ||
| 2/1/2026 | Listed for sale | $679,900+1.5%$370/sqft |
Source: CVRMLS #2602380 Report a problem | ||
| 7/1/2025 | Listed for sale | $669,900$364/sqft |
Source: CVRMLS #2518032 Report a problem | ||
| 7/1/2025 | Listing removed | $669,900$364/sqft |
Source: CVRMLS #2422493 Report a problem | ||
| 12/11/2024 | Price change | $669,900-3.2%$364/sqft |
Source: CVRMLS #2422493 Report a problem | ||
| 8/27/2024 | Listed for sale | $691,900$376/sqft |
Source: CVRMLS #2422493 Report a problem | ||
Public tax history
Tax history is unavailable.
Monthly payment
Est. payment
Payment breakdown
Explore the cost of this home by adjusting the details. Changes won't be saved.Climate risks
Neighborhood: 23124
Nearby schools
Schools provided by the listing agent
- Elementary: G. W. Watkins
- Middle: New Kent
- High: New Kent
Source: CVRMLS. This data may not be complete. We recommend contacting the local school district to confirm school assignments for this home.

Similar homes
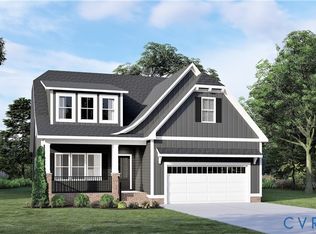
- $717,9003 bd3 ba2.4k sqft9140 Terroir Ln, New Kent, VA 23124New Construction
 MLS ID #2627917, Beverly Lilly, Hometown Realty Services Inc. CVRMLS
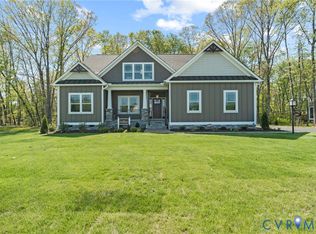
 - $654,9003 bd2 ba1.8k sqft9143 Terroir Ln, New Kent, VA 23124New Construction
 MLS ID #2624365, Frasia Dunville, Hometown Realty. CVRMLS
 - $682,9003 bd3 ba2.5k sqft9116 Terroir Ln, New Kent, VA 23124New Construction
 MLS ID #2626747, Beverly Lilly, Hometown Realty Services Inc. CVRMLS
 - $689,9003 bd3 ba2.4k sqft9102 Terroir Ln, New Kent, VA 23124New Construction
 MLS ID #2624371, Frasia Dunville, Hometown Realty. CVRMLS
