The NEW “Sullivan” floor plan is a thoughtfully designed ranch-style home offering three bedrooms, two full baths, and a dedicated home office, all centered around comfortable one-level living. The kitchen is designed for both everyday function and gathering, featuring a large island, ample cabinetry, pantry storage, and a breakfast nook, and it opens directly to the spacious family room to create a connected main living space that feels open and inviting. The primary suite is privately located toward the rear of the home and offers a peaceful retreat with a well-appointed ensuite bath and a large double walk-in closet. Bedrooms 2 and 3 are positioned toward the front of the home and share a full hall bath, providing a practical layout for family or guests. Additional features include a dedicated home office and an attached two-car garage with extra storage space. A covered rear porch extends the living area outdoors, offering a comfortable space for relaxing or entertaining, while an optional second level adds even more flexibility with a loft, additional bedroom, and full bath for expanded living needs. This to-be-built home offers the opportunity to personalize selections and design your dream home in the newest section of Greenwood Estates, a scenic New Kent County community just off I-64, less than 30 minutes from Richmond and Williamsburg and surrounded by local wineries, historic landmarks, and everyday conveniences.
New construction
$594,990
5758 Stingray Point Blvd, New Kent, VA 23124
3beds
2,160sqft
Single Family Residence
Built in 2026
0.63 Acres Lot
$593,500 Zestimate®
$275/sqft
$50/mo HOA
What's special
Comfortable one-level livingLarge double walk-in closetThree bedroomsWell-appointed ensuite bathLarge islandSpacious family roomPantry storage
- 146 days
- 125
- 9
Zillow last checked:
Listing updated:
Listed by:
Kim Sebrell 804-539-7524,
Keller Williams Realty 804-282-5901
Source: CVRMLS,MLS#: 2612762 Originating MLS: Central Virginia Regional MLS
Originating MLS: Central Virginia Regional MLSFacts & features
Interior
Bedrooms & bathrooms
- Bedrooms: 3
- Bathrooms: 2
- Full bathrooms: 2
Primary bedroom
- Description: WIC with private ensuite bathroom
- Level: First
- Dimensions: 16.4 x 14.0
Bedroom 2
- Level: First
- Dimensions: 12.1 x 12.1
Bedroom 3
- Description: Walk in closet
- Level: First
- Dimensions: 13.1 x 11.4
Additional room
- Description: Breakfast Nook attached to the kitchen
- Level: First
- Dimensions: 14.6 x 11.4
Family room
- Description: Open to kitchen
- Level: First
- Dimensions: 20.7 x 19.5
Other
- Description: Tub & Shower
- Level: First
Kitchen
- Description: Includes island and pantry
- Level: First
- Dimensions: 16.1 x 13.10
Office
- Description: Wainscoting
- Level: First
- Dimensions: 11.1 x 11.0
Heating
- Electric, Heat Pump, Zoned
Cooling
- Electric, Zoned
Appliances
- Included: Dishwasher, Exhaust Fan, Disposal, Microwave, Oven, Stove
- Laundry: Washer Hookup
Features
- Bedroom on Main Level, Breakfast Area, Eat-in Kitchen, En Suite Bathroom, Full Bath on Main Level, High Ceilings, Kitchen Island, Bath in Primary Bedroom, Main Level Primary, Pantry, Walk-In Closet(s)
- Flooring: Partially Carpeted, Vinyl
- Basement: Crawl Space
- Attic: Pull Down Stairs
Interior area
- Total interior livable area: 2,160 sqft
- Finished area above ground: 2,160
- Finished area below ground: 0
Property
Parking
- Total spaces: 2
- Parking features: Attached, Driveway, Garage, Paved
- Attached garage spaces: 2
- Has uncovered spaces: Yes
Features
- Levels: One
- Stories: 1
- Patio & porch: Rear Porch, Porch
- Exterior features: Porch, Paved Driveway
- Pool features: None
- Fencing: None
Lot
- Size: 0.63 Acres
Details
- Parcel number: 104366
- Special conditions: Corporate Listing
Construction
Type & style
- Home type: SingleFamily
- Architectural style: Ranch
- Property subtype: Single Family Residence
Materials
- Drywall, Frame, Vinyl Siding
- Roof: Shingle
Condition
- New Construction
- New construction: Yes
- Year built: 2026
Utilities & green energy
- Sewer: Septic Tank
- Water: Public
Community & HOA
Community
- Features: Common Grounds/Area, Home Owners Association
- Security: Smoke Detector(s)
- Subdivision: Greenwood Estates
HOA
- Has HOA: Yes
- Services included: Common Areas
- HOA fee: $50 monthly
Location
- Region: New Kent
Financial & listing details
- Price per square foot: $275/sqft
- Date on market: 5/20/2026
- Ownership: Corporate
- Ownership type: Corporation
Estimated market value
$593,500
$564,000 - $623,000
$3,030/mo
Price history
| Date | Event | Price |
|---|---|---|
| 5/22/2026 | Listed for sale | $594,990$275/sqft |
Source:  CVRMLS #2612762 Report a problem CVRMLS #2612762 Report a problem | ||
Public tax history
Tax history is unavailable.
Monthly payment
Est. payment
Payment breakdown
Explore the cost of this home by adjusting the details. Changes won't be saved.Climate risks
Neighborhood: 23124
Nearby schools
Schools provided by the listing agent
- Elementary: G. W. Watkins
- Middle: New Kent
- High: New Kent
Source: CVRMLS. This data may not be complete. We recommend contacting the local school district to confirm school assignments for this home.
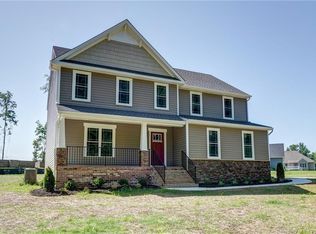
- $459,4004 bd3 ba2.2k sqft5838 Stingray Point Blvd, New Kent, VA 23124Off Market
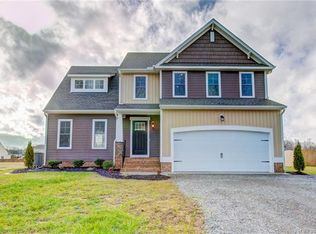
- $472,8003 bd2 ba1.8k sqft5823 Stingray Point Blvd, New Kent, VA 23124Off Market
- $452,6003 bd3 ba2.2k sqft5837 Stingray Point Blvd, New Kent, VA 23124Off Market
- $550,2004 bd4 ba2.5k sqft9285 Stingray Point Ct, New Kent, VA 23124Off Market

Similar homes
- $629,0004 bd3 ba2.6k sqft11355 New Town Rd, New Kent, VA 23124New Construction
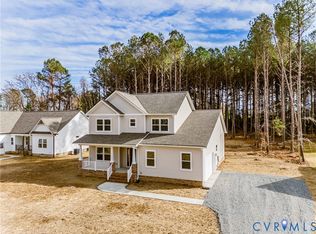 MLS ID #2626074, Steven Koleno, Beycome Brokerage Realty LLC. CVRMLS
 - $559,9004 bd3 ba2.5k sqft8681 Terroir Ln, New Kent, VA 23124For Sale
 MLS ID #2623988, Jim Allmon, Williamsburg Realty. CVRMLS
 - $654,9003 bd2 ba1.8k sqft9143 Terroir Ln, New Kent, VA 23124New Construction
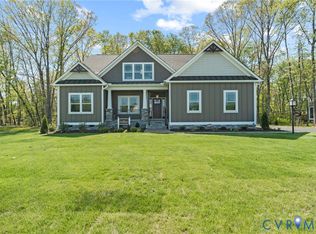 MLS ID #2624365, Frasia Dunville, Hometown Realty. CVRMLS
 - $625,0003 bd3 ba2.3k sqft9201 Sherwood Dr, Quinton, VA 23141For Sale
 MLS ID #2626445, Tamara McGhee, Real Broker LLC. CVRMLS
