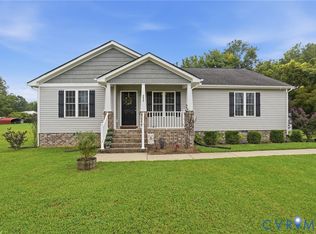
Welcome to 7979 Arbor Marsh Terrace – Where Modern Comfort Meets Everyday Living
Offering nearly 2,000 square feet of thoughtfully designed living space, this beautiful home features 4 spacious bedrooms, 2.5 bathrooms, and an open-concept floor plan that's perfect for both everyday living and entertaining.Step inside to a bright and inviting interior featuring stylish finishes, generous living areas, and a seamless layout designed for today's lifestyle. The heart of the home is the stunning kitchen, complete with granite countertops, stainless steel appliances, abundant cabinetry, a large center island, and a spacious pantry—ideal for preparing meals, hosting gatherings, or simply enjoying time with family and friends.Upstairs, the spacious primary suite serves as a private retreat with a luxurious en-suite bathroom featuring dual vanities, a large walk-in closet, and plenty of room to relax at the end of the day. Three additional bedrooms provide flexibility for family, guests, a home office, or a fitness room. A conveniently located second-floor laundry room adds everyday convenience.Step outside to enjoy peaceful wooded surroundings and nearby water features that create a serene setting for relaxing or entertaining. Residents also enjoy exceptional community amenities, including a clubhouse and swimming pool, offering the perfect blend of recreation and neighborhood living.Conveniently located with easy access to Richmond, Williamsburg, shopping, dining, and major commuter routes, this home combines the tranquility of suburban living with outstanding accessibility.Whether you're purchasing your first home, looking for more space for a growing family, or simply searching for a home that truly checks every box, 7979 Arbor Marsh Terrace offers exceptional value and an incredible lifestyle opportunity.The seller is motivated and ready to consider offers. Don't miss your opportunity to make this beautiful home yours—schedule your private showing today before it's gone!
For sale
Price cut: $30K (9/25)
$399,990
7979 Arbor Marsh Ter, New Kent, VA 23124
4beds
1,939sqft
Single Family Residence
Built in 2024
-- sqft lot
$399,600 Zestimate®
$206/sqft
$126/mo HOA
What's special
Peaceful wooded surroundingsOpen-concept floor planStylish finishesGranite countertopsBright and inviting interiorLarge center islandStunning kitchen
- 69 days
- 284
- 37
Zillow last checked:
Listing updated:
Listed by:
Donnell Sims 804-307-2470,
Samson Properties 804-430-9410
Source: CVRMLS,MLS#: 2621248 Originating MLS: Central Virginia Regional MLS
Originating MLS: Central Virginia Regional MLSFacts & features
Interior
Bedrooms & bathrooms
- Bedrooms: 4
- Bathrooms: 3
- Full bathrooms: 2
- 1/2 bathrooms: 1
Primary bedroom
- Level: Second
- Dimensions: 0 x 0
Bedroom 2
- Level: Second
- Dimensions: 0 x 0
Bedroom 3
- Level: Second
- Dimensions: 0 x 0
Bedroom 4
- Level: Second
- Dimensions: 0 x 0
Family room
- Level: First
- Dimensions: 0 x 0
Foyer
- Level: First
- Dimensions: 0 x 0
Other
- Description: Tub & Shower
- Level: Second
Half bath
- Level: First
Kitchen
- Level: First
- Dimensions: 0 x 0
Laundry
- Level: Second
- Dimensions: 0 x 0
Heating
- Electric, Heat Pump, Natural Gas
Cooling
- Central Air, Heat Pump
Appliances
- Included: Dryer, Dishwasher, Electric Water Heater, Disposal, Ice Maker, Microwave, Oven, Refrigerator
- Laundry: Dryer Hookup
Features
- Ceiling Fan(s), Granite Counters, Kitchen Island, Walk-In Closet(s)
- Flooring: Granite
- Basement: Crawl Space
- Attic: Pull Down Stairs
Interior area
- Total interior livable area: 1,939 sqft
- Finished area above ground: 1,939
- Finished area below ground: 0
Property
Parking
- Total spaces: 2
- Parking features: Attached, Driveway, Garage, Paved
- Attached garage spaces: 2
- Has uncovered spaces: Yes
Features
- Levels: Two
- Stories: 2
- Exterior features: Paved Driveway
- Pool features: Pool, Community
- Fencing: None
Lot
- Features: Level
- Topography: Level
Details
- Parcel number: 119786
Construction
Type & style
- Home type: SingleFamily
- Architectural style: Two Story
- Property subtype: Single Family Residence
Materials
- Vinyl Siding, Wood Siding
- Roof: Shingle
Condition
- Resale
- New construction: No
- Year built: 2024
Utilities & green energy
- Sewer: Public Sewer
- Water: Public
Community & HOA
Community
- Features: Clubhouse, Playground, Pool
- Security: Smoke Detector(s)
- Subdivision: The Arbors At New Kent Winery
HOA
- Has HOA: Yes
- Services included: Clubhouse, Common Areas
- HOA fee: $126 monthly
Location
- Region: New Kent
Financial & listing details
- Price per square foot: $206/sqft
- Tax assessed value: $433,900
- Annual tax amount: $2,653
- Date on market: 8/4/2026
- Ownership: Individuals
- Ownership type: Sole Proprietor
Estimated market value
$399,600
$380,000 - $420,000
$2,857/mo
Price history
| Date | Event | Price |
|---|---|---|
| 9/25/2026 | Price change | $399,990-7%$206/sqft |
Source:  CVRMLS #2621248 Report a problem CVRMLS #2621248 Report a problem | ||
| 8/5/2026 | Listed for sale | $429,990$222/sqft |
Source: CVRMLS #2621248 Report a problem | ||
| 8/3/2026 | Listing removed | $429,990$222/sqft |
Source: CVRMLS #2616269 Report a problem | ||
| 7/29/2026 | Price change | $429,990-1.2%$222/sqft |
Source: CVRMLS #2616269 Report a problem | ||
| 6/14/2026 | Listed for sale | $435,000+9%$224/sqft |
Source: CVRMLS #2616269 Report a problem | ||
| 6/24/2024 | Sold | $398,990+0.8%$206/sqft |
Source: CVRMLS #2404302 Report a problem | ||
| 3/25/2024 | Pending sale | $395,890$204/sqft |
Source: CVRMLS #2404302 Report a problem | ||
| 2/29/2024 | Price change | $395,8900%$204/sqft |
Source: CVRMLS #2404302 Report a problem | ||
| 2/27/2024 | Price change | $395,990+0.5%$204/sqft |
Source:  DR Horton Report a problem DR Horton Report a problem | ||
| 2/23/2024 | Listed for sale | $393,990$203/sqft |
Source: CVRMLS #2404302 Report a problem | ||
Public tax history
Tax history is unavailable.
Monthly payment
Est. payment
Payment breakdown
Explore the cost of this home by adjusting the details. Changes won't be saved.Climate risks
Neighborhood: 23124
Nearby schools
Schools provided by the listing agent
- Elementary: New Kent
- Middle: New Kent
- High: New Kent
Source: CVRMLS. This data may not be complete. We recommend contacting the local school district to confirm school assignments for this home.

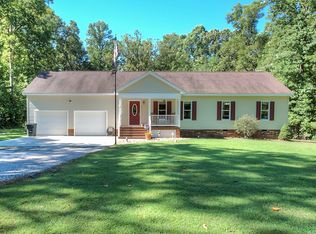
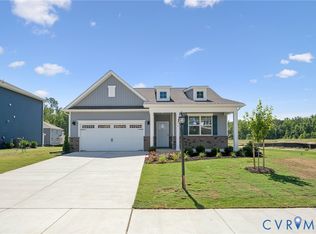
Similar homes
- $419,9504 bd3 ba2.1k sqft7956 Arbor Ponds Ter, New Kent, VA 23124For Sale
 MLS ID #2618114, David Snipes, Cloverleaf Realty, Inc.. CVRMLS
 - $435,0003 bd2 ba1.6k sqft7436 E Danube Loop, New Kent, VA 23124For Sale
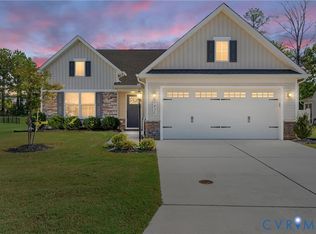 MLS ID #2625391, Randy Yetzer, Virginia Capital Realty. CVRMLS
 - $500,0005 bd3 ba2.5k sqft7861 Arbor Marsh Ter, New Kent, VA 23124For Sale
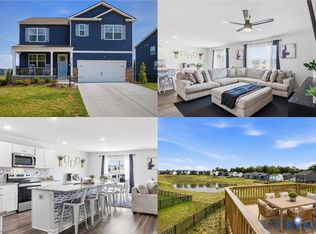 MLS ID #2613361, Debbie Reynolds, Keller Williams Realty. CVRMLS
 - $374,5003 bd2 ba1.5k sqft4937 Hurop Rd, Sandston, VA 23150For Sale
 MLS ID #2621270, Shawn Shurm, Realty Richmond. CVRMLS
