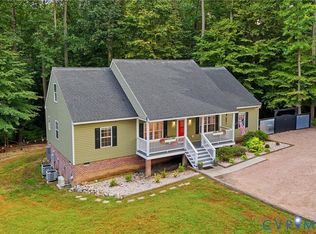
Welcome to one of the community’s most desirable opportunities — a beautifully upgraded 2025-built home offering the perfect blend of modern luxury, functional living space, & resort-style amenities. Located in a highly sought-after neighborhood, this home delivers the lifestyle today’s buyers are actively searching for. From the moment you arrive, you’ll notice the attention to detail, contemporary finishes, & thoughtful upgrades that elevate this property beyond standard new construction. Inside, the home offers bright open-concept living designed for both everyday comfort & entertaining. The finished basement creates incredible flexibility, ideal for a media room, home gym, guest retreat, playroom, office space, or additional entertaining area. Every level of the home has been designed w/modern living in mind, offering the space, layout, & upgrades buyers want w/o the wait or stress of building new. Beyond the home itself, the community provides an exceptional lifestyle w/amenities that make every day feel elevated. Residents enjoy access to a beautiful clubhouse, resort-style pool, & welcoming neighborhood atmosphere perfect for relaxing, gathering w/friends, or enjoying time w/family. The community continues to attract strong buyer demand thanks to its combination of newer homes, convenience, & lifestyle-driven amenities. Conveniently located between Richmond & Williamsburg, this home offers the perfect balance of accessibility & tranquility. Enjoy weekends exploring beautiful local wineries, championship-level golf courses, & the many attractions that make New Kent such a desirable place to live. Easy access to I-64, commuting is simple while still allowing you to enjoy a peaceful setting away from the hustle & bustle of city life. As one of the fastest-growing counties in Central Virginia, New Kent continues to attract buyers seeking space, convenience, & long-term value. With nearly new 2025 construction, premium upgrades, a finished basement, & highly desirable community amenities, this home stands out!
For sale
Price cut: $15K (9/21)
$500,000
7861 Arbor Marsh Ter, New Kent, VA 23124
5beds
2,568sqft
Single Family Residence
Built in 2025
10,018 Square Feet Lot
$499,000 Zestimate®
$195/sqft
$73/mo HOA
What's special
Office spaceResort-style poolFinished basementHome gymBright open-concept livingGuest retreatPremium upgrades
- 151 days
- 227
- 17
Zillow last checked:
Listing updated:
Listed by:
Debbie Reynolds (804)805-4106,
Keller Williams Realty 804-282-5901,
Mike Ha 757-277-3176,
Keller Williams Realty
Source: CVRMLS,MLS#: 2613361 Originating MLS: Central Virginia Regional MLS
Originating MLS: Central Virginia Regional MLSFacts & features
Interior
Bedrooms & bathrooms
- Bedrooms: 5
- Bathrooms: 3
- Full bathrooms: 3
Primary bedroom
- Level: First
- Dimensions: 0 x 0
Bedroom 2
- Level: First
- Dimensions: 0 x 0
Bedroom 3
- Level: First
- Dimensions: 0 x 0
Bedroom 4
- Level: Second
- Dimensions: 0 x 0
Bedroom 5
- Level: Second
- Dimensions: 0 x 0
Additional room
- Level: First
- Dimensions: 0 x 0
Other
- Description: Tub & Shower
- Level: First
Other
- Description: Tub & Shower
- Level: Second
Great room
- Level: First
- Dimensions: 0 x 0
Kitchen
- Level: First
- Dimensions: 0 x 0
Heating
- Electric, Forced Air
Cooling
- Central Air, Electric
Appliances
- Included: Dishwasher, Exhaust Fan, Gas Cooking, Disposal, Gas Water Heater, Microwave, Stove, Tankless Water Heater
- Laundry: Washer Hookup, Dryer Hookup
Features
- Bedroom on Main Level, Breakfast Area, Tray Ceiling(s), Ceiling Fan(s), Cathedral Ceiling(s), Double Vanity, Eat-in Kitchen, Granite Counters, High Ceilings, Kitchen Island, Bath in Primary Bedroom, Main Level Primary, Pantry, Recessed Lighting, Walk-In Closet(s)
- Flooring: Partially Carpeted, Vinyl, Wood
- Doors: Insulated Doors, Sliding Doors
- Windows: Screens, Thermal Windows
- Basement: Partially Finished,Unfinished,Walk-Out Access
- Attic: Access Only
Interior area
- Total interior livable area: 2,568 sqft
- Finished area above ground: 2,568
- Finished area below ground: 0
Video & virtual tour
Property
Parking
- Total spaces: 2
- Parking features: Attached, Driveway, Garage, Off Street, Paved
- Attached garage spaces: 2
- Has uncovered spaces: Yes
Features
- Levels: Two
- Stories: 2
- Exterior features: Lighting, Paved Driveway
- Pool features: None
- Fencing: Back Yard,Fenced
Lot
- Size: 10,018 Square Feet
Details
- Parcel number: 22A13 4 3 114
Construction
Type & style
- Home type: SingleFamily
- Architectural style: Ranch
- Property subtype: Single Family Residence
Materials
- Brick Veneer, Drywall, Frame, Vinyl Siding
- Roof: Shingle
Condition
- Resale
- New construction: No
- Year built: 2025
Utilities & green energy
- Sewer: Public Sewer
- Water: Public
Community & HOA
Community
- Features: Common Grounds/Area, Home Owners Association
- Subdivision: The Arbors At New Kent Winery
HOA
- Has HOA: Yes
- Services included: Association Management, Common Areas, Insurance
- HOA fee: $73 monthly
Location
- Region: New Kent
Financial & listing details
- Price per square foot: $195/sqft
- Tax assessed value: $530,000
- Annual tax amount: $533
- Date on market: 5/26/2026
- Ownership: Individuals
- Ownership type: Sole Proprietor
Estimated market value
$499,000
$474,000 - $524,000
$3,247/mo
Price history
| Date | Event | Price |
|---|---|---|
| 9/21/2026 | Price change | $500,000-2.9%$195/sqft |
Source:  CVRMLS #2613361 Report a problem CVRMLS #2613361 Report a problem | ||
| 7/12/2026 | Price change | $515,000-1%$201/sqft |
Source: CVRMLS #2613361 Report a problem | ||
| 6/30/2026 | Price change | $520,000-1%$202/sqft |
Source: CVRMLS #2613361 Report a problem | ||
| 6/19/2026 | Price change | $525,000-1.9%$204/sqft |
Source: CVRMLS #2613361 Report a problem | ||
| 5/27/2026 | Listed for sale | $535,000-0.9%$208/sqft |
Source: CVRMLS #2613361 Report a problem | ||
| 5/11/2026 | Listing removed | $539,950$210/sqft |
Source: CVRMLS #2608831 Report a problem | ||
| 4/9/2026 | Listed for sale | $539,950$210/sqft |
Source: CVRMLS #2608831 Report a problem | ||
| 4/8/2026 | Listing removed | $539,950$210/sqft |
Source: CVRMLS #2531567 Report a problem | ||
| 3/11/2026 | Price change | $539,950-1.8%$210/sqft |
Source: CVRMLS #2531567 Report a problem | ||
| 1/7/2026 | Listed for sale | $549,950$214/sqft |
Source: CVRMLS #2531567 Report a problem | ||
| 12/15/2025 | Listing removed | $549,950$214/sqft |
Source: CVRMLS #2531567 Report a problem | ||
| 11/15/2025 | Listed for sale | $549,950$214/sqft |
Source: CVRMLS #2531567 Report a problem | ||
Public tax history
Tax history is unavailable.
Monthly payment
Est. payment
Payment breakdown
Explore the cost of this home by adjusting the details. Changes won't be saved.Climate risks
Neighborhood: 23124
Nearby schools
Schools provided by the listing agent
- Elementary: G. W. Watkins
- Middle: New Kent
- High: New Kent
Source: CVRMLS. This data may not be complete. We recommend contacting the local school district to confirm school assignments for this home.
Similar homes
- $565,0005 bd3 ba3k sqft7754 Lovegrass Ter, New Kent, VA 23124For Sale
 MLS ID #2616191, Scott Morgan, Fathom Realty Virginia. CVRMLS
 - $559,9004 bd3 ba2.5k sqft8681 Terroir Ln, New Kent, VA 23124For Sale
 MLS ID #2623988, Jim Allmon, Williamsburg Realty. CVRMLS
 - $399,9503 bd2 ba1.5k sqft7490 E Danube Loop, New Kent, VA 23124For Sale
 MLS ID #2626716, John Pace, Keller Williams Realty. CVRMLS
 - $499,9504 bd4 ba2.5k sqft1755 Dispatch Rd, Quinton, VA 23141For Sale
 MLS ID #2623870, Christina Bacon, Keller Williams Realty. CVRMLS
