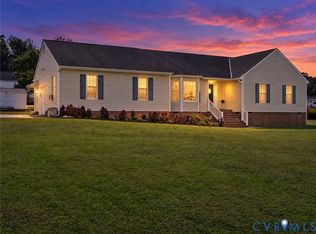
A well-loved home awaits its next chapter in The Arbors at New Kent Winery. Nearly new and filled with custom upgrades, this four-bedroom, two-and-a-half-bath home offers approximately 1,953 square feet of comfortable living space. An open layout brings the kitchen, dining area and living room together, making it easy to gather with friends or enjoy a quiet evening at home. The kitchen features granite countertops, stainless-steel appliances, a large island with seating, a spacious corner pantry and an upgraded sink with water purification and instant hot water. The owners have added custom details throughout, including tiled bathrooms and laundry room, outfitted closet systems by Custom Closets, upgraded carpet, lighting and ceiling fans, decorative chair rail and paneling, crown molding and custom Ethernet wiring. Upstairs, the primary suite includes a double vanity and two walk-in closets. Three additional bedrooms provide space for guests, an office or hobbies, with the laundry room conveniently located on the same level. Enjoy outdoor dining or a quiet evening in the fenced backyard with an added concrete patio. The attached two-car garage features finished interior surfaces, garage-door insulation and storage racks. Community amenities include a pool, clubhouse, fitness room and playground. With custom improvements already in place, this welcoming home is ready for new memories.
For sale
$450,000
7879 Arbor Marsh Ter, New Kent, VA 23124
4beds
1,953sqft
Single Family Residence
Built in 2024
-- sqft lot
$448,800 Zestimate®
$230/sqft
$122/mo HOA
What's special
Garage-door insulationFour-bedroom two-and-a-half-bath homeFenced backyardUpgraded carpetLarge island with seatingKitchen features granite countertopsSpacious corner pantry
- 15 days
- 71
- 3
Likely to sell faster than
Zillow last checked:
Listing updated:
Listed by:
Terri Abernethy info@srmfre.com,
Shaheen Ruth Martin & Fonville 804-288-2100
Source: CVRMLS,MLS#: 2624954 Originating MLS: Central Virginia Regional MLS
Originating MLS: Central Virginia Regional MLSFacts & features
Interior
Bedrooms & bathrooms
- Bedrooms: 4
- Bathrooms: 3
- Full bathrooms: 2
- 1/2 bathrooms: 1
Primary bedroom
- Description: Carpet,ceiling fan, walkin closet, ensuite
- Level: Second
- Dimensions: 12.0 x 15.9
Bedroom 2
- Description: Carpet
- Level: Second
- Dimensions: 11.9 x 10.10
Bedroom 3
- Description: Carpet
- Level: Second
- Dimensions: 10.3 x 15.4
Bedroom 4
- Description: Carpet
- Level: Second
- Dimensions: 9.6 x 14.8
Dining room
- Description: LVP floor, opens to patio
- Level: First
- Dimensions: 12.0 x 8.6
Other
- Description: Tub & Shower
- Level: Second
Half bath
- Level: First
Kitchen
- Description: LVP floor, island, granite,stainless
- Level: First
- Dimensions: 12.0 x 16.6
Laundry
- Description: washer/dryer convey
- Level: First
- Dimensions: 6.6 x 5.0
Living room
- Description: LVP floor, lots natural light
- Level: First
- Dimensions: 16.0 x 17.11
Heating
- Electric, Heat Pump, Zoned
Cooling
- Central Air, Zoned
Appliances
- Included: Dryer, Dishwasher, Electric Water Heater, Disposal, Refrigerator, Stove, Washer
- Laundry: Washer Hookup, Dryer Hookup
Features
- Granite Counters, High Ceilings
- Flooring: Partially Carpeted, Tile
- Doors: Insulated Doors
- Windows: Thermal Windows
- Has basement: No
- Attic: Access Only
Interior area
- Total interior livable area: 1,953 sqft
- Finished area above ground: 1,953
- Finished area below ground: 0
Video & virtual tour
Property
Parking
- Total spaces: 2
- Parking features: Attached, Direct Access, Driveway, Garage, Oversized, Paved
- Attached garage spaces: 2
- Has uncovered spaces: Yes
Features
- Levels: Two
- Stories: 2
- Patio & porch: Patio, Deck
- Exterior features: Deck, IrrigationSprinklers, Paved Driveway
- Pool features: Community, Pool
- Fencing: None
Details
- Parcel number: 119810
Construction
Type & style
- Home type: SingleFamily
- Architectural style: Two Story
- Property subtype: Single Family Residence
Materials
- Frame, Vinyl Siding
- Foundation: Slab
- Roof: Shingle
Condition
- Resale
- New construction: No
- Year built: 2024
Utilities & green energy
- Sewer: Public Sewer
- Water: Public
Community & HOA
Community
- Subdivision: The Arbors At New Kent Winery
HOA
- Has HOA: Yes
- Services included: Clubhouse, Common Areas, Pool(s)
- HOA fee: $122 monthly
Location
- Region: New Kent
Financial & listing details
- Price per square foot: $230/sqft
- Tax assessed value: $429,500
- Annual tax amount: $2,920
- Date on market: 9/29/2026
- Ownership: Individuals
- Ownership type: Sole Proprietor
Estimated market value
$448,800
$426,000 - $471,000
$2,883/mo
Price history
| Date | Event | Price |
|---|---|---|
| 10/7/2026 | Listed for sale | $450,000+4.6%$230/sqft |
Source:  CVRMLS #2624954 Report a problem CVRMLS #2624954 Report a problem | ||
| 5/16/2025 | Sold | $430,315+1%$220/sqft |
Source: CVRMLS #2429506 Report a problem | ||
| 12/16/2024 | Pending sale | $425,890$218/sqft |
Source: CVRMLS #2429506 Report a problem | ||
| 11/15/2024 | Price change | $425,8900%$218/sqft |
Source: CVRMLS #2429506 Report a problem | ||
| 11/11/2024 | Listed for sale | $425,990$218/sqft |
Source: CVRMLS #2429506 Report a problem | ||
Public tax history
Tax history is unavailable.
Monthly payment
Est. payment
Payment breakdown
Explore the cost of this home by adjusting the details. Changes won't be saved.Climate risks
Neighborhood: 23124
Nearby schools
Schools provided by the listing agent
- Elementary: G. W. Watkins
- Middle: New Kent
- High: New Kent
Source: CVRMLS. This data may not be complete. We recommend contacting the local school district to confirm school assignments for this home.

Similar homes
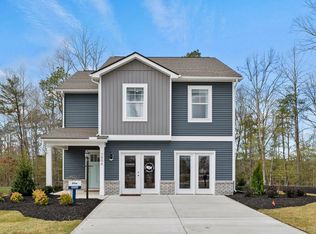
- $435,0003 bd2 ba1.6k sqft7436 E Danube Loop, New Kent, VA 23124For Sale
 MLS ID #2625391, Randy Yetzer, Virginia Capital Realty. CVRMLS
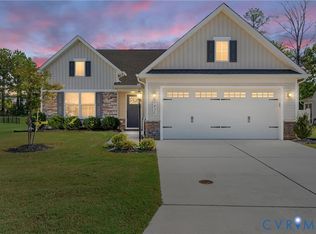
 - $500,0005 bd3 ba2.5k sqft7861 Arbor Marsh Ter, New Kent, VA 23124For Sale
 MLS ID #2613361, Debbie Reynolds, Keller Williams Realty. CVRMLS
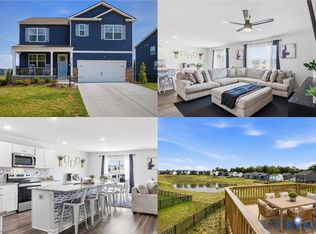
 - $399,9904 bd3 ba1.9k sqft7979 Arbor Marsh Ter, New Kent, VA 23124For Sale
 MLS ID #2621248, Donnell Sims, Samson Properties. CVRMLS
 - $425,0003 bd2 ba1.8k sqft5325 Swift Hill Ln, Sandston, VA 23150For Sale
 MLS ID #2626787, Kyle Taylor, River City Elite Properties - Real Broker. CVRMLS
