SELLERS ARE OFFERING $7,500 TOWARD BUYERS CLOSING COSTS OR INTEREST RATE BUY DOWN!!
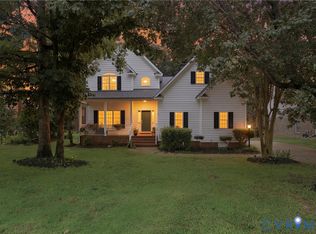
GOLF-COMMUNITY LIFESTYLE + ONE-LEVEL LIVING + .75 ACRE + BRICKSHIRE! Welcome to 5052 Brandon Pines Dr, where space, comfort & lifestyle come together in one of New Kent's sought-after communities. Situated on a beautifully landscaped .75-acre corner lot, this 4-bedroom, 2.5-bath home offers approx. 2,369 sqft, a spacious 1st-floor primary suite & the ease of predominantly one-level living—plus flexible upstairs space for guests, family, hobbies or a home office.
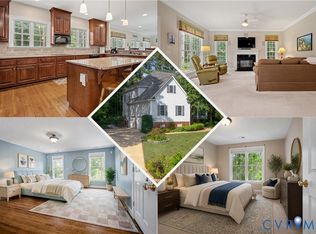
The open-concept main level offers an easy flow between the kitchen, dining & living areas, making everyday living & entertaining effortless. The kitchen features Corian countertops, abundant cabinetry, generous workspace & excellent storage. The spacious primary suite is conveniently located on the main level, while additional bedrooms provide flexibility for a variety of needs.
Thoughtful upgrades include a tankless water heater & whole-home GENERAC backup generator for added comfort & peace of mind. Washer, dryer & refrigerator convey.
Outside, enjoy a fenced yard, mature low-maintenance landscaping & plenty of room to relax, garden, entertain or simply enjoy the privacy of the oversized corner lot. The oversized attached 2-car garage provides excellent space for vehicles, hobbies & recreational equipment. An encapsulated storage area w/separate exterior entrance provides even more valuable storage for seasonal items, tools & outdoor gear.
Beyond the home, enjoy the Brickshire golf-community lifestyle & a setting that feels tucked away while remaining convenient to shopping, dining, recreation & major highways for easy access to Richmond, Williamsburg & surrounding areas.
If you've been looking for one-level living without giving up space, storage, outdoor living or community amenities, 5052 Brandon Pines delivers. Come experience the space, setting & lifestyle that make this home stand out—schedule your private showing today.
For sale
Price cut: $7.4K (8/27)
$512,500
5052 Brandon Pines Dr, Providence Forge, VA 23140
4beds
2,369sqft
Single Family Residence
Built in 2005
0.75 Acres Lot
$506,000 Zestimate®
$216/sqft
$125/mo HOA
What's special
Beautifully landscapedFenced yardOpen-concept main levelMature low-maintenance landscapingExcellent storagePredominantly one-level livingKitchen features corian countertops
- 56 days
- 840
- 87
Likely to sell faster than
Zillow last checked:
Listing updated:
Listed by:
Kristin Wood 804-930-4645,
EXP Realty LLC 703-665-3362
Source: CVRMLS,MLS#: 2619116 Originating MLS: Central Virginia Regional MLS
Originating MLS: Central Virginia Regional MLSFacts & features
Interior
Bedrooms & bathrooms
- Bedrooms: 4
- Bathrooms: 3
- Full bathrooms: 2
- 1/2 bathrooms: 1
Primary bedroom
- Description: CARPET, VAULTED CEILING, FAN, EN-SUITE BATH
- Level: First
- Dimensions: 18.0 x 14.0
Bedroom 2
- Description: CARPET, FAN
- Level: First
- Dimensions: 13.0 x 12.0
Bedroom 3
- Description: CARPET, FAN
- Level: First
- Dimensions: 13.0 x 12.0
Bedroom 4
- Description: CARPET, VAULTED CEILING
- Level: Second
- Dimensions: 18.0 x 14.0
Additional room
- Description: Large storage space - ENCAPSULATED
- Level: Basement
- Dimensions: 0 x 0
Dining room
- Description: WAINSCOTTING, LARGE WINDOW, WOOD FLOOR, CHANDELIER
- Level: First
- Dimensions: 14.0 x 12.0
Florida room
- Description: HARDWOOD FLOORS, SHARED FIREPLACE WITH LIVING ROOM
- Level: First
- Dimensions: 14.0 x 12.0
Other
- Description: Tub & Shower
- Level: First
Half bath
- Level: Second
Kitchen
- Description: HARDWOOD FLOORS, CORIAN COUNTERS
- Level: First
- Dimensions: 13.0 x 12.0
Living room
- Description: HARDWOOD FLOOR, FIREPLACE
- Level: First
- Dimensions: 23.0 x 14.0
Heating
- Propane, Zoned
Cooling
- Zoned
Appliances
- Included: Dryer, Dishwasher, Electric Water Heater, Gas Cooking, Microwave, Oven, Refrigerator, Stove, Washer
Features
- Bedroom on Main Level, Breakfast Area, Bay Window, Ceiling Fan(s), Cathedral Ceiling(s), Dining Area, Separate/Formal Dining Room, Double Vanity, En Suite Bathroom, Full Bath on Main Level, Fireplace, Kitchen Island, Bath in Primary Bedroom, Main Level Primary, Pantry, Solid Surface Counters
- Flooring: Partially Carpeted, Tile, Wood
- Basement: Crawl Space,Finished
- Attic: Access Only,Walk-up
- Number of fireplaces: 1
- Fireplace features: Gas
Interior area
- Total interior livable area: 2,369 sqft
- Finished area above ground: 2,369
- Finished area below ground: 0
Video & virtual tour
Property
Parking
- Total spaces: 2
- Parking features: Attached, Driveway, Garage, Off Street, Paved
- Attached garage spaces: 2
- Has uncovered spaces: Yes
Features
- Levels: One
- Stories: 1
- Patio & porch: Deck
- Exterior features: Deck, Paved Driveway
- Pool features: Community, Pool
- Fencing: Back Yard,Fenced,Partial,Privacy
Lot
- Size: 0.75 Acres
- Features: Corner Lot
Details
- Parcel number: 33B13 51O 39
- Zoning description: PUD
- Other equipment: Generator
Construction
Type & style
- Home type: SingleFamily
- Architectural style: Ranch
- Property subtype: Single Family Residence
Materials
- Drywall, Frame, Hardboard
Condition
- Resale
- New construction: No
- Year built: 2005
Utilities & green energy
- Sewer: Public Sewer
- Water: Public
Community & HOA
Community
- Features: Common Grounds/Area, Clubhouse, Fitness, Golf, Home Owners Association, Tennis Court(s)
- Subdivision: Brickshire
HOA
- Has HOA: Yes
- Services included: Clubhouse, Common Areas, Pool(s)
- HOA fee: $125 monthly
Location
- Region: Providence Forge
Financial & listing details
- Price per square foot: $216/sqft
- Tax assessed value: $499,000
- Annual tax amount: $2,994
- Date on market: 7/16/2026
- Ownership: Individuals
- Ownership type: Sole Proprietor
Estimated market value
$506,000
$481,000 - $531,000
$2,696/mo
Price history
| Date | Event | Price |
|---|---|---|
| 8/27/2026 | Price change | $512,500-1.4%$216/sqft |
Source:  CVRMLS #2619116 Report a problem CVRMLS #2619116 Report a problem | ||
| 7/17/2026 | Listed for sale | $519,900+65%$219/sqft |
Source: CVRMLS #2619116 Report a problem | ||
| 6/4/2025 | Listing removed | -- |
Source: Owner Report a problem | ||
| 6/8/2024 | Listing removed | -- |
Source: CVRMLS #2413822 Report a problem | ||
| 5/29/2024 | Listed for rent | $2,500$1/sqft |
Source: CVRMLS #2413822 Report a problem | ||
| 8/2/2017 | Sold | $315,000-2.8%$133/sqft |
Source: CVRMLS #1722805 Report a problem | ||
| 6/15/2017 | Price change | $324,000-0.6%$137/sqft |
Source: Owner Report a problem | ||
| 6/5/2017 | Listed for sale | $326,000+14.4%$138/sqft |
Source: Owner Report a problem | ||
| 8/10/2010 | Sold | $285,000-5%$120/sqft |
Source: Public Record Report a problem | ||
| 12/6/2009 | Listing removed | $299,950$127/sqft |
Source: ERA Woody Hogg & Associates #2920282 Report a problem | ||
| 10/9/2009 | Listed for sale | $299,950+114.4%$127/sqft |
Source: ERA Woody Hogg & Associates #2920282 Report a problem | ||
| 8/19/2008 | Listing removed | $139,900$59/sqft |
Source: Coldwell Banker** #30015126 Report a problem | ||
| 6/20/2008 | Listed for sale | $139,900$59/sqft |
Source: Coldwell Banker** #30015126 Report a problem | ||
Public tax history
| Year | Property taxes | Tax assessment |
|---|---|---|
| 2025 | $2,994 +1.7% | $499,000 |
| 2024 | $2,944 +26.2% | $499,000 +43.3% |
| 2023 | $2,333 | $348,200 |
| 2022 | $2,333 -4.2% | $348,200 +13% |
| 2021 | $2,434 | $308,100 |
| 2020 | $2,434 -6.1% | $308,100 -2.5% |
| 2019 | $2,592 | $316,100 |
| 2018 | $2,592 +3.9% | $316,100 +5.1% |
| 2017 | $2,496 | $300,700 |
| 2016 | $2,496 -1.5% | $300,700 -0.3% |
| 2015 | $2,534 | $301,700 |
| 2014 | -- | $301,700 -15.2% |
| 2013 | -- | $355,800 |
| 2012 | -- | $355,800 +0.2% |
| 2011 | -- | $355,200 -2.5% |
| 2008 | -- | $364,300 +31.3% |
| 2007 | -- | $277,500 |
| 2006 | -- | $277,500 |
Find assessor info on the county website
Monthly payment
Est. payment
Payment breakdown
Explore the cost of this home by adjusting the details. Changes won't be saved.Climate risks
Neighborhood: 23140
Nearby schools
Schools provided by the listing agent
- Elementary: New Kent
- Middle: New Kent
- High: New Kent
Source: CVRMLS. This data may not be complete. We recommend contacting the local school district to confirm school assignments for this home.
- $541,0004 bd2 ba2.5k sqft11397 Pinewild Dr, Providence Forge, VA 23140Off Market
- $---- bd-- ba-- sqft11411 Pinewild Dr, Providence Forge, VA 23140Off Market
- $--0.5 acres4966 Brandon Pines Dr, Providence Forge, VA 23140Off Market
- $666,4005 bd3 ba3.5k sqft5095 Brandon Pines Dr, Providence Forge, VA 23140Off Market
Similar homes
- $510,0004 bd3 ba2.6k sqft11341 Royal Ln, Providence Forge, VA 23140For Sale
 MLS ID #2621137, Alison Gooding, Real Broker LLC. CVRMLS
 - $575,0004 bd3 ba2.4k sqft4885 Sherwood Squire Cir, Providence Forge, VA 23140For Sale
 MLS ID #2623050, Drew Cheely, Joyner Fine Properties. CVRMLS
 - $559,9004 bd4 ba2.9k sqft10437 Virginia Rail Ter, Providence Forge, VA 23140For Sale
 MLS ID #2618406, Beth Goldsmith, Long & Foster REALTORS. CVRMLS
 - $575,0005 bd4 ba3.3k sqft4475 Wigeon Dr, Providence Forge, VA 23140For Sale
 MLS ID #2619676, David Wright, Real Broker LLC. CVRMLS
