Skip main navigation
Off market
  • $662,400

    11383 Pinewild Dr, Providence Forge, VA 23140

    4beds
    3,751sqft
    SingleFamily
    Built in 2008
    0.79 Acres Lot
    $662,400 Zestimate®
    $177/sqft
    $3,506 Estimated rent

    Home value

    $662,400

    $629,000 - $696,000

    $3,506/mo

    Zestimate® history
    Loading
    Loading...

    Owner options

    List your home for rent

    $3,506/mo

    Rent Zestimate®

    Find your next renter with Zillow Rental Manager. Plus, with online applications, you can quickly screen prospective tenants – for free.

    Learn more

    $3,506/mo

    Rent Zestimate®

    Refinance and save

    $3,971/mo

    Est. payment

    Refinancing to a lower rate could help reduce your monthly payments and save thousands over the life of the loan.

    See today's rates

    $3,971/mo

    Est. payment

    Explore your selling options

    Work with a Zillow partner agent

    Leverage their expertise and Zillow's premium Showcase listings to get your home seen by more buyers.

    Get started

    List with your own agent

    Get your home in front of millions of buyers by listing it on Zillow.

    Learn how to do it

    Sell it yourself

    Take full control of how buyers see your home on Zillow by listing For Sale by Owner (FSBO).

    List your home

    What's special

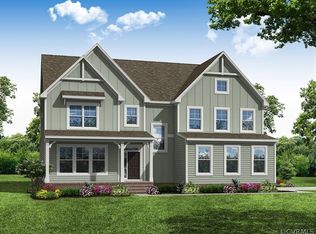
    Beautiful 4 bed 3.5 bath home with first floor master suite situated in park-like setting on .79 acre lot. with fenced back yard. Lawn and gardens (irrigation) are well maintained. Inground fiberglass pool w/ tanning ledge and seats. Open floorplan just perfect for living and entertaining. Large eat-in kitchen with granite/stainless and formal dining room for gatherings. Cathedral ceiling in family room with fireplace and custom built-in bookcases. Detailed crownmolding throughout with wainscoting in foyer and dining room. Finished bonus room over garage is perfect for your private gym, home theatre, office or additional family room. This home is meticulously maintained and won't disappoint. Brickshire is just 25 minutes east of downtown Richmond and west of Colonial Williamsburg. Amenities include golf, putting green, swimming pool, tennis courts, clubhouse with grill, community planned social activities, owner's club and over 3 miles of paved walking trails.

    This property is off market, which means it's not currently listed for sale or rent on Zillow. This may be different from what's available on other websites or public sources.

    Facts & features

    Interior

    Bedrooms & bathrooms
    • Bedrooms: 4
    • Bathrooms: 4
    • Full bathrooms: 3
    • 1/2 bathrooms: 1
    Heating
    • Forced air, Heat pump, Electric, Propane / Butane
    Cooling
    • Central
    Appliances
    • Included: Dishwasher, Garbage disposal, Microwave, Range / Oven, Refrigerator, Washer
    Features
    • Flooring: Tile, Carpet, Hardwood
    • Attic: Pull Down
    • Has fireplace: Yes
    Interior area
    • Total interior livable area: 3,751 sqft

    Property

    Parking
    • Total spaces: 8
    • Parking features: Garage - Attached, Off-street
    Features
    • Exterior features: Stone, Vinyl, Brick, Cement / Concrete
    • Has spa: Yes
    • Has view: Yes
    • View description: Territorial
    Lot
    • Size: 0.79 Acres
    Details
    • Parcel number: 33B1351O37

    Construction

    Type & style
    • Home type: SingleFamily
    Materials
    • Roof: Composition
    Condition
    • Year built: 2008

    Utilities & green energy

    • Sewer: Public Sewer

    Community & neighborhood

    Location
    • Region: Providence Forge

    HOA & financial

    HOA
    • Has HOA: Yes
    • HOA fee: $85 monthly

    Other

    Other facts
    • Basement Type: Crawl Space
    • List Type: Exclusive Right
    • Wall Type: Drywall
    • Appl Equip: Dishwasher, Disposal
    • Attic: Pull Down
    • Cooling: Central Air
    • Exterior: Deck, Irrigation System, Screens, Front Porch
    • Amenity: Playground, Clubhouse, Pool, RV/Boat Storage, Sports Field, Picnic Area, Basketball, Golf Course, Tennis Court, Jogging Path, Exercise Room, Professional Management, Lifeguard, Community Room, Putting Green
    • Fireplace: Gas
    • Garage Type: Attached
    • Heating: Heat Pump
    • Flooring: Wood, Tile, Carpet
    • Interior: 9 Ft + Ceilings, Cathedral Ceiling, Ceiling Fan, Countertops - Granite/Stone, Dining Area, Dryer Hookup, Pantry, Walk-In Closet, Washer Hookup, Tray Ceiling, Formal Dining Room, Built In Cabinet/Bookcases, Security System, Eat-In-Kitchen
    • Num Cars: 2
    • Occupied By: Owner
    • Sewer: Public Sewer
    • Sq Ft Source: Per Appraiser
    • Water: Public Water
    • Structure: Frame
    • Style: Transitional
    • County City: New Kent
    • Post Office: Providence Forge
    • Siding: Hardiplank, Stone, Brick
    • Water Heater: Propane Gas
    • Fenced: Rear Only
    • Roof: Other
    • Last Change Type: New Listing
    • Property Type: Residential
    • Legal Description: BRICKSHIRE .738 AC DB 457/705 PB 17/122
    • Parcel Number: 33B13 51O 37

    Price history

    DateEventPrice
    12/12/2019Sold$444,000-2.2%$118/sqft
    Source: WMLS #1902752 Report a problem
    10/31/2019Pending sale$454,000$121/sqft
    Source: Howard Hanna - Williamsburg #1902752 Report a problem
    6/27/2019Listed for sale$454,000-14.3%$121/sqft
    Source: Howard Hanna William E. Wood #1902752 Report a problem
    12/19/2005Sold$530,000$141/sqft
    Source: Agent Provided Report a problem

    Public tax history

    YearProperty taxesTax assessment
    2024$3,519 +14.1%$596,500 +29.6%
    2023$3,085 -9%$460,400 -9%
    2022$3,388 -3.3%$505,700 +14%
    2021$3,504 $443,500
    2020$3,504 -4.3%$443,500 -0.7%
    2019$3,662 $446,600
    2018$3,662 +7.6%$446,600 +9%
    2017$3,402 $409,900
    2016$3,402 +2.9%$409,900 +4.2%
    2015$3,305 $393,500
    2014-- $393,500 -9.7%
    2013-- $435,900
    2012-- $435,900 -9.8%
    2011-- $483,000
    2010-- $483,000 +6.6%
    2009-- $453,000 +2.3%
    2008-- $443,000 +19%
    2007-- $372,300
    2006-- $372,300 +431.9%
    2004-- $70,000

    Find assessor info on the county website

    Neighborhood: 23140

    Nearby schools

    GreatSchools rating
    Schools provided by the listing agent
    • Elementary: New Kent
    • Middle: New Kent
    • High: New Kent

    Source: The MLS. This data may not be complete. We recommend contacting the local school district to confirm school assignments for this home.

    Get a cash offer in 3 minutes
    Find out how much your home could sell for in as little as 3 minutes with a no-obligation cash offer.
    Estimated market value
    $662,400
    Get a cash offer in 3 minutes
    Find out how much your home could sell for in as little as 3 minutes with a no-obligation cash offer.
    Estimated market value
    $662,400