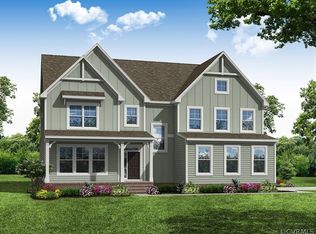
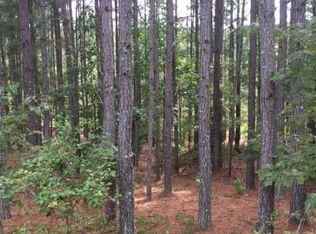
This custom-built home, nestled on a meticulously maintained property, is the perfect sanctuary for buyers seeking a high-end residence that offers both exceptional quality and privacy. Step inside this exquisite home and be greeted by a grand expansive foyer with authentic hardwood floors that exude warmth and a lovely patina. To the right, an elegant formal dining room awaits, providing a space for special occasions and memorable meals. On the left there is a smaller room that is currently being used as an office however the versatility of this space allows for it to be transformed into a formal sitting room or a cozy small living room. Whatever your choice this room offers endless possibilities. As you continue through the house you will see that the house is totally equipped and perfectly suited for first-floor living. Two primary 1st floor suites can accommodate families and guests with ease. As the chef, you can still be fully engaged in all the family activities. The modern kitchen is cleverly separated from the family room by a stylish island. The family room is impressively spacious, boasting a generous floor plan that allows for ample seating. The family room's grandeur is further accentuated by a centrally located and sizable gas fireplace. On the 2nd floor, two more bedrooms await as well as a private oasis, fully equipped with a wet bar and mini-fridge. This exceptional space offers the ideal retreat for watching your favorite TV sports, socializing with friends or having a getaway space for reading or working on the daily crossword puzzle. Travel to the basement to see more livable spaces, a full bath and large carpeted recreation room that could easily accommodate a pool table or other table games. In the unfinished area there is tons of storage and two large rooms, each with a large bay window, that can be finished into more comfortable living spaces. Finally, relax and unwind on the back screened-in porch which offers a tranquil view of the lush wooded yard and serene wetlands preserve.
Sold for $750,000
$750,000
11355 Pinewild Dr, Providence Forge, VA 23140
4beds
4,648sqft
Single Family Residence
Built in 2006
0.59 Acres Lot
$768,400 Zestimate®
$161/sqft
$4,175 Estimated rent
Home value
$768,400
$730,000 - $807,000
$4,175/mo
Zestimate® history
Owner options
List your home for rent
$4,175/mo
Rent Zestimate®
Find your next renter with Zillow Rental Manager. Plus, with online applications, you can quickly screen prospective tenants – for free.
$4,175/mo
Rent Zestimate®
Refinance and save
$4,553/mo
Est. payment
Refinancing to a lower rate could help reduce your monthly payments and save thousands over the life of the loan.
$4,553/mo
Est. payment
Explore your selling options
Work with a Zillow partner agent
Leverage their expertise and Zillow's premium Showcase listings to get your home seen by more buyers.
Get startedList with your own agent
Get your home in front of millions of buyers by listing it on Zillow.
Learn how to do itSell it yourself
Take full control of how buyers see your home on Zillow by listing For Sale by Owner (FSBO).
List your homeWhat's special
Sizable gas fireplaceCustom - built homeWet barPrivate oasisSmaller roomGenerous floor planPool table
Zillow last checked:
Listing updated:
Listed by:
Ann Parsons (804)971-8691,
Long & Foster REALTORS
Bought with:
NON MLS USER MLS
NON MLS OFFICE
Source: CVRMLS,MLS#: 2408020 Originating MLS: Central Virginia Regional MLS
Originating MLS: Central Virginia Regional MLSFacts & features
Interior
Bedrooms & bathrooms
- Bedrooms: 4
- Bathrooms: 6
- Full bathrooms: 4
- 1/2 bathrooms: 2
Primary bedroom
- Description: Ensuite with walk-in closet
- Level: First
- Dimensions: 0 x 0
Primary bedroom
- Description: Ensuite
- Level: First
- Dimensions: 0 x 0
Bedroom 3
- Description: Ensuite
- Level: Second
- Dimensions: 0 x 0
Bedroom 4
- Level: Second
- Dimensions: 0 x 0
Dining room
- Description: Formal
- Level: First
- Dimensions: 0 x 0
Family room
- Description: Wet Bar and mini-frigerator
- Level: Second
- Dimensions: 0 x 0
Foyer
- Level: First
- Dimensions: 0 x 0
Other
- Description: Shower
- Level: Basement
Other
- Description: Tub & Shower
- Level: First
Other
- Description: Tub & Shower
- Level: Second
Great room
- Description: Large open space with fireplace
- Level: First
- Dimensions: 0 x 0
Half bath
- Level: First
Half bath
- Level: Second
Kitchen
- Description: Open to Family Room, walk-in pantry
- Level: First
- Dimensions: 0 x 0
Laundry
- Level: First
- Dimensions: 0 x 0
Office
- Description: Could be formal living room or sitting room
- Level: First
- Dimensions: 0 x 0
Recreation
- Description: Carpet, Full bathroom across hall
- Level: Basement
- Dimensions: 0 x 0
Heating
- Electric, Heat Pump, Propane, Zoned
Cooling
- Central Air, Zoned
Appliances
- Included: Built-In Oven, Double Oven, Dryer, Dishwasher, Exhaust Fan, Gas Cooking, Disposal, Microwave, Oven, Propane Water Heater, Refrigerator, Stove, Tankless Water Heater, Washer
- Laundry: Washer Hookup, Dryer Hookup
Features
- Wet Bar, Bedroom on Main Level, Breakfast Area, Bay Window, Tray Ceiling(s), Ceiling Fan(s), Cathedral Ceiling(s), Separate/Formal Dining Room, French Door(s)/Atrium Door(s), Fireplace, Granite Counters, High Ceilings, Jetted Tub, Kitchen Island, Main Level Primary, Pantry, Recessed Lighting, Soaking Tub, Cable TV, Walk-In Closet(s)
- Flooring: Carpet, Tile, Wood
- Doors: French Doors, Insulated Doors, Storm Door(s)
- Windows: Palladian Window(s), Screens, Storm Window(s)
- Basement: Full,Partially Finished,Walk-Out Access
- Attic: Walk-In
- Number of fireplaces: 1
- Fireplace features: Gas
Interior area
- Total interior livable area: 4,648 sqft
- Finished area above ground: 3,928
- Finished area below ground: 720
Property
Parking
- Total spaces: 2
- Parking features: Attached, Direct Access, Driveway, Garage, Garage Door Opener, Paved, Garage Faces Rear, Two Spaces, Garage Faces Side, Boat, RV Access/Parking
- Attached garage spaces: 2
- Has uncovered spaces: Yes
Features
- Levels: Two
- Stories: 2
- Patio & porch: Rear Porch, Patio, Screened, Porch
- Exterior features: Sprinkler/Irrigation, Porch, Paved Driveway
- Pool features: Concrete, In Ground, Outdoor Pool, Pool, Community
- Has spa: Yes
- Fencing: None
Lot
- Size: 0.59 Acres
- Features: Landscaped, Wooded
Details
- Parcel number: 33B13 51O 35
- Zoning description: PUD
- Special conditions: Estate
- Other equipment: Generator
Construction
Type & style
- Home type: SingleFamily
- Architectural style: Two Story,Transitional
- Property subtype: Single Family Residence
Materials
- Brick, Drywall, Frame, HardiPlank Type, Wood Siding
- Roof: Asphalt,Shingle
Condition
- Resale
- New construction: No
- Year built: 2006
Utilities & green energy
- Electric: Generator Hookup
- Sewer: Public Sewer
- Water: Public
Community & neighborhood
Security
- Security features: Security System, Smoke Detector(s)
Community
- Community features: Basketball Court, Common Grounds/Area, Clubhouse, Community Pool, Fitness, Home Owners Association, Lake, Playground, Park, Pond, Pool, Trails/Paths
Location
- Region: Providence Forge
- Subdivision: Brickshire
HOA & financial
HOA
- Has HOA: Yes
- HOA fee: $87 monthly
- Amenities included: Management
- Services included: Clubhouse, Common Areas, Maintenance Grounds, Pool(s), Recreation Facilities
Other
Other facts
- Ownership: Estate
Price history
| Date | Event | Price |
|---|---|---|
| 6/12/2024 | Sold | $750,000$161/sqft |
Source:  CVRMLS #2408020 Report a problem CVRMLS #2408020 Report a problem | ||
| 4/30/2024 | Pending sale | $750,000$161/sqft |
Source:  Long & Foster Broker Feed #2408020 Report a problem Long & Foster Broker Feed #2408020 Report a problem | ||
| 4/14/2024 | Listed for sale | $750,000$161/sqft |
Source: CVRMLS #2408020 Report a problem | ||
Public tax history
| Year | Property taxes | Tax assessment |
|---|---|---|
| 2024 | $4,000 +15% | $678,000 +30.6% |
| 2023 | $3,479 | $519,300 |
| 2022 | $3,479 +3.7% | $519,300 +22.2% |
| 2021 | $3,356 | $424,800 |
| 2020 | $3,356 -2.1% | $424,800 +1.6% |
| 2019 | $3,429 | $418,200 |
| 2018 | $3,429 +2.3% | $418,200 +3.5% |
| 2017 | $3,352 | $403,900 |
| 2016 | $3,352 -8.8% | $403,900 -7.7% |
| 2015 | $3,676 | $437,600 |
| 2014 | -- | $437,600 +11.5% |
| 2013 | -- | $392,400 |
| 2012 | -- | $392,400 -22.9% |
| 2011 | -- | $509,000 |
| 2010 | -- | $509,000 -3.6% |
| 2009 | -- | $528,000 +1.9% |
| 2008 | -- | $518,000 +9% |
| 2007 | -- | $475,200 |
Find assessor info on the county website
Neighborhood: 23140
Nearby schools
GreatSchools rating
- 8/10New Kent Elementary SchoolGrades: PK-5Distance: 3.4 mi
- 8/10New Kent Middle SchoolGrades: 6-8Distance: 3.3 mi
- 7/10New Kent High SchoolGrades: 9-12Distance: 3.1 mi
Schools provided by the listing agent
- Elementary: New Kent
- Middle: New Kent
- High: New Kent
Source: CVRMLS. This data may not be complete. We recommend contacting the local school district to confirm school assignments for this home.
Get a cash offer in 3 minutes
Find out how much your home could sell for in as little as 3 minutes with a no-obligation cash offer.
Estimated market value
$768,400
Get a cash offer in 3 minutes
Find out how much your home could sell for in as little as 3 minutes with a no-obligation cash offer.
Estimated market value
$768,400
- Virginia
- New Kent County
- Providence Forge
- 23140
- 11355 Pinewild Dr
Nearby cities
Nearby zip codes
Other Providence Forge Topics
- Apartments for Rent in 23140
- Houses for Sale in 23140
- Houses for Rent in 23140
- 23140 Real Estate
- Providence Forge Condos
- Houses for Sale in Providence Forge
- Newest Listings in Providence Forge
- Providence Forge Home Values
- Providence Forge Real Estate Agents
- Providence Forge Refinance
- Providence Forge Mortgage Rates
