Experience a new home in one of Virginia's top golf course communities, surrounded by the scenic rolling hills of New Kent County. The Asheboro is a three-bedroom, two-and-a-half-bath home with a side-load garage and a layout designed for easy, comfortable single-level living. Just off the entry, a private office with French doors offers a quiet and dedicated workspace before the home opens into a spacious family room and well-appointed kitchen with a large center island, dedicated pantry, and breakfast area. A screened porch sits just beyond, accessible directly from the breakfast area for a seamless indoor-outdoor connection. The first-floor primary bedroom serves as a genuine retreat with a walk-in closet and a luxury ensuite bath with tile flooring. Bedrooms two and three share a convenient Jack-and-Jill bath. Hardwood flooring flows through the entry, office, and main living areas, grounding the home with warmth and a cohesive feel. Brickshire is ideally situated less than 30 minutes from both Richmond and Williamsburg, offering resort-style living and world-class amenities including a golf club, owner's club, pool, fitness center, tennis courts, and playground.
Pending
$706,420
11366 Pinewild Dr, Providence Forge, VA 23140
3beds
2,583sqft
Single Family Residence
Built in 2026
0.49 Acres Lot
$703,000 Zestimate®
$273/sqft
$125/mo HOA
What's special
- 114 days
- 8
- 0
Zillow last checked:
Listing updated:
Listed by:
Kim Sebrell 804-539-7524,
Keller Williams Realty 804-282-5901
Source: CVRMLS,MLS#: 2609853 Originating MLS: Central Virginia Regional MLS
Originating MLS: Central Virginia Regional MLSFacts & features
Interior
Bedrooms & bathrooms
- Bedrooms: 3
- Bathrooms: 3
- Full bathrooms: 2
- 1/2 bathrooms: 1
Primary bedroom
- Description: Tray ceiling, luxury extended ensuite, large WIC
- Level: First
- Dimensions: 18.0 x 16.0
Bedroom 2
- Description: Jack & jill bath, double door closet, carpet
- Level: First
- Dimensions: 12.11 x 12.4
Bedroom 3
- Description: Jack & jill bath, walk-in closet, carpet
- Level: First
- Dimensions: 14.8 x 12.0
Additional room
- Description: Screened porch with composite deck
- Level: First
- Dimensions: 15.2 x 11.6
Additional room
- Description: Breakfast nook adjoining kitchen, access to porch
- Level: First
- Dimensions: 14.0 x 11.2
Family room
- Description: Spacious family room adjoining kitchen,HW flooring
- Level: First
- Dimensions: 20.0 x 17.11
Other
- Description: Tub & Shower
- Level: Second
Other
- Description: Tub & Shower
- Level: First
Half bath
- Level: First
Kitchen
- Description: Granite counters, island, walk-in pantry, HW
- Level: First
- Dimensions: 14.5 x 13.4
Office
- Description: Wainscoting, HW flooring
- Level: First
- Dimensions: 13.7 x 12.0
Heating
- Electric, Zoned
Cooling
- Central Air
Appliances
- Included: Dishwasher, Exhaust Fan, Electric Water Heater, Disposal, Microwave, Oven, Stove, Water Heater
- Laundry: Washer Hookup, Dryer Hookup
Features
- Bedroom on Main Level, Breakfast Area, Tray Ceiling(s), Dining Area, Double Vanity, Eat-in Kitchen, En Suite Bathroom, French Door(s)/Atrium Door(s), Full Bath on Main Level, Granite Counters, Garden Tub/Roman Tub, High Ceilings, Kitchen Island, Bath in Primary Bedroom, Main Level Primary, Pantry, Recessed Lighting, Walk-In Closet(s)
- Flooring: Partially Carpeted, Vinyl
- Doors: French Doors
- Basement: Crawl Space
- Attic: Pull Down Stairs
Interior area
- Total interior livable area: 2,583 sqft
- Finished area above ground: 2,583
- Finished area below ground: 0
Property
Parking
- Total spaces: 2
- Parking features: Attached, Direct Access, Driveway, Garage, Garage Door Opener, Paved, Garage Faces Rear, Garage Faces Side
- Attached garage spaces: 2
- Has uncovered spaces: Yes
Features
- Levels: Two
- Stories: 2
- Patio & porch: Rear Porch, Front Porch, Screened, Deck, Porch
- Exterior features: Deck, Porch, Paved Driveway
- Pool features: Pool, Community
- Fencing: None
Lot
- Size: 0.49 Acres
Details
- Parcel number: 101269
- Special conditions: Corporate Listing
Construction
Type & style
- Home type: SingleFamily
- Architectural style: Two Story
- Property subtype: Single Family Residence
Materials
- Drywall, Frame, Vinyl Siding
Condition
- New Construction
- New construction: Yes
- Year built: 2026
Utilities & green energy
- Sewer: Public Sewer
- Water: Public
Community & HOA
Community
- Features: Common Grounds/Area, Clubhouse, Fitness, Golf, Home Owners Association, Playground, Pool, Tennis Court(s), Trails/Paths
- Security: Smoke Detector(s)
- Subdivision: Brickshire
HOA
- Has HOA: Yes
- Amenities included: Management
- Services included: Association Management, Clubhouse, Common Areas, Pool(s), Recreation Facilities, Trash
- HOA fee: $1,498 annually
Location
- Region: Providence Forge
Financial & listing details
- Price per square foot: $273/sqft
- Tax assessed value: $131,000
- Annual tax amount: $514
- Date on market: 6/22/2026
- Ownership: Corporate
- Ownership type: Corporation
Estimated market value
$703,000
$668,000 - $738,000
$2,920/mo
Price history
| Date | Event | Price |
|---|---|---|
| 7/6/2026 | Pending sale | $584,990$226/sqft |
Source:  CVRMLS #2609853 Report a problem CVRMLS #2609853 Report a problem | ||
| 4/22/2026 | Listed for sale | $584,990+457.1%$226/sqft |
Source: CVRMLS #2609853 Report a problem | ||
| 3/31/2026 | Sold | $105,000-24.9%$41/sqft |
Source:  Bright MLS #VANK2000118 Report a problem Bright MLS #VANK2000118 Report a problem | ||
| 2/26/2026 | Pending sale | $139,900$54/sqft |
Source: Bright MLS #VANK2000118 Report a problem | ||
| 10/17/2025 | Price change | $139,900-17.7%$54/sqft |
Source: Bright MLS #VANK2000118 Report a problem | ||
| 9/19/2025 | Listed for sale | $169,900$66/sqft |
Source: Bright MLS #VANK2000118 Report a problem | ||
Public tax history
| Year | Property taxes | Tax assessment |
|---|---|---|
| 2025 | $514 +1.7% | $85,600 |
| 2024 | $505 +16.5% | $85,600 +32.3% |
| 2023 | $433 | $64,700 |
| 2022 | $433 +112.7% | $64,700 +150.8% |
| 2021 | $204 | $25,800 |
| 2020 | $204 +9% | $25,800 +13.2% |
| 2019 | $187 | $22,800 |
| 2018 | $187 -22.1% | $22,800 -21.1% |
| 2017 | $240 | $28,900 |
| 2016 | $240 -37.7% | $28,900 -36.9% |
| 2015 | $385 | $45,800 |
| 2014 | -- | $45,800 -56.4% |
| 2004 | -- | $105,000 |
Find assessor info on the county website
Monthly payment
Est. payment
Payment breakdown
Explore the cost of this home by adjusting the details. Changes won't be saved.Climate risks
Neighborhood: 23140
Nearby schools
Schools provided by the listing agent
- Elementary: New Kent
- Middle: New Kent
- High: New Kent
Source: CVRMLS. This data may not be complete. We recommend contacting the local school district to confirm school assignments for this home.
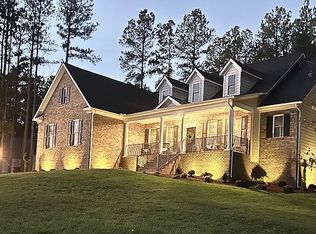
- $615,1005 bd4 ba3.3k sqft11342 Pinewild Dr, Providence Forge, VA 23140Off Market
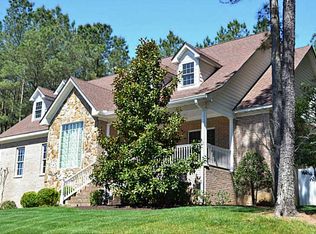
- $624,8004 bd4 ba3k sqft11384 Pinewild Dr, Providence Forge, VA 23140Off Market
- $92,200-- bd-- ba-- sqft11402 Pinewild Dr, Providence Forge, VA 23140Off Market
- $688,4004 bd3 ba3.9k sqft11324 Pinewild Dr, Providence Forge, VA 23140Off Market
Similar homes
- $684,9905 bd3 ba3.4k sqft5169 Brandon Pines Dr, Providence Forge, VA 23140New Construction
 MLS ID #2609845, Kim Sebrell, Keller Williams Realty. CVRMLS
 - $644,9503 bd3 ba2.9k sqft11183 Pinewild Dr, Providence Forge, VA 23140New Construction
 MLS ID #2608262, Jennifer Jinnette, EXP Realty, LLC. CVRMLS
 - $739,9505 bd4 ba3.7k sqft5134 Brandon Pines Way, Providence Forge, VA 23140New Construction
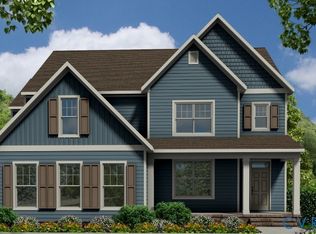 MLS ID #2616439, Jennifer Jinnette, EXP Realty, LLC. CVRMLS
 - $667,0003 bd3 ba2.9k sqft6081 Brickshire Dr, Providence Forge, VA 23140New Construction
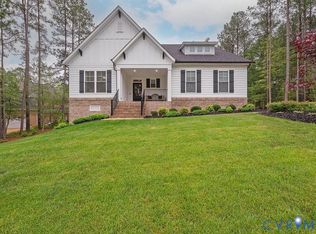 MLS ID #2621597, Cole Spicer, Hometown Realty. CVRMLS
