The Sellers bad luck is your buyers opportunity to get into this great house. Have your agent call for details! From the moment you walk in, you’ll notice the beautiful natural light & open floor plan that make this home feel warm, inviting, & perfect for everyday living or entertaining.
Heart of the home is the gourmet kitchen, featuring 42” cabinets, granite countertops, tile backsplash, a center island with a built-in wine rack a bar-top counter that’s just right for a few stools. It opens seamlessly to the family room and breakfast area, creating the perfect space to gather with friends and family.
With 5 bedrooms plus a dedicated office, there’s plenty of room for everyone. The primary suite is truly impressive—large enough for a sitting area so you can create your own private retreat. You’ll also enjoy separate walk-in closets and a spa-like bathroom with raised double vanities, an oversized soaking tub, a separate shower, and a private water closet.
The third-floor bedroom/bonus room with a full bath is spacious, bright, and incredibly versatile—perfect for guests, a media room, or a private suite.
And there’s the garage transformation! The two-car side-load garage has been converted into a “man cave” complete with heat & air, an amazing space for relaxing, watching the game, or hosting friends.
Outside a flat, wooded lot offers a peaceful setting with irrigation in the front and fenced in backyard, plus a new deck, patio, and room to add a fire pit area that makes outdoor gatherings easy and enjoyable.
Additional update: Upstairs HVAC replaced in 2017.
This home truly checks all the boxes—space, style, and a fantastic community location. Community amenities- Pool, Clubhouse, Pickleball Courts & Scenic Walking Paths!
Minutes away-two Semi-Private Golf Courses -Royal New Kent and Brickshire. Open to the public and also have membership options.
Not to be overlooked is the perfect location situated between Williamsburg & Richmond for an easy commute and also less than 30 minutes Richmond INT Airport
For sale
Price cut: $7.5K (6/4)
$565,000
4197 Virginia Rail Dr, Providence Forge, VA 23140
5beds
3,208sqft
:
Get pre-qualified$3,487/mo
Single Family Residence
Built in 2007
0.4 Acres Lot
$560,000 Zestimate®
$176/sqft
$125/mo HOA
What's special
Private water closetOpen floor planBeautiful natural lightGranite countertopsTile backsplashBar-top counterGourmet kitchen
- 115 days |
- 265 |
- 11 |
Zillow last checked:
Listing updated:
Listed by:
Amy Heuay 804-399-4298,
The Kerzanet Group LLC 804-876-0956
Source: CVRMLS,MLS#: 2605271 Originating MLS: Central Virginia Regional MLS
Originating MLS: Central Virginia Regional MLSFacts & features
Interior
Bedrooms & bathrooms
- Bedrooms: 5
- Bathrooms: 4
- Full bathrooms: 3
- 1/2 bathrooms: 1
Foyer
- Level: First
- Dimensions: 0 x 0
Other
- Description: Tub & Shower
- Level: Second
Other
- Description: Shower
- Level: Third
Half bath
- Level: First
Heating
- Forced Air, Propane
Cooling
- Central Air
Appliances
- Included: Dishwasher, Disposal, Microwave, Oven, Propane Water Heater, Refrigerator, Stove, Washer
- Laundry: Washer Hookup, Dryer Hookup
Features
- Breakfast Area, Bay Window, Ceiling Fan(s), Dining Area, Separate/Formal Dining Room, Double Vanity, Eat-in Kitchen, French Door(s)/Atrium Door(s), Fireplace, Granite Counters, Kitchen Island, Loft, Bath in Primary Bedroom, Pantry, Cable TV, Walk-In Closet(s)
- Flooring: Carpet, Ceramic Tile, Laminate, Wood
- Doors: French Doors
- Has basement: No
- Attic: None
- Number of fireplaces: 1
- Fireplace features: Gas
Interior area
- Total interior livable area: 3,208 sqft
- Finished area above ground: 3,208
- Finished area below ground: 0
Video & virtual tour
Property
Parking
- Total spaces: 2
- Parking features: Attached, Driveway, Finished Garage, Garage, Heated Garage, Oversized, Paved, Garage Faces Rear, Two Spaces, Garage Faces Side, Boat, RV Access/Parking
- Attached garage spaces: 2
- Has uncovered spaces: Yes
Features
- Levels: Three Or More
- Stories: 3
- Patio & porch: Stoop, Deck
- Exterior features: Deck, Paved Driveway
- Pool features: None, Community
- Fencing: Back Yard,Fenced
Lot
- Size: 0.4 Acres
Details
- Parcel number: 33B14 22R 109
- Zoning description: PUD
Construction
Type & style
- Home type: SingleFamily
- Architectural style: Two Story,Transitional
- Property subtype: Single Family Residence
Materials
- Brick, Drywall, Frame, Stone, Vinyl Siding
- Roof: Composition
Condition
- Resale
- New construction: No
- Year built: 2007
Utilities & green energy
- Sewer: Public Sewer
- Water: Public
Community & HOA
Community
- Features: Basketball Court, Common Grounds/Area, Clubhouse, Fitness, Golf, Home Owners Association, Playground, Pool, Tennis Court(s), Trails/Paths
- Subdivision: Brickshire
HOA
- Has HOA: Yes
- Amenities included: Management
- Services included: Association Management, Clubhouse, Common Areas, Insurance, Pool(s), Recreation Facilities, Road Maintenance, Snow Removal
- HOA fee: $125 monthly
Location
- Region: Providence Forge
Financial & listing details
- Price per square foot: $176/sqft
- Tax assessed value: $583,000
- Annual tax amount: $3,498
- Date on market: 3/29/2026
- Ownership: Individuals
- Ownership type: Sole Proprietor
Estimated market value
$560,000
$532,000 - $588,000
$3,322/mo
Price history
| Date | Event | Price |
|---|---|---|
| 7/21/2026 | Listed for sale | $565,000$176/sqft |
Source:  CVRMLS #2605271 Report a problem CVRMLS #2605271 Report a problem | ||
| 7/6/2026 | Pending sale | $565,000$176/sqft |
Source: CVRMLS #2605271 Report a problem | ||
| 6/4/2026 | Price change | $565,000-1.3%$176/sqft |
Source: CVRMLS #2605271 Report a problem | ||
| 5/21/2026 | Listed for sale | $572,500$178/sqft |
Source: CVRMLS #2605271 Report a problem | ||
| 5/13/2026 | Pending sale | $572,500$178/sqft |
Source: CVRMLS #2605271 Report a problem | ||
| 5/8/2026 | Price change | $572,500-1.3%$178/sqft |
Source: CVRMLS #2605271 Report a problem | ||
| 4/20/2026 | Price change | $580,000-3.3%$181/sqft |
Source: CVRMLS #2605271 Report a problem | ||
| 3/6/2026 | Listed for sale | $600,000+20%$187/sqft |
Source: CVRMLS #2605271 Report a problem | ||
| 5/11/2022 | Sold | $500,000+6.6%$156/sqft |
Source: CVRMLS #2206303 Report a problem | ||
| 4/9/2022 | Pending sale | $468,900$146/sqft |
Source: CVRMLS #2206303 Report a problem | ||
| 4/5/2022 | Listed for sale | $468,900+22.3%$146/sqft |
Source: CVRMLS #2206303 Report a problem | ||
| 4/22/2008 | Sold | $383,500$120/sqft |
Source: Public Record Report a problem | ||
Public tax history
| Year | Property taxes | Tax assessment |
|---|---|---|
| 2024 | $3,440 +13.2% | $583,000 +28.6% |
| 2023 | $3,038 +18.5% | $453,400 +18.5% |
| 2022 | $2,563 +5.3% | $382,500 +24.2% |
| 2021 | $2,433 | $308,000 |
| 2020 | $2,433 -2.2% | $308,000 +1.5% |
| 2019 | $2,488 | $303,400 |
| 2018 | $2,488 -5.3% | $303,400 -4.1% |
| 2017 | $2,627 | $316,500 |
| 2016 | $2,627 -0.1% | $316,500 +1.1% |
| 2015 | $2,630 | $313,100 |
| 2014 | -- | $313,100 +2.3% |
| 2013 | -- | $306,100 |
| 2012 | -- | $306,100 -19.4% |
| 2011 | -- | $379,700 |
| 2010 | -- | $379,700 +3.7% |
| 2009 | -- | $366,300 +2.8% |
| 2008 | -- | $356,300 |
Find assessor info on the county website
Monthly payment
Est. payment
Payment breakdown
Explore the cost of this home by adjusting the details. Changes won't be saved.Climate risks
Neighborhood: 23140
Nearby schools
GreatSchools rating
- 8/10New Kent Elementary SchoolGrades: PK-5Distance: 3.4 mi
- 8/10New Kent Middle SchoolGrades: 6-8Distance: 3.3 mi
- 7/10New Kent High SchoolGrades: 9-12Distance: 3.1 mi
Schools provided by the listing agent
- Elementary: New Kent
- Middle: New Kent
- High: New Kent
Source: CVRMLS. This data may not be complete. We recommend contacting the local school district to confirm school assignments for this home.
- $561,6004 bd3 ba3.2k sqft4173 Virginia Rail Dr, Providence Forge, VA 23140Off Market
- $539,4004 bd3 ba3.1k sqft4205 Virginia Rail Dr, Providence Forge, VA 23140Off Market

- $545,0005 bd5 ba3.1k sqft4208 Gadwell Ct, Providence Forge, VA 23140Sold

- $603,7006 bd5 ba4.3k sqft4155 Virginia Rail Dr, Providence Forge, VA 23140Off Market
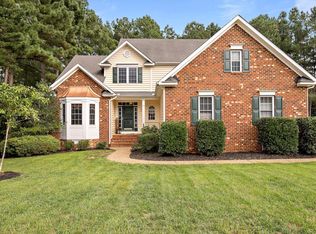
- $575,3005 bd5 ba3.5k sqft4214 Gadwell Ct, Providence Forge, VA 23140Off Market
- $562,6005 bd5 ba3.2k sqft4312 Wigeon Ct, Providence Forge, VA 23140Off Market
- $521,1004 bd2 ba2.8k sqft4192 Gadwell Ct, Providence Forge, VA 23140Off Market
- $549,0005 bd4 ba2.9k sqft4221 Virginia Rail Dr, Providence Forge, VA 23140Off Market
A local agent can set up tours, give advice and negotiate with sellers.
Similar homes
- $575,0004 bd4 ba2.7k sqft10437 Virginia Rail Ter, Providence Forge, VA 23140For Sale
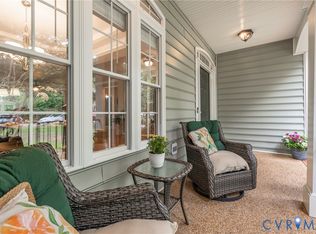 MLS ID #2618406, Beth Goldsmith, Long & Foster REALTORS. CVRMLS
 - $545,0005 bd4 ba3k sqft4121 Gadwell Ct, Providence Forge, VA 23140For Sale
 MLS ID #10639983, Kandy Fisk. REIN Inc.
 - $585,0005 bd4 ba3.3k sqft10420 Pine Warbler Dr, Providence Forge, VA 23140For Sale
 MLS ID #10629803, Elaine Roberto. REIN Inc.
 - $525,0004 bd3 ba3.1k sqft11385 Winding River Rd, Providence Forge, VA 23140For Sale
 MLS ID #2616175, Vicki Courrier, Liz Moore & Associates. CVRMLS
 - $599,5004 bd4 ba3.1k sqft5645 Villa Green Dr, Providence Forge, VA 23140For SaleMLS ID #2617870, Susan Compton, LPT Realty, LLC. CVRMLS
- $685,0005 bd4 ba3.5k sqft5156 Brandon Pines Dr, Providence Forge, VA 23140For SaleMLS ID #2613460, Chuck Kane, Williamsburg Realty. CVRMLS
- $579,9504 bd3 ba2.6k sqft11585 Kings Pond Dr, Providence Forge, VA 23140For SaleMLS ID #2615967, Robert Mooney, Providence Hill Real Estate. CVRMLS
- $599,5003 bd3 ba3.7k sqft10534 Villa Green Ter, Providence Forge, VA 23140For SaleMLS ID #10625122, Heather Bashlor. REIN Inc.
- $660,0005 bd5 ba4.5k sqft5365 Villa Green Ct, Providence Forge, VA 23140For SaleMLS ID #2617139, Vicki Courrier, Liz Moore & Associates. CVRMLS
- $684,9905 bd3 ba3.4k sqft5169 Brandon Pines Dr, Providence Forge, VA 23140New ConstructionMLS ID #2609845, Kim Sebrell, Keller Williams Realty. CVRMLS
- $639,9504 bd3 ba2.9k sqft5720 Chaucer Dr, Providence Forge, VA 23140New ConstructionMLS ID #2602738, Cole Spicer, Hometown Realty. CVRMLS
- $644,9503 bd3 ba2.9k sqft11183 Pinewild Dr, Providence Forge, VA 23140New ConstructionMLS ID #2608262, Jennifer Jinnette, EXP Realty, LLC. CVRMLS
- $419,7304 bd3 ba2.3k sqft5700 Hogan Bridge Dr, Providence Forge, VA 23140For SaleMLS ID #2608019, Haley Rose, Liz Moore & Associates. CVRMLS
- $769,9505 bd4 ba3.7k sqft5134 Brandon Pines Way, Providence Forge, VA 23140New ConstructionMLS ID #2616439, Jennifer Jinnette, EXP Realty, LLC. CVRMLS
- $739,9005 bd5 ba3.7k sqft5195 Brandon Pines Way, Providence Forge, VA 23140New ConstructionMLS ID #2602938, Cole Spicer, Hometown Realty. CVRMLS
- $550,0005 bd4 ba3k sqft7688 Flowering Magnolia Ln, Quinton, VA 23141For SaleMLS ID #2618540, Lindsay Dombroski, Shaheen Ruth Martin & Fonville. CVRMLS
- $579,9504 bd4 ba3.2k sqft6726 Pine Straw Ln, Quinton, VA 23141For SaleMLS ID #2609788, Janet Newcomb, Hometown Realty. CVRMLS
- $759,9506 bd3 ba3.7k sqft11441 Red Brick Ct, Providence Forge, VA 23140For SaleMLS ID #2611391, Sarah Jefferson, Compass. CVRMLS
- $629,9504 bd3 ba2.4k sqft4 Shirley Commons Pl, New Kent, VA 23140New ConstructionMLS ID #2525044, Jill Matthews, Realty Richmond. CVRMLS
- $549,9504 bd3 ba2.9k sqft6425 Somerton Pl, Sandston, VA 23150For SaleMLS ID #2614396, Stokes McCune, Hometown Realty. CVRMLS
