Introducing The Sutherland by LifeStyle Home Builders. Perfectly situated on a beautiful golf course lot with breathtaking views of the pond. This home has not yet been started, offering the unique opportunity to select from a variety of floorplans and fully personalize your design. The listing reflects our base pricing, with numerous structural and design options available.
The Sutherland plan features open concept living with cathedral ceilings in your main living areas, first floor primary, and spacious bedrooms upstairs.
Plenty of time on this one to completely redesign this plan to meet your exact dream home specifications!
Additional features include front, side, and rear irrigation, a detail that enhances curb appeal and convenience. Multiple lots and plans are available to suit your needs.
Don’t miss this chance to build your dream home with a builder known for quality, flexibility, and unmatched service. Schedule your tour today and experience the LifeStyle difference.
**Photos included within this listing are of the same floorplan with added structural and design studio options. List price represents base pricing plus any lot premium.** MULTIPLE PLANS AND LOTS AVAILABLE!
New construction
$681,950
5540 Brickshire Dr, Providence Forge, VA 23140
4beds
2,905sqft
Farm, Single Family Residence
Built in 2026
0.63 Acres Lot
$682,200 Zestimate®
$235/sqft
$87/mo HOA
What's special
- 72 days
- 143
- 11
Zillow last checked:
Listing updated:
Listed by:
Cole Spicer 804-839-9968,
Hometown Realty 804-747-9933
Source: CVRMLS,MLS#: 2621603 Originating MLS: Central Virginia Regional MLS
Originating MLS: Central Virginia Regional MLSFacts & features
Interior
Bedrooms & bathrooms
- Bedrooms: 4
- Bathrooms: 3
- Full bathrooms: 2
- 1/2 bathrooms: 1
Other
- Description: Tub & Shower
- Level: First
Other
- Description: Tub & Shower
- Level: Second
Half bath
- Level: First
Heating
- Electric, Forced Air, Heat Pump, Propane, Zoned
Cooling
- Central Air, Zoned
Appliances
- Included: Tankless Water Heater
Features
- Bedroom on Main Level, En Suite Bathroom, Full Bath on Main Level, Granite Counters, High Ceilings, Main Level Primary
- Flooring: Partially Carpeted, Vinyl
- Basement: Crawl Space
- Attic: Pull Down Stairs
- Number of fireplaces: 1
- Fireplace features: Gas
Interior area
- Total interior livable area: 2,905 sqft
- Finished area above ground: 2,905
- Finished area below ground: 0
Property
Parking
- Total spaces: 2
- Parking features: Attached, Garage, Garage Door Opener, Garage Faces Rear, Garage Faces Side
- Attached garage spaces: 2
Features
- Levels: Two
- Stories: 2
- Patio & porch: Front Porch
- Pool features: Community, Pool
- Has view: Yes
- View description: Golf Course, Water
- Has water view: Yes
- Water view: Water
- Body of water: View of Brickshire Golf Course Pond
Lot
- Size: 0.63 Acres
Details
- Parcel number: 33B8 1A1 11
- Zoning description: PUD
- Special conditions: Corporate Listing
Construction
Type & style
- Home type: SingleFamily
- Architectural style: Farmhouse,Two Story
- Property subtype: Farm, Single Family Residence
Materials
- Frame, HardiPlank Type
- Roof: Composition,Shingle
Condition
- New Construction
- New construction: Yes
- Year built: 2026
Utilities & green energy
- Sewer: Public Sewer
- Water: Public
Community & HOA
Community
- Subdivision: Brickshire
HOA
- Has HOA: Yes
- Services included: Association Management, Clubhouse, Common Areas, Pool(s), Recreation Facilities, Reserve Fund
- HOA fee: $87 monthly
Location
- Region: Providence Forge
Financial & listing details
- Price per square foot: $235/sqft
- Tax assessed value: $89,800
- Annual tax amount: $529
- Date on market: 8/6/2026
- Ownership: Corporate
- Ownership type: Corporation
Estimated market value
$682,200
$648,000 - $716,000
$3,715/mo
Price history
| Date | Event | Price |
|---|---|---|
| 8/8/2026 | Listed for sale | $681,950-4.2%$235/sqft |
Source:  CVRMLS #2621603 Report a problem CVRMLS #2621603 Report a problem | ||
| 8/4/2026 | Listing removed | $711,950$245/sqft |
Source: CVRMLS #2602740 Report a problem | ||
| 7/27/2026 | Price change | $711,950+0.7%$245/sqft |
Source: CVRMLS #2602740 Report a problem | ||
| 6/2/2026 | Price change | $706,950-3.2%$243/sqft |
Source: CVRMLS #2602740 Report a problem | ||
| 4/24/2026 | Price change | $729,950+13.2%$251/sqft |
Source: CVRMLS #2602740 Report a problem | ||
| 2/3/2026 | Listed for sale | $644,950$222/sqft |
Source: CVRMLS #2602740 Report a problem | ||
| 1/30/2026 | Listing removed | $644,950$222/sqft |
Source: CVRMLS #2521448 Report a problem | ||
| 7/30/2025 | Listed for sale | $644,950-1.5%$222/sqft |
Source: CVRMLS #2521448 Report a problem | ||
| 7/29/2025 | Listing removed | $654,950$225/sqft |
Source: CVRMLS #2502302 Report a problem | ||
| 5/15/2025 | Price change | $654,950-3%$225/sqft |
Source: CVRMLS #2502302 Report a problem | ||
| 1/29/2025 | Listed for sale | $674,950+350%$232/sqft |
Source: CVRMLS #2502302 Report a problem | ||
| 1/16/2025 | Sold | $150,000-16.7%$52/sqft |
Source: Public Record Report a problem | ||
| 8/31/2021 | Listing removed | -- |
Source: CVRMLS #2111944 Report a problem | ||
| 4/27/2021 | Listed for sale | $180,000$62/sqft |
Source: CVRMLS #2111944 Report a problem | ||
| 4/17/2021 | Listing removed | -- |
Source: CVRMLS #2031100 Report a problem | ||
| 4/16/2021 | Listed for sale | $180,000$62/sqft |
Source: CVRMLS #2031100 Report a problem | ||
| 2/19/2021 | Listing removed | -- |
Source: CVRMLS #2031100 Report a problem | ||
| 2/2/2021 | Listed for sale | $180,000$62/sqft |
Source: CVRMLS #2031100 Report a problem | ||
Public tax history
| Year | Property taxes | Tax assessment |
|---|---|---|
| 2025 | $539 +1.7% | $89,800 |
| 2024 | $530 -3.6% | $89,800 +9.5% |
| 2023 | $549 | $82,000 |
| 2022 | $549 +108.2% | $82,000 +145.5% |
| 2021 | $264 | $33,400 |
| 2020 | $264 -25.7% | $33,400 -22.9% |
| 2019 | $355 | $43,300 |
| 2018 | $355 -12.3% | $43,300 -11.3% |
| 2017 | $405 | $48,800 |
| 2016 | $405 -41% | $48,800 -40.3% |
| 2015 | $686 | $81,700 |
| 2014 | -- | $81,700 -8.8% |
| 2004 | -- | $89,600 |
| 2003 | -- | -- |
| 2002 | -- | -- |
| 2001 | -- | -- |
| 2000 | -- | -- |
Find assessor info on the county website
Monthly payment
Est. payment
Payment breakdown
Explore the cost of this home by adjusting the details. Changes won't be saved.Climate risks
Neighborhood: 23140
Nearby schools
Schools provided by the listing agent
- Elementary: New Kent
- Middle: New Kent
- High: New Kent
Source: CVRMLS. This data may not be complete. We recommend contacting the local school district to confirm school assignments for this home.
- $734,3005 bd4 ba3.3k sqft5520 Brickshire Dr, Providence Forge, VA 23140Off Market

- $749,8505 bd3 ba2.7k sqft5595 Brickshire Dr, Providence Forge, VA 23140New Construction

- $--0.55 acres5541 Brickshire Dr, Provdence Frg, VA 23140Off Market
- $613,8000.55 acres5541 Brickshire Dr, Providence Forge, VA 23140Off Market

Similar homes
- $639,9504 bd3 ba3k sqft5720 Chaucer Dr, Providence Forge, VA 23140New Construction
 MLS ID #2621596, Cole Spicer, Hometown Realty. CVRMLS
 - $667,0003 bd3 ba2.9k sqft6081 Brickshire Dr, Providence Forge, VA 23140New Construction
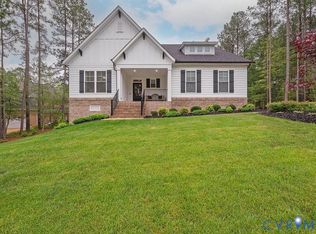 MLS ID #2621597, Cole Spicer, Hometown Realty. CVRMLS
 - $684,9905 bd3 ba3.4k sqft5169 Brandon Pines Dr, Providence Forge, VA 23140New Construction
 MLS ID #2609845, Kim Sebrell, Keller Williams Realty. CVRMLS
 - $699,9905 bd4 ba3.4k sqft4963 College Green Ln, Providence Forge, VA 23140New Construction
 CVRMLS
