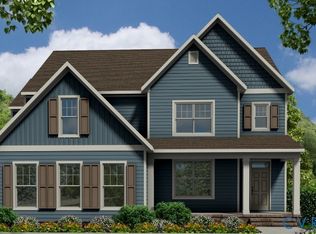
Experience a new home in one of Virginia’s top golf course communities, surrounded by the scenic rolling hills of New Kent County. Brickshire is ideally situated less than 30 minutes from both Richmond and Williamsburg. The Charleston is a two-story home featuring 5 bedrooms and 3 baths. first-floor guest suite—all set on a beautiful wooded lot. The first floor offers open-concept living, featuring a formal dining room and living room directly off of the foyer. The spacious kitchen is open to adjoining dining area and features an island, pantry, and a kitchen sink sitting along the perimeter directly beneath a window for a bright and airy workspace. Enjoy relaxing and entertaining in the two-story family room with a gas fireplace. The first-floor guest suite features an ensuite bath and walk-in closet. An oversized garage entry, a rear deck, and a front porch complete the first floor. On the second floor, you’ll find the primary suite featuring two large walk-in closets and an ensuite bath with a double vanity. All three additional bedrooms have walk-in closets. A large, second-floor laundry room and an additional full bath complete the second floor. Options available to personalize your home include a screen porch and a back deck. Brickshire offers resort-style living and world-class amenities, including a golf club, owner’s club, pool, fitness center, tennis courts, playground, and so much more! This listing represents a home that CAN BE BUILT on this homesite in Brickshire.
The lot is currently available for purchase and other floorplans may be available.
New construction
$684,990
5169 Brandon Pines Dr, Providence Forge, VA 23140
5beds
3,415sqft
Single Family Residence
Built in 2026
0.51 Acres Lot
$684,100 Zestimate®
$201/sqft
$125/mo HOA
What's special
Oversized garage entryOpen-concept livingBeautiful wooded lotFront porchRear deckFormal dining room
- 143 days
- 134
- 12
Zillow last checked:
Listing updated:
Listed by:
Kim Sebrell 804-539-7524,
Keller Williams Realty 804-282-5901
Source: CVRMLS,MLS#: 2609845 Originating MLS: Central Virginia Regional MLS
Originating MLS: Central Virginia Regional MLSFacts & features
Interior
Bedrooms & bathrooms
- Bedrooms: 5
- Bathrooms: 3
- Full bathrooms: 3
Primary bedroom
- Description: Dual walk-in closets, ensuite bath w/ dbl vanity
- Level: Second
- Dimensions: 14.10 x 17.11
Bedroom 2
- Description: Walk-in closet w/ window
- Level: Second
- Dimensions: 11.0 x 13.4
Bedroom 3
- Description: Walk-in closet
- Level: Second
- Dimensions: 11.4 x 13.10
Bedroom 4
- Description: Walk-in closet w/ window
- Level: Second
- Dimensions: 11.4 x 11.9
Bedroom 5
- Description: Walk-in closet & ensuite bath
- Level: First
- Dimensions: 11.4 x 14.4
Other
- Dimensions: 0 x 0
Additional room
- Description: Breakfast area open to kitchen and family room
- Level: First
- Dimensions: 10.3 x 16.3
Dining room
- Description: Formal dining room
- Level: First
- Dimensions: 11.0 x 13.4
Family room
- Description: Two-story family room with gas fireplace
- Level: First
- Dimensions: 16.8 x 17.11
Other
- Description: Tub & Shower
- Level: First
Other
- Description: Tub & Shower
- Level: Second
Kitchen
- Description: Island, pantry, sink under window
- Level: First
- Dimensions: 10.9 x 18.6
Living room
- Description: Formal living room
- Level: First
- Dimensions: 11.4 x 11.9
Heating
- Electric, Zoned
Cooling
- Central Air
Appliances
- Included: Dishwasher, Exhaust Fan, Electric Water Heater, Disposal, Microwave, Oven, Stove, Water Heater
- Laundry: Washer Hookup, Dryer Hookup
Features
- Bedroom on Main Level, Breakfast Area, Dining Area, Separate/Formal Dining Room, Double Vanity, Eat-in Kitchen, En Suite Bathroom, Full Bath on Main Level, Granite Counters, Garden Tub/Roman Tub, High Ceilings, Kitchen Island, Loft, Bath in Primary Bedroom, Pantry, Walk-In Closet(s)
- Flooring: Partially Carpeted, Tile, Wood
- Basement: Full
- Attic: Pull Down Stairs
Interior area
- Total interior livable area: 3,415 sqft
- Finished area above ground: 3,415
- Finished area below ground: 0
Property
Parking
- Total spaces: 2
- Parking features: Attached, Direct Access, Driveway, Garage, Garage Door Opener, Paved, Garage Faces Rear, Garage Faces Side
- Attached garage spaces: 2
- Has uncovered spaces: Yes
Features
- Levels: Two
- Stories: 2
- Patio & porch: Deck, Front Porch
- Exterior features: Paved Driveway
- Pool features: Pool, Community
Lot
- Size: 0.51 Acres
Details
- Parcel number: 101282
- Zoning description: PUD
- Special conditions: Corporate Listing
Construction
Type & style
- Home type: SingleFamily
- Architectural style: Two Story
- Property subtype: Single Family Residence
Materials
- Drywall, Frame, Vinyl Siding
Condition
- New Construction
- New construction: Yes
- Year built: 2026
Utilities & green energy
- Sewer: Public Sewer
- Water: Public
Community & HOA
Community
- Features: Common Grounds/Area, Clubhouse, Fitness, Golf, Home Owners Association, Playground, Pool, Tennis Court(s), Trails/Paths
- Security: Smoke Detector(s)
- Subdivision: Brickshire
HOA
- Has HOA: Yes
- Amenities included: Management
- Services included: Association Management, Clubhouse, Common Areas, Pool(s), Recreation Facilities, Trash
- HOA fee: $1,498 annually
Location
- Region: Providence Forge
Financial & listing details
- Price per square foot: $201/sqft
- Tax assessed value: $131,700
- Annual tax amount: $516
- Date on market: 4/20/2026
- Ownership: Corporate
- Ownership type: Corporation
Estimated market value
$684,100
$650,000 - $718,000
$3,608/mo
Price history
| Date | Event | Price |
|---|---|---|
| 4/22/2026 | Listed for sale | $684,990+552.4%$201/sqft |
Source:  CVRMLS #2609845 Report a problem CVRMLS #2609845 Report a problem | ||
| 4/21/2026 | Sold | $105,000$31/sqft |
Source: Public Record Report a problem | ||
Public tax history
| Year | Property taxes | Tax assessment |
|---|---|---|
| 2025 | $516 +1.7% | $86,000 |
| 2024 | $507 +16% | $86,000 +31.7% |
| 2023 | $438 | $65,300 |
| 2022 | $438 +113% | $65,300 +151.2% |
| 2021 | $205 | $26,000 |
| 2020 | $205 +2.7% | $26,000 +6.6% |
| 2019 | $200 | $24,400 |
| 2018 | $200 -17.2% | $24,400 -16.2% |
| 2017 | $242 | $29,100 |
| 2016 | $242 -38.2% | $29,100 -37.4% |
| 2015 | $391 | $46,500 |
| 2014 | -- | $46,500 -57.7% |
| 2004 | -- | $110,000 |
Find assessor info on the county website
Monthly payment
Est. payment
Payment breakdown
Explore the cost of this home by adjusting the details. Changes won't be saved.Climate risks
Neighborhood: 23140
Nearby schools
Schools provided by the listing agent
- Elementary: New Kent
- Middle: New Kent
- High: New Kent
Source: CVRMLS. This data may not be complete. We recommend contacting the local school district to confirm school assignments for this home.
- $88,300-- bd-- ba-- sqft5185 Brandon Pines Dr, Providence Forge, VA 23140Off Market
- $96,000-- bd-- ba-- sqft5155 Brandon Pines Dr, Providence Forge, VA 23140Sold
- $648,9905 bd4 ba3.3k sqft5139 Brandon Pines Dr, Providence Forge, VA 23140Sold

- $607,2000.49 acres5199 Brandon Pines Dr, Providence Forge, VA 23140Off Market

Similar homes
- $699,9505 bd5 ba3.7k sqft5195 Brandon Pines Way, Providence Forge, VA 23140New Construction
 MLS ID #2621564, Cole Spicer, Hometown Realty. CVRMLS
 - $709,9905 bd4 ba3.4k sqft4963 College Green Ln, Providence Forge, VA 23140New Construction
 CVRMLS
 - $575,0004 bd3 ba2.4k sqft4885 Sherwood Squire Cir, Providence Forge, VA 23140For Sale
 MLS ID #2623050, Drew Cheely, Joyner Fine Properties. CVRMLS
 - $739,9505 bd4 ba3.7k sqft5134 Brandon Pines Way, Providence Forge, VA 23140New Construction
 MLS ID #2616439, Jennifer Jinnette, EXP Realty, LLC. CVRMLS
