
Welcome Home! Come check out the latest from local, RCI BUILDERS, in the sought after BRICKSHIRE community in New Kent! This .67 acre golf course lot is the perfect place to call home - enjoying a lifestyle with the resort amenities including Community Pool, Clubhouse, Golf and Tennis! With the WILTON FLOOR PLAN from RCI, you get the desirability of a Single level living floorplan with 2-3 bedrooms on the 1st level, but with a unique 2nd level featuring a gigantic bonus room for hobbies or entertaining, 2 additional Bedrooms, and a 3rd full bathroom upstairs. This home features a TOTAL of 3800sf and w/4-5BR+3 Full Baths. Upon entry, the main level features a wide-open Family Room+Kitchen+Dining Area, featuring a 16' long full wall glass slider, gas fireplace, and an Oversized Kitchen Island. PRICE INCLUDES elevation "D", Hardieplank Siding, Luxury Primary Bath En Suite with Oversized ceramic shower and freestanding tub, a well as the EMERALD UPGRADED PACKAGE including 9ft ceilings, granite countertops, a SS appliance package w double wall oven, and soft close cabinetry throughout. Attached 2 car garage and 25' long rear covered porch are included. With this floor plan the possibilities are endless. Perfect layout for multigenerational living, Elder Suites, or home office and work from home scenarios. OTHER PLANS ARE AVAILABLE. Take advantage of this month’s Builder's Incentive of $12,000 toward options/upgrades - OR TO BUY DOWN YOUR INTEREST RATE! RCI Builders is a semi-custom builder that will allow modifications to their floor plans and all clients get to utilize a DESIGN CENTER to select their finishes and colors! *HOME IS TO BE BUILT. PICTURES SHOWN ARE SAMPLES ONLY AND MAY NOT REPRESENT FINISHED CONSTRUCTION DETAILS.
New construction
$849,975
5593 Brickshire Dr, Providence Forge, VA 23140
5beds
3,800sqft
Single Family Residence
Built in 2026
0.67 Acres Lot
$849,100 Zestimate®
$224/sqft
$125/mo HOA
What's special
Gas fireplaceHardieplank sidingGranite countertopsOversized kitchen islandSoft close cabinetry throughout
- 159 days
- 59
- 2
Zillow last checked:
Listing updated:
Listed by:
Matt Rutledge 804-971-0555,
Hometown Realty 804-730-7195
Source: CVRMLS,MLS#: 2612884 Originating MLS: Central Virginia Regional MLS
Originating MLS: Central Virginia Regional MLSFacts & features
Interior
Bedrooms & bathrooms
- Bedrooms: 5
- Bathrooms: 3
- Full bathrooms: 3
Other
- Description: Tub & Shower
- Level: First
Other
- Description: Tub & Shower
- Level: Second
Heating
- Electric, Zoned
Cooling
- Zoned
Appliances
- Included: Built-In Oven, Dishwasher, Electric Water Heater, Disposal, Microwave, Smooth Cooktop
Features
- Bedroom on Main Level, En Suite Bathroom, Full Bath on Main Level, Fireplace, Granite Counters, High Ceilings, Kitchen Island, Loft, Main Level Primary, Pantry, Walk-In Closet(s)
- Flooring: Ceramic Tile, Partially Carpeted, Vinyl
- Doors: Sliding Doors
- Basement: Crawl Space
- Attic: Walk-In
- Number of fireplaces: 1
- Fireplace features: Gas
Interior area
- Total interior livable area: 3,800 sqft
- Finished area above ground: 3,800
- Finished area below ground: 0
Video & virtual tour
Property
Parking
- Total spaces: 2
- Parking features: Attached, Garage, Off Street
- Attached garage spaces: 2
Features
- Levels: Two
- Stories: 2
- Patio & porch: Rear Porch, Front Porch
- Pool features: None, Community
- Fencing: None
- Has view: Yes
- View description: Golf Course
Lot
- Size: 0.67 Acres
- Features: Cul-De-Sac
Details
- Parcel number: TBD
- Special conditions: Corporate Listing
Construction
Type & style
- Home type: SingleFamily
- Architectural style: Two Story
- Property subtype: Single Family Residence
Materials
- Drywall, Frame, Hardboard
Condition
- New Construction
- New construction: Yes
- Year built: 2026
Utilities & green energy
- Sewer: Public Sewer
- Water: Public
Community & HOA
Community
- Features: Basketball Court, Common Grounds/Area, Clubhouse, Fitness, Golf, Home Owners Association, Playground, Pool, Tennis Court(s), Trails/Paths
- Subdivision: Brickshire
HOA
- Has HOA: Yes
- Services included: Clubhouse, Common Areas, Pool(s), Recreation Facilities
- HOA fee: $1,498 annually
Location
- Region: Providence Forge
Financial & listing details
- Price per square foot: $224/sqft
- Date on market: 5/12/2026
- Ownership: Corporate
- Ownership type: Corporation
Estimated market value
$849,100
$807,000 - $892,000
$3,739/mo
Price history
| Date | Event | Price |
|---|---|---|
| 6/29/2026 | Price change | $849,975+0%$224/sqft |
Source:  CVRMLS #2612884 Report a problem CVRMLS #2612884 Report a problem | ||
| 5/13/2026 | Listed for sale | $849,950$224/sqft |
Source: CVRMLS #2612884 Report a problem | ||
Public tax history
Tax history is unavailable.
Monthly payment
Est. payment
Payment breakdown
Explore the cost of this home by adjusting the details. Changes won't be saved.Climate risks
Neighborhood: 23140
Nearby schools
Schools provided by the listing agent
- Elementary: New Kent
- Middle: New Kent
- High: New Kent
Source: CVRMLS. This data may not be complete. We recommend contacting the local school district to confirm school assignments for this home.
- $--4.87 acresBrickshire Dr, Providence Forge, VA 23140Off Market
- $749,8505 bd3 ba2.7k sqft5595 Brickshire Dr, Providence Forge, VA 23140New Construction
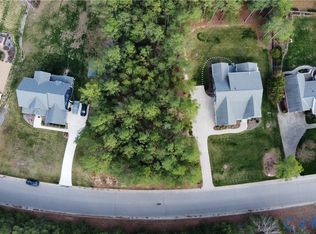
- $150,0000.67 acres5591 Brickshire Dr, Providence Forge, VA 23140Sold
- $716,8003 bd3 ba3.6k sqft5581 Brickshire Dr, Providence Forge, VA 23140Off Market
Similar homes
- $849,9004 bd6 ba4.1k sqft11745 Kings Pond Dr, Providence Forge, VA 23140For Sale
 MLS ID #2620094, Nancy Cheely, The Steele Group. CVRMLS
 - $749,8505 bd3 ba2.7k sqft5595 Brickshire Dr, Providence Forge, VA 23140New ConstructionMLS ID #2613988, Matt Rutledge, Hometown Realty. CVRMLS
- $785,0006 bd3 ba3.7k sqft11441 Red Brick Ct, Providence Forge, VA 23140For Sale
 MLS ID #2625152, Sarah Jefferson, Compass. CVRMLS
 - $739,9505 bd4 ba3.7k sqft5134 Brandon Pines Way, Providence Forge, VA 23140New Construction
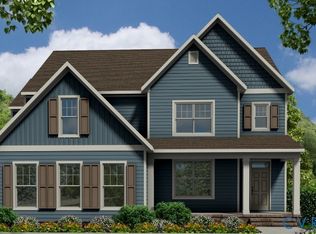 MLS ID #2616439, Jennifer Jinnette, EXP Realty, LLC. CVRMLS
