This stunning Craftsman style home sits on a 1/2-acres golf front lot with a fully fenced rear yard. Inside you'll find all the contemporary touches you'll find in new construction. Sweeping open concept plan has a large kitchen island that anchors the large breakfast room and family room. Beautiful built-in cabinetry flanks the gas fireplace. Off the entry you'll find flex space waiting to fit your lifestyle. Use it as a formal dining room, living room or office. Upstairs is the spacious primary suite, laundry room and 3 additional bedrooms. Finally, a walk-up bonus room with a full bathroom and walk-in attic storage. Make it a private guest suite, teen sanctuary or media room. Just 8 years old, the home shows like new.
For sale
$685,000
5156 Brandon Pines Dr, Providence Forge, VA 23140
5beds
3,580sqft
:
Get pre-qualified$4,201/mo
Single Family Residence
Built in 2018
0.47 Acres Lot
$673,600 Zestimate®
$191/sqft
$125/mo HOA
What's special
Gas fireplaceFamily roomFully fenced rear yardSweeping open concept planBeautiful built-in cabinetryLarge kitchen islandLarge breakfast room
- 61 days |
- 349 |
- 20 |
Zillow last checked:
Listing updated:
Listed by:
Chuck Kane (757)903-0450,
Williamsburg Realty 757-903-0450
Source: CVRMLS,MLS#: 2613460 Originating MLS: Central Virginia Regional MLS
Originating MLS: Central Virginia Regional MLSFacts & features
Interior
Bedrooms & bathrooms
- Bedrooms: 5
- Bathrooms: 4
- Full bathrooms: 3
- 1/2 bathrooms: 1
Other
- Description: Tub & Shower
- Level: Second
Other
- Description: Tub & Shower
- Level: Third
Half bath
- Level: First
Heating
- Heat Pump, Multi-Fuel
Cooling
- Central Air, Electric
Appliances
- Included: Dishwasher, Exhaust Fan, Electric Water Heater, Gas Cooking, Disposal, Ice Maker, Microwave, Refrigerator
Features
- Ceiling Fan(s), Separate/Formal Dining Room, Eat-in Kitchen, Granite Counters, High Ceilings, Kitchen Island, Main Level Primary, Recessed Lighting
- Flooring: Carpet, Tile, Wood
- Basement: Crawl Space
- Attic: Walk-In
- Number of fireplaces: 1
- Fireplace features: Gas
Interior area
- Total interior livable area: 3,580 sqft
- Finished area above ground: 3,580
- Finished area below ground: 0
Property
Parking
- Total spaces: 2
- Parking features: Attached, Direct Access, Driveway, Garage, Paved, Storage
- Attached garage spaces: 2
- Has uncovered spaces: Yes
Features
- Levels: Three Or More
- Stories: 3
- Patio & porch: Deck, Front Porch
- Exterior features: Paved Driveway
- Pool features: None, Community
- Fencing: Back Yard,Fenced
- Has view: Yes
Lot
- Size: 0.47 Acres
- Features: On Golf Course
Details
- Parcel number: 33B13 51O 56
- Zoning description: PUD
Construction
Type & style
- Home type: SingleFamily
- Architectural style: Craftsman,Transitional
- Property subtype: Single Family Residence
Materials
- Drywall, Frame, HardiPlank Type, Stone
- Roof: Asphalt
Condition
- Resale
- New construction: No
- Year built: 2018
Utilities & green energy
- Sewer: Public Sewer
- Water: Public
Community & HOA
Community
- Features: Basketball Court, Common Grounds/Area, Clubhouse, Fitness, Golf, Playground, Pool, Tennis Court(s)
- Security: Smoke Detector(s)
- Subdivision: Brickshire
HOA
- Has HOA: Yes
- Services included: Association Management, Clubhouse, Common Areas, Pool(s), Recreation Facilities, Reserve Fund
- HOA fee: $125 monthly
Location
- Region: Providence Forge
Financial & listing details
- Price per square foot: $191/sqft
- Tax assessed value: $629,500
- Annual tax amount: $3,777
- Date on market: 5/27/2026
- Ownership: Individuals
- Ownership type: Sole Proprietor
Estimated market value
$673,600
$640,000 - $707,000
$3,311/mo
Price history
| Date | Event | Price |
|---|---|---|
| 5/28/2026 | Listed for sale | $685,000+0.1%$191/sqft |
Source:  WMLS #2601710 Report a problem WMLS #2601710 Report a problem | ||
| 7/1/2025 | Listing removed | $684,000$191/sqft |
Source: WMLS #2500527 Report a problem | ||
| 4/23/2025 | Price change | $684,000-0.7%$191/sqft |
Source:  CVRMLS #2504321 Report a problem CVRMLS #2504321 Report a problem | ||
| 3/9/2025 | Price change | $689,000-1.4%$192/sqft |
Source: CVRMLS #2504321 Report a problem | ||
| 2/28/2025 | Listed for sale | $699,000+11%$195/sqft |
Source: WMLS #2500527 Report a problem | ||
| 11/30/2023 | Sold | $630,000+0.8%$176/sqft |
Source: CVRMLS #2325537 Report a problem | ||
| 10/30/2023 | Pending sale | $625,000$175/sqft |
Source: CVRMLS #2325537 Report a problem | ||
| 10/20/2023 | Listed for sale | $625,000+5.9%$175/sqft |
Source: CVRMLS #2325537 Report a problem | ||
| 7/3/2023 | Sold | $590,000-1.3%$165/sqft |
Source: CVRMLS #2307934 Report a problem | ||
| 5/30/2023 | Pending sale | $598,000$167/sqft |
Source: WMLS #2300959 Report a problem | ||
| 5/30/2023 | Contingent | $598,000$167/sqft |
Source:  REIN Inc. #10481180 Report a problem REIN Inc. #10481180 Report a problem | ||
| 5/25/2023 | Price change | $598,000-5.1%$167/sqft |
Source: WMLS #2300959 Report a problem | ||
| 4/6/2023 | Listed for sale | $630,000+40%$176/sqft |
Source: REIN Inc. #10481180 Report a problem | ||
| 5/3/2018 | Sold | $449,950+2207.4%$126/sqft |
Source: Public Record Report a problem | ||
| 7/29/2015 | Sold | $19,500-9.1%$5/sqft |
Source: Public Record Report a problem | ||
| 4/21/2015 | Sold | $21,460$6/sqft |
Source: Public Record Report a problem | ||
Public tax history
| Year | Property taxes | Tax assessment |
|---|---|---|
| 2024 | $3,714 +4.7% | $629,500 +19% |
| 2023 | $3,546 | $529,200 |
| 2022 | $3,546 -6.6% | $529,200 +10.1% |
| 2021 | $3,797 | $480,600 |
| 2020 | $3,797 +9.4% | $480,600 +13.5% |
| 2019 | $3,471 +19140.9% | $423,300 |
| 2018 | $18 -92.5% | $423,300 +1369.8% |
| 2017 | $239 | $28,800 |
| 2016 | $239 -37% | $28,800 -36.3% |
| 2015 | $380 | $45,200 |
| 2014 | -- | $45,200 -62.3% |
| 2004 | -- | $120,000 |
Find assessor info on the county website
Monthly payment
Est. payment
Payment breakdown
Explore the cost of this home by adjusting the details. Changes won't be saved.Climate risks
Neighborhood: 23140
Nearby schools
GreatSchools rating
- 8/10New Kent Elementary SchoolGrades: PK-5Distance: 3.2 mi
- 8/10New Kent Middle SchoolGrades: 6-8Distance: 3.1 mi
- 7/10New Kent High SchoolGrades: 9-12Distance: 2.9 mi
Schools provided by the listing agent
- Elementary: New Kent
- Middle: New Kent
- High: New Kent
Source: CVRMLS. This data may not be complete. We recommend contacting the local school district to confirm school assignments for this home.
- $625,2005 bd4 ba3.5k sqft5156 Brandon Pines Dr, Provdence Frg, VA 23140Off Market
- $664,9904 bd4 ba3.1k sqft5172 Brandon Pines Dr, Providence Forge, VA 23140New Construction
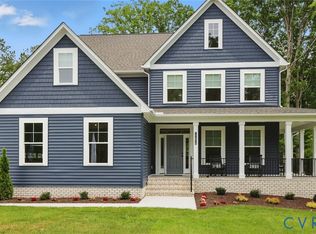
- $731,7004 bd3 ba3.2k sqft5140 Brandon Pines Dr, Providence Forge, VA 23140Off Market
- $506,6000.44 Acres5124 Brandon Pines Dr, Providence Forge, VA 23140Off Market

- $---- sqft5124 Brandon Pnes, New Kent, VA 23140Off Market
- $62,400-- bd-- ba-- sqft5188 Brandon Pines Dr, Providence Forge, VA 23140Off Market
- $--0.41 Acres5188 Brandon Pines Drive, Providence Forge, VA 23140Off Market
- $94,800-- bd-- ba-- sqft5202 Brandon Pines Dr, Providence Forge, VA 23140Off Market
A local agent can set up tours, give advice and negotiate with sellers.
Similar homes
- $660,0005 bd5 ba4.5k sqft5365 Villa Green Ct, Providence Forge, VA 23140For Sale
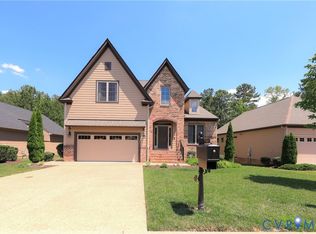 MLS ID #2617139, Vicki Courrier, Liz Moore & Associates. CVRMLS
 - $769,9505 bd4 ba3.7k sqft5134 Brandon Pines Way, Providence Forge, VA 23140New Construction
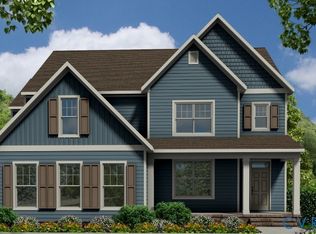 MLS ID #2616439, Jennifer Jinnette, EXP Realty, LLC. CVRMLS
 - $739,9005 bd5 ba3.7k sqft5195 Brandon Pines Way, Providence Forge, VA 23140New Construction
 MLS ID #2602938, Cole Spicer, Hometown Realty. CVRMLS
 - $565,0005 bd4 ba3.2k sqft4197 Virginia Rail Dr, Providence Forge, VA 23140For Sale
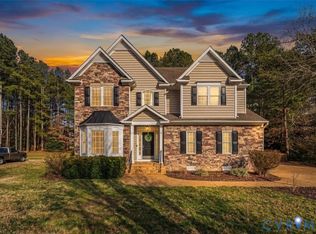 MLS ID #2605271, Amy Heuay, The Kerzanet Group LLC. CVRMLS
 - $575,0004 bd4 ba2.9k sqft10437 Virginia Rail Ter, Providence Forge, VA 23140For SaleMLS ID #2618406, Beth Goldsmith, Long & Foster REALTORS. CVRMLS
- $599,5004 bd4 ba3.1k sqft5645 Villa Green Dr, Providence Forge, VA 23140For SaleMLS ID #2617870, Susan Compton, LPT Realty, LLC. CVRMLS
- $525,0004 bd3 ba3.1k sqft11385 Winding River Rd, Providence Forge, VA 23140For SaleMLS ID #2616175, Vicki Courrier, Liz Moore & Associates. CVRMLS
- $759,9506 bd3 ba3.7k sqft11441 Red Brick Ct, Providence Forge, VA 23140For SaleMLS ID #2611391, Sarah Jefferson, Compass. CVRMLS
- $644,9503 bd3 ba2.9k sqft11183 Pinewild Dr, Providence Forge, VA 23140New ConstructionMLS ID #2608262, Jennifer Jinnette, EXP Realty, LLC. CVRMLS
- $644,9504 bd3 ba2.9k sqft5720 Chaucer Dr, Providence Forge, VA 23140New ConstructionMLS ID #2602738, Cole Spicer, Hometown Realty. CVRMLS
- $579,9504 bd3 ba2.6k sqft11585 Kings Pond Dr, Providence Forge, VA 23140For SaleMLS ID #2615967, Robert Mooney, Providence Hill Real Estate. CVRMLS
- $752,1505 bd4 ba3.1k sqft13162 Pocahontas Trl, Providence Forge, VA 23140New ConstructionMLS ID #2618177, Brittany Shields, Hometown Realty. CVRMLS
- $629,9504 bd3 ba2.4k sqft4 Shirley Commons Pl, New Kent, VA 23140New ConstructionMLS ID #2525044, Jill Matthews, Realty Richmond. CVRMLS
- $799,5004 bd4 ba3.6k sqft11177 Creeks Edge Rd, New Kent, VA 23124For SaleMLS ID #2607468, Amy Pryor, Long & Foster REALTORS. CVRMLS
- $750,0005 bd7 ba4.3k sqft7040 Old Roxbury Rd, Quinton, VA 23141For SaleMLS ID #2619427, Danae Dobler, EXP Realty, LLC. CVRMLS
- $419,7304 bd3 ba2.3k sqft5700 Hogan Bridge Dr, Providence Forge, VA 23140For SaleMLS ID #2608019, Haley Rose, Liz Moore & Associates. CVRMLS
- $579,9504 bd4 ba3.2k sqft6726 Pine Straw Ln, Quinton, VA 23141For SaleMLS ID #2609788, Janet Newcomb, Hometown Realty. CVRMLS
- $699,0005 bd5 ba4.4k sqft8615 Historical Path Rd, New Kent, VA 23124For SaleMLS ID #2524407, Katherine McLean, NextHome Partners Realty. CVRMLS
- $579,0004 bd3 ba3.2k sqft2964 Patriots Landing Dr, Quinton, VA 23141For SaleMLS ID #2619918, Lindsay Dombroski, Shaheen Ruth Martin & Fonville. CVRMLS
- $635,0004 bd3 ba2.9k sqft9908 Perch Tree Ln, Toano, VA 23168For SaleMLS ID #10639966, Leo Legaspi. REIN Inc.
