Over 4,500 finished square feet of low-maintenance living in the Villa Green section of Brickshire. This Energy Star certified home offers a flexible layout with a first-floor primary suite and spacious living areas designed for everyday comfort and entertaining. A two-story foyer welcomes you inside, opening to bright living spaces with 9-foot ceilings and an easy flowing floor plan. The kitchen features a center island, wall oven, gas cooktop, and generous prep space connecting naturally to the main living areas. The first-floor primary suite provides privacy with a spacious bath including a garden tub and custom ceramic shower. Upstairs offers additional bedrooms and flexible living space. The 1,595 square feet finished walk-out basement expands the home with a media area, guest space, and a full bath, great for multi-generational use. Outdoor living includes a screened porch, deck, and patio. Villa Green residents enjoy exterior maintenance and access to Brickshire amenities, like the restaurant, pool, clubhouse, fitness center, tennis, pickleball, and walking trails!
For sale
$660,000
5365 Villa Green Ct, Providence Forge, VA 23140
5beds
4,556sqft
:
Get pre-qualified$4,188/mo
Single Family Residence
Built in 2019
7,405 Square Feet Lot
$653,000 Zestimate®
$145/sqft
$260/mo HOA
What's special
First-floor primary suiteEasy flowing floor planFlexible layoutScreened porchWall ovenTwo-story foyerGuest space
- 43 days |
- 231 |
- 15 |
Zillow last checked:
Listing updated:
Listed by:
Vicki Courrier 757-784-2165,
Liz Moore & Associates 757-645-4106,
Blair Martin 757-775-3001,
Liz Moore & Associates
Source: CVRMLS,MLS#: 2617139 Originating MLS: Central Virginia Regional MLS
Originating MLS: Central Virginia Regional MLSFacts & features
Interior
Bedrooms & bathrooms
- Bedrooms: 5
- Bathrooms: 5
- Full bathrooms: 4
- 1/2 bathrooms: 1
Primary bedroom
- Level: First
- Dimensions: 0 x 0
Bedroom 2
- Level: Second
- Dimensions: 0 x 0
Bedroom 3
- Level: Second
- Dimensions: 0 x 0
Bedroom 4
- Level: Second
- Dimensions: 0 x 0
Additional room
- Level: Basement
- Dimensions: 0 x 0
Additional room
- Level: Basement
- Dimensions: 0 x 0
Additional room
- Level: Basement
- Dimensions: 0 x 0
Additional room
- Description: loft
- Level: Second
- Dimensions: 0 x 0
Dining room
- Level: First
- Dimensions: 0 x 0
Family room
- Level: First
- Dimensions: 0 x 0
Foyer
- Level: First
- Dimensions: 0 x 0
Other
- Description: Tub & Shower
- Level: Basement
Other
- Description: Tub & Shower
- Level: First
Other
- Description: Tub & Shower
- Level: Second
Half bath
- Level: First
Kitchen
- Level: First
- Dimensions: 0 x 0
Laundry
- Level: First
- Dimensions: 0 x 0
Heating
- Electric, Propane, Zoned
Cooling
- Electric, Heat Pump, Zoned
Appliances
- Included: Built-In Oven, Dryer, Dishwasher, Gas Cooking, Disposal, Ice Maker, Microwave, Propane Water Heater, Refrigerator, Self Cleaning Oven, Washer, ENERGY STAR Qualified Appliances
- Laundry: Washer Hookup, Dryer Hookup
Features
- Bedroom on Main Level, Breakfast Area, Ceiling Fan(s), Separate/Formal Dining Room, Double Vanity, Eat-in Kitchen, Fireplace, Granite Counters, High Ceilings, High Speed Internet, Kitchen Island, Loft, Main Level Primary, Pantry, Wired for Data, Walk-In Closet(s)
- Flooring: Carpet, Tile
- Basement: Full,Partially Finished,Walk-Out Access
- Attic: Pull Down Stairs,Walk-In
- Number of fireplaces: 1
- Fireplace features: Gas
Interior area
- Total interior livable area: 4,556 sqft
- Finished area above ground: 2,961
- Finished area below ground: 1,595
Property
Parking
- Total spaces: 2
- Parking features: Attached, Driveway, Garage, Paved, Boat, RV Access/Parking
- Attached garage spaces: 2
- Has uncovered spaces: Yes
Features
- Levels: Three Or More
- Stories: 3
- Patio & porch: Screened, Deck
- Exterior features: Deck, Paved Driveway
- Pool features: None, Community
- Fencing: None
- Has view: Yes
Lot
- Size: 7,405 Square Feet
- Features: Cul-De-Sac, Dead End, On Golf Course
Details
- Parcel number: 33B7 3 2 3
- Zoning description: PUD
Construction
Type & style
- Home type: SingleFamily
- Architectural style: Craftsman,Two Story
- Property subtype: Single Family Residence
Materials
- Brick, Drywall, Frame, HardiPlank Type
- Roof: Shingle
Condition
- Resale
- New construction: No
- Year built: 2019
Utilities & green energy
- Sewer: Public Sewer
- Water: Public
Green energy
- Green verification: ENERGY STAR Certified Homes
- Energy efficient items: Appliances
Community & HOA
Community
- Features: Basketball Court, Common Grounds/Area, Clubhouse, Fitness, Golf, Home Owners Association, Playground, Park, Pool, Sports Field, Tennis Court(s), Trails/Paths, Curbs, Gutter(s)
- Security: Security System
- Subdivision: Brickshire
HOA
- Has HOA: Yes
- Amenities included: Management
- Services included: Clubhouse, Common Areas, Maintenance Grounds, Maintenance Structure, Pool(s), Recreation Facilities, Trash
- HOA fee: $260 monthly
Location
- Region: Providence Forge
Financial & listing details
- Price per square foot: $145/sqft
- Tax assessed value: $635,600
- Annual tax amount: $3,814
- Date on market: 6/22/2026
- Ownership: Individuals
- Ownership type: Sole Proprietor
Estimated market value
$653,000
$620,000 - $686,000
$4,094/mo
Price history
| Date | Event | Price |
|---|---|---|
| 6/23/2026 | Listed for sale | $660,000$145/sqft |
Source:  WMLS #2602190 Report a problem WMLS #2602190 Report a problem | ||
| 6/22/2026 | Listing removed | $660,000$145/sqft |
Source:  CVRMLS #2606375 Report a problem CVRMLS #2606375 Report a problem | ||
| 5/14/2026 | Price change | $660,000-2.9%$145/sqft |
Source: WMLS #2600633 Report a problem | ||
| 4/17/2026 | Price change | $680,000-1.4%$149/sqft |
Source: WMLS #2600633 Report a problem | ||
| 3/15/2026 | Listed for sale | $690,000+15%$151/sqft |
Source: WMLS #2600633 Report a problem | ||
| 4/11/2023 | Listing removed | -- |
Source:  Main Street Homes Report a problem Main Street Homes Report a problem | ||
| 3/10/2023 | Listed for sale | $599,950$132/sqft |
Source: Main Street Homes Report a problem | ||
| 3/3/2023 | Sold | $599,950$132/sqft |
Source: CVRMLS #2227959 Report a problem | ||
| 12/31/2022 | Pending sale | $599,950$132/sqft |
Source: CVRMLS #2227959 Report a problem | ||
| 11/14/2022 | Price change | $599,950-13.8%$132/sqft |
Source: CVRMLS #2227959 Report a problem | ||
| 10/11/2022 | Listed for sale | $695,950+397.1%$153/sqft |
Source: CVRMLS #2227959 Report a problem | ||
| 8/28/2018 | Sold | $140,000$31/sqft |
Source: Public Record Report a problem | ||
Public tax history
| Year | Property taxes | Tax assessment |
|---|---|---|
| 2024 | $3,536 -3.8% | $599,400 +9.2% |
| 2023 | $3,676 | $548,700 |
| 2022 | $3,676 +14.5% | $548,700 +35% |
| 2021 | $3,210 | $406,300 |
| 2020 | $3,210 +10338.3% | $406,300 +983.5% |
| 2019 | $31 | $37,500 |
| 2018 | $31 -94.3% | $37,500 -42.7% |
| 2017 | $544 | $65,500 |
| 2016 | $544 +11.4% | $65,500 +12.7% |
| 2015 | $488 | $58,100 |
| 2014 | -- | $58,100 |
Find assessor info on the county website
Monthly payment
Est. payment
Payment breakdown
Explore the cost of this home by adjusting the details. Changes won't be saved.Climate risks
Neighborhood: 23140
Nearby schools
GreatSchools rating
- 8/10New Kent Elementary SchoolGrades: PK-5Distance: 2.8 mi
- 8/10New Kent Middle SchoolGrades: 6-8Distance: 2.7 mi
- 7/10New Kent High SchoolGrades: 9-12Distance: 2.5 mi
Schools provided by the listing agent
- Elementary: New Kent
- Middle: New Kent
- High: New Kent
Source: CVRMLS. This data may not be complete. We recommend contacting the local school district to confirm school assignments for this home.
- $440,0003 bd2 ba2.1k sqft5375 Villa Green Ct, Providence Forge, VA 23140Sold
- $420,6003 bd2 ba1.7k sqft5355 Villa Green Ct, Providence Forge, VA 23140Off Market

- $468,2004 bd3 ba2.5k sqft5383 Villa Green Ct, Providence Forge, VA 23140Off Market
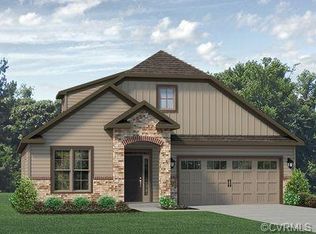
- $467,4003 bd3 ba2.5k sqft5345 Villa Green Ct, Providence Forge, VA 23140Off Market
- $544,7004 bd3 ba3.5k sqft10588 Villa Green Ter, Providence Forge, VA 23140Off Market
- $557,3004 bd3 ba2.9k sqft5337 Villa Green Ct, Providence Forge, VA 23140Off Market
- $465,4003 bd3 ba2.6k sqft5360 Villa Green Ct, Providence Forge, VA 23140Off Market
- $435,0003 bd3 ba2k sqft5350 Villa Green Ct, Providence Forge, VA 23140Off Market
A local agent can set up tours, give advice and negotiate with sellers.
Similar homes
- $675,0005 bd4 ba3.5k sqft5156 Brandon Pines Dr, Providence Forge, VA 23140For Sale
 MLS ID #2613460, Chuck Kane, Williamsburg Realty. CVRMLS
 - $615,0005 bd3 ba2.9k sqft5156 Ashborough Dr, Providence Forge, VA 23140For Sale
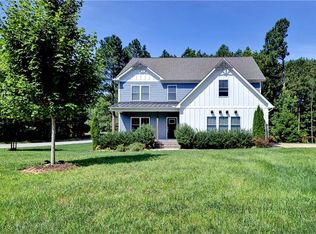 MLS ID #10644406, Gary Smith. REIN Inc.
 - $599,5004 bd4 ba3.1k sqft5645 Villa Green Dr, Providence Forge, VA 23140For Sale
 MLS ID #2617870, Susan Compton, LPT Realty, LLC. CVRMLS
 - $684,9905 bd3 ba3.4k sqft5169 Brandon Pines Dr, Providence Forge, VA 23140New Construction
 MLS ID #2609845, Kim Sebrell, Keller Williams Realty. CVRMLS
 - $559,9504 bd4 ba2.6k sqft3404 Virginia Rail Dr, Providence Forge, VA 23140For SaleMLS ID #2619292, Beth Baldwin, Virginia Capital Realty. CVRMLS
- $849,9004 bd6 ba4.1k sqft11745 Kings Pond Dr, Providence Forge, VA 23140For SaleMLS ID #2620094, Nancy Cheely, The Steele Group. CVRMLS
- $709,9905 bd4 ba3.4k sqft4963 College Green Ln, Providence Forge, VA 23140New ConstructionCVRMLS
- $575,0004 bd4 ba2.9k sqft10437 Virginia Rail Ter, Providence Forge, VA 23140For SaleMLS ID #2618406, Beth Goldsmith, Long & Foster REALTORS. CVRMLS
- $769,9505 bd4 ba3.7k sqft5134 Brandon Pines Way, Providence Forge, VA 23140New ConstructionMLS ID #2616439, Jennifer Jinnette, EXP Realty, LLC. CVRMLS
- $475,0004 bd3 ba2.8k sqft5818 Yellow Jasmine Ter, Providence Forge, VA 23140For SaleMLS ID #2620451, Amanda Boggs, Providence Hill Real Estate. CVRMLS
- $739,9005 bd5 ba3.7k sqft5195 Brandon Pines Way, Providence Forge, VA 23140New ConstructionMLS ID #2602938, Cole Spicer, Hometown Realty. CVRMLS
- $565,0005 bd4 ba3.2k sqft4197 Virginia Rail Dr, Providence Forge, VA 23140For SaleMLS ID #2605271, Amy Heuay, The Kerzanet Group LLC. CVRMLS
- $759,9506 bd3 ba3.7k sqft11441 Red Brick Ct, Providence Forge, VA 23140For SaleMLS ID #2611391, Sarah Jefferson, Compass. CVRMLS
- $644,9503 bd3 ba2.9k sqft11183 Pinewild Dr, Providence Forge, VA 23140New ConstructionMLS ID #2608262, Jennifer Jinnette, EXP Realty, LLC. CVRMLS
- $525,0004 bd3 ba3.1k sqft11385 Winding River Rd, Providence Forge, VA 23140For SaleMLS ID #2616175, Vicki Courrier, Liz Moore & Associates. CVRMLS
- $575,0004 bd3 ba2.6k sqft11585 Kings Pond Dr, Providence Forge, VA 23140For SaleMLS ID #2615967, Robert Mooney, Providence Hill Real Estate. CVRMLS
- $629,9504 bd3 ba2.4k sqft4 Shirley Commons Pl, New Kent, VA 23140New ConstructionMLS ID #2525044, Jill Matthews, Realty Richmond. CVRMLS
- $769,9904 bd4 ba3.4k sqft4830 Banistry Ct, Providence Forge, VA 23140New ConstructionCVRMLS
- $419,7304 bd3 ba2.3k sqft5700 Hogan Bridge Dr, Providence Forge, VA 23140For SaleMLS ID #2608019, Haley Rose, Liz Moore & Associates. CVRMLS
- $752,1505 bd4 ba3.1k sqft13162 Pocahontas Trl, Providence Forge, VA 23140New ConstructionMLS ID #2618177, Brittany Shields, Hometown Realty. CVRMLS
