Welcome to this beautifully maintained home in the sought-after Brickshire community, offering over 2,600 square feet of thoughtfully designed living space, 4 bedrooms, and 2.5 bathrooms. From the moment you step inside, you'll appreciate the bright, open floor plan and attention to detail throughout. Just off the foyer, French doors lead to a private home office, while elegant crown molding, chair rail, and wainscoting add character and charm. Luxury vinyl plank flooring spans the entire first floor, guiding you into the spacious family room featuring a cozy gas fireplace and seamless flow into the dining area and kitchen. The kitchen is a true highlight, boasting an oversized island, quartz countertops, soft close cabinetry, gas cooking, wall oven, and a walk-in pantry. Whether you're preparing meals for family or entertaining guests, this space is designed to impress. A mudroom and powder room with access to the two-garage complete the first level. Upstairs, the spacious primary suite serves as a relaxing retreat with a large walk-in closet and luxurious en-suite bath featuring dual vanities, a soaking tub, and a tiled shower with built-in bench seating. Three additional bedrooms, a full hall bath with double vanity, a versatile loft area, and a conveniently located laundry room provide plenty of space for family and guests. Some additional highlights include the large fully fenced backyard, upgraded thermostats, plantation shutters, honeycomb blinds, and a smart home system controlled by an iPad. Step outside onto the rear deck and enjoy the private backyard setting. Residents of Brickshire enjoy an exceptional lifestyle with access to golf, tennis courts, walking trails, a community pool, clubhouse, restaurant, and numerous neighborhood events. This is an opportunity to enjoy modern comfort, thoughtful upgrades, and resort-style amenities all in one place.
For sale
Price cut: $5K (7/28)
$575,000
11585 Kings Pond Dr, Providence Forge, VA 23140
4beds
2,638sqft
:
Get pre-qualified$3,547/mo
Single Family Residence
Built in 2023
0.42 Acres Lot
$573,000 Zestimate®
$218/sqft
$125/mo HOA
What's special
- 42 days |
- 332 |
- 25 |
Zillow last checked:
Listing updated:
Listed by:
Robert Mooney 804-928-2181,
Providence Hill Real Estate 804-512-4999
Source: CVRMLS,MLS#: 2615967 Originating MLS: Central Virginia Regional MLS
Originating MLS: Central Virginia Regional MLSFacts & features
Interior
Bedrooms & bathrooms
- Bedrooms: 4
- Bathrooms: 3
- Full bathrooms: 2
- 1/2 bathrooms: 1
Primary bedroom
- Description: Carpet, crown molding, c/fan, WIC, en-suite
- Level: Second
- Dimensions: 16.1 x 15.5
Bedroom 2
- Description: Carpet, c/fan w/light, WIC
- Level: Second
- Dimensions: 12.10 x 14.2
Bedroom 3
- Description: Carpet, c/fan w/light, closet
- Level: Second
- Dimensions: 12.5 x 11.0
Bedroom 4
- Description: Carpet, c/fan w/light, closet
- Level: Second
- Dimensions: 12.5 x 11.1
Additional room
- Description: Mud room: LVP floor, built in bench w/ storage
- Level: First
- Dimensions: 6.7 x 6.9
Additional room
- Description: Loft: carpet, c/fan w/light
- Level: Second
- Dimensions: 21.10 x 14.9
Dining room
- Description: LVP floor, crown molding, chair rail, wainscoting
- Level: First
- Dimensions: 15.1 x 9.10
Family room
- Description: LVP floor, recessed lights, c/fan, gas FP
- Level: First
- Dimensions: 16.0 x 16.1
Foyer
- Description: LVP floor, crown molding, chair rail, wainscoting
- Level: First
- Dimensions: 0 x 0
Other
- Description: Tub & Shower
- Level: Second
Half bath
- Level: First
Kitchen
- Description: LVP floor, quartz counter, island, SS appliances
- Level: First
- Dimensions: 18.3 x 15.3
Office
- Description: LVP floor, French doors, c/fan, chair rail
- Level: First
- Dimensions: 10.2 x 10.11
Heating
- Electric, Zoned
Cooling
- Electric, Zoned
Appliances
- Included: Built-In Oven, Dryer, Dishwasher, Exhaust Fan, Electric Water Heater, Gas Cooking, Disposal, Microwave, Range Hood, Water Heater
- Laundry: Washer Hookup, Dryer Hookup
Features
- Bookcases, Built-in Features, Separate/Formal Dining Room, Double Vanity, Eat-in Kitchen, French Door(s)/Atrium Door(s), Fireplace, Granite Counters, Garden Tub/Roman Tub, High Ceilings, Kitchen Island, Loft, Bath in Primary Bedroom, Pantry, Recessed Lighting, Walk-In Closet(s)
- Flooring: Partially Carpeted, Tile, Vinyl
- Doors: French Doors
- Basement: Crawl Space
- Attic: Pull Down Stairs
- Number of fireplaces: 1
- Fireplace features: Gas
Interior area
- Total interior livable area: 2,638 sqft
- Finished area above ground: 2,638
- Finished area below ground: 0
Property
Parking
- Total spaces: 2
- Parking features: Attached, Driveway, Garage, Off Street, Paved
- Attached garage spaces: 2
- Has uncovered spaces: Yes
Features
- Levels: Two
- Stories: 2
- Patio & porch: Front Porch, Deck, Porch
- Exterior features: Deck, Sprinkler/Irrigation, Porch, Paved Driveway
- Pool features: Pool, Community
- Fencing: Back Yard,Fenced
Lot
- Size: 0.42 Acres
- Features: Landscaped
Details
- Parcel number: 33B13 32M 51
- Zoning description: PUD
Construction
Type & style
- Home type: SingleFamily
- Architectural style: Two Story
- Property subtype: Single Family Residence
Materials
- Drywall, Frame, HardiPlank Type
- Roof: Shingle
Condition
- Resale
- New construction: No
- Year built: 2023
Utilities & green energy
- Sewer: Public Sewer
- Water: Public
Community & HOA
Community
- Features: Common Grounds/Area, Clubhouse, Community Pool, Fitness, Home Owners Association, Playground, Pool, Tennis Court(s), Trails/Paths
- Security: Smoke Detector(s)
- Subdivision: Brickshire
HOA
- Has HOA: Yes
- Amenities included: Management
- HOA fee: $125 monthly
Location
- Region: Providence Forge
Financial & listing details
- Price per square foot: $218/sqft
- Tax assessed value: $532,300
- Annual tax amount: $3,193
- Date on market: 6/16/2026
- Ownership: Individuals
- Ownership type: Sole Proprietor
Estimated market value
$573,000
$544,000 - $602,000
$2,966/mo
Price history
| Date | Event | Price |
|---|---|---|
| 7/28/2026 | Price change | $575,000-0.9%$218/sqft |
Source:  CVRMLS #2615967 Report a problem CVRMLS #2615967 Report a problem | ||
| 6/17/2026 | Listed for sale | $579,950+2.6%$220/sqft |
Source: CVRMLS #2615967 Report a problem | ||
| 6/7/2024 | Sold | $565,000+2.7%$214/sqft |
Source: CVRMLS #2410697 Report a problem | ||
| 5/3/2024 | Pending sale | $549,950$208/sqft |
Source: CVRMLS #2410697 Report a problem | ||
| 4/30/2024 | Listed for sale | $549,950+7%$208/sqft |
Source: CVRMLS #2410697 Report a problem | ||
| 2/13/2023 | Sold | $514,000-6.5%$195/sqft |
Source: CVRMLS #2229686 Report a problem | ||
| 1/5/2023 | Pending sale | $549,990$208/sqft |
Source: CVRMLS #2229686 Report a problem | ||
| 12/13/2022 | Price change | $549,990-1.8%$208/sqft |
Source: CVRMLS #2229686 Report a problem | ||
| 11/15/2022 | Listed for sale | $559,990$212/sqft |
Source: CVRMLS #2229686 Report a problem | ||
| 11/5/2022 | Listing removed | -- |
Source: CVRMLS #2229686 Report a problem | ||
| 11/2/2022 | Listed for sale | $559,990+976.9%$212/sqft |
Source: CVRMLS #2229686 Report a problem | ||
| 9/16/2021 | Sold | $52,000+48.6%$20/sqft |
Source: Public Record Report a problem | ||
| 8/6/2019 | Sold | $35,000-68.8%$13/sqft |
Source: Public Record Report a problem | ||
| 9/29/2009 | Sold | $112,200$43/sqft |
Source: Public Record Report a problem | ||
Public tax history
| Year | Property taxes | Tax assessment |
|---|---|---|
| 2024 | $3,141 +791.1% | $532,300 +9.5% |
| 2023 | $352 | $486,100 +824.1% |
| 2022 | $352 +34.4% | $52,600 +58.4% |
| 2021 | $262 | $33,200 |
| 2020 | $262 +73.8% | $33,200 +80.4% |
| 2019 | $151 | $18,400 |
| 2018 | $151 -44.7% | $18,400 -44.1% |
| 2017 | $273 | $32,900 |
| 2016 | $273 -43.6% | $32,900 -42.9% |
| 2015 | $484 | $57,600 |
| 2014 | -- | $57,600 +12.7% |
| 2013 | -- | $51,100 |
| 2012 | -- | $51,100 -17% |
| 2004 | -- | $61,600 |
Find assessor info on the county website
Monthly payment
Est. payment
Payment breakdown
Explore the cost of this home by adjusting the details. Changes won't be saved.Climate risks
Neighborhood: 23140
Getting around
0 / 100
Car-DependentNearby schools
GreatSchools rating
- 8/10New Kent Elementary SchoolGrades: PK-5Distance: 4.6 mi
- 8/10New Kent Middle SchoolGrades: 6-8Distance: 4.5 mi
- 7/10New Kent High SchoolGrades: 9-12Distance: 4.4 mi
Schools provided by the listing agent
- Elementary: New Kent
- Middle: New Kent
- High: New Kent
Source: CVRMLS. This data may not be complete. We recommend contacting the local school district to confirm school assignments for this home.
- $387,4002 bd2 ba-- sqft8240 Lott Cary Rd, Providence Forge, VA 23140Off Market
- $550,0004 bd4 ba3.1k sqft11106 Kings Pond Dr, Providence Forge, VA 23140Sold

- $382,3003 bd2 ba1.7k sqft10930 Flowering Redbud Dr, Providence Forge, VA 23140Off Market
- $347,2003 bd3 ba1.6k sqft10914 Flowering Redbud Dr, Providence Forge, VA 23140Off Market
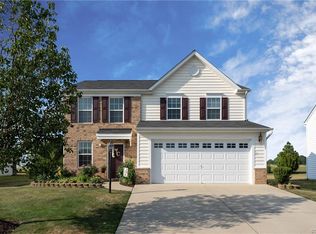
- $399,1004 bd2 ba2.3k sqft5671 Hogan Bridge Dr, Providence Forge, VA 23140Off Market
- $357,9003 bd2 ba2.1k sqft10495 Carolina Cherry Cir, Providence Forge, VA 23140Off Market
- $360,0003 bd2 ba2.1k sqft10500 Carolina Cherry Cir, Providence Forge, VA 23140Off Market
- $346,3003 bd2 ba2.1k sqft10517 Tea Olive Cir, Providence Forge, VA 23140Off Market
- $340,7003 bd3 ba2.1k sqft5633 Yellow Jasmine Ter, Providence Forge, VA 23140Off Market
A local agent can set up tours, give advice and negotiate with sellers.
Similar homes
- $575,0004 bd4 ba2.9k sqft10437 Virginia Rail Ter, Providence Forge, VA 23140For Sale
 MLS ID #2618406, Beth Goldsmith, Long & Foster REALTORS. CVRMLS
 - $599,5004 bd4 ba3.1k sqft5645 Villa Green Dr, Providence Forge, VA 23140For Sale
 MLS ID #2617870, Susan Compton, LPT Realty, LLC. CVRMLS
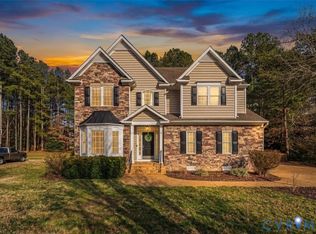
 - $565,0005 bd4 ba3.2k sqft4197 Virginia Rail Dr, Providence Forge, VA 23140For Sale
 MLS ID #2605271, Amy Heuay, The Kerzanet Group LLC. CVRMLS
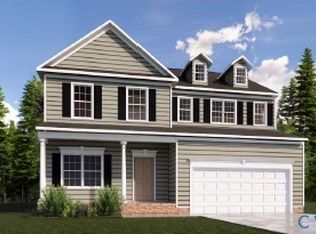
 - $629,9504 bd3 ba2.4k sqft4 Shirley Commons Pl, New Kent, VA 23140New Construction
 MLS ID #2525044, Jill Matthews, Realty Richmond. CVRMLS
 - $685,0005 bd4 ba3.5k sqft5156 Brandon Pines Dr, Providence Forge, VA 23140For SaleMLS ID #2613460, Chuck Kane, Williamsburg Realty. CVRMLS
- $644,9504 bd3 ba2.9k sqft5720 Chaucer Dr, Providence Forge, VA 23140New ConstructionMLS ID #2602738, Cole Spicer, Hometown Realty. CVRMLS
- $856,7503 bd3 ba2.4k sqft4-2 Old Telegraph Ct, New Kent, VA 23140New ConstructionMLS ID #2530532, Beverly Lilly, Hometown Realty Services Inc. CVRMLS
- $644,9503 bd3 ba2.9k sqft11183 Pinewild Dr, Providence Forge, VA 23140New ConstructionMLS ID #2608262, Jennifer Jinnette, EXP Realty, LLC. CVRMLS
- $579,9504 bd4 ba3.2k sqft6726 Pine Straw Ln, Quinton, VA 23141For SaleMLS ID #2609788, Janet Newcomb, Hometown Realty. CVRMLS
- $579,0004 bd3 ba3.2k sqft2964 Patriots Landing Dr, Quinton, VA 23141For SaleMLS ID #2619918, Lindsay Dombroski, Shaheen Ruth Martin & Fonville. CVRMLS
- $419,7304 bd3 ba2.3k sqft5700 Hogan Bridge Dr, Providence Forge, VA 23140For SaleMLS ID #2608019, Haley Rose, Liz Moore & Associates. CVRMLS
- $749,8505 bd3 ba2.7k sqft5595 Brickshire Dr, Providence Forge, VA 23140New ConstructionMLS ID #2613988, Matt Rutledge, Hometown Realty. CVRMLS
- $684,9905 bd3 ba3.4k sqft5169 Brandon Pines Dr, Providence Forge, VA 23140New ConstructionMLS ID #2609845, Kim Sebrell, Keller Williams Realty. CVRMLS
- $530,9004 bd4 ba2.5k sqft1755 Dispatch Rd, Quinton, VA 23141For SaleMLS ID #2614048, Christina Bacon, Keller Williams Realty. CVRMLS
- $550,0005 bd4 ba3k sqft7688 Flowering Magnolia Ln, Quinton, VA 23141For SaleMLS ID #2618540, Lindsay Dombroski, Shaheen Ruth Martin & Fonville. CVRMLS
- $709,9905 bd4 ba3.4k sqft4963 College Green Ln, Providence Forge, VA 23140New ConstructionCVRMLS
- $599,9504 bd3 ba3.1k sqft6401 Cookes Farm Dr, Henrico, VA 23231For SaleMLS ID #2613415, Elaine Eberly, Allegiance Real Estate. CVRMLS
- $525,5004 bd3 ba2.6k sqft5305 Wellington Ridge Rd, Henrico, VA 23231For SaleMLS ID #2615289, Shawn Hazelwood, ERA Woody Hogg & Assoc. CVRMLS
- $575,0005 bd3 ba3k sqft7754 Lovegrass Ter, New Kent, VA 23124For SaleMLS ID #2616191, Scott Morgan, Fathom Realty Virginia. CVRMLS
- $752,1505 bd4 ba3.1k sqft13162 Pocahontas Trl, Providence Forge, VA 23140New ConstructionMLS ID #2618177, Brittany Shields, Hometown Realty. CVRMLS
