Welcome to 6401 Cookes Farm Drive, a beautifully curated two-story residence offering a masterclass in upgraded living. Perfectly situated to capture breathtaking morning sunrises from the back deck and serene evening sunsets from the front porch or private second-floor balcony, this home seamlessly blends modern luxury with everyday functionality.
Step inside to a bright, open floor plan adorned with upgraded contemporary light fixtures, designer ceiling fans, and elegant flooring. The gourmet kitchen is a chef’s dream, fully equipped with a premium stainless-steel Samsung appliance suite, including a brand-new dishwasher, recently replaced range, refrigerator, and microwave. Transition seamlessly to the outdoors through back double doors featuring integrated, built-in blinds to the multi-level deck.
The 2nd floor is a private oasis boasting rich luxury plank vinyl flooring in the primary bedroom, cozy sitting area, and hallway. Family or guests can unwind in the hall bath showcasing a stunning, newly tiled walk-in shower with a luxurious rain shower head and all-new faucets. Three additional guest bedrooms feature plush, cozy carpet and ceiling fans. walk up stairs give access to the sprawling storage or future finished area.
No expense was spared on the home's elite infrastructure. Enjoy absolute peace of mind with dual zone HVAC units, a whole-home air purifier system , an Ecobee smart thermostat, and a Rain Soft Home Water Filtration system. The exterior boasts impeccable curb appeal with a new storm door, new shutters, and top grade lattice. The property also features a comprehensive Ring security network, two massive backyard storage sheds (one 14x12 with full electrical), and dedicated RV and portable generator outlets.
Located in a wonderful community this turnkey masterpiece is ready for you to call it home. Move in ready with flexible closing date, all you have to do is unpack
.
For sale
Price cut: $10.1K (6/29)
$599,950
6401 Cookes Farm Dr, Henrico, VA 23231
4beds
3,187sqft
Single Family Residence
Built in 2004
1 Acres Lot
$-- Zestimate®
$188/sqft
$-- HOA
What's special
- 65 days |
- 696 |
- 32 |
Zillow last checked:
Listing updated:
Listed by:
Elaine Eberly 804-305-1790,
Allegiance Real Estate 804-932-5026
Source: CVRMLS,MLS#: 2613415 Originating MLS: Central Virginia Regional MLS
Originating MLS: Central Virginia Regional MLSFacts & features
Interior
Bedrooms & bathrooms
- Bedrooms: 4
- Bathrooms: 3
- Full bathrooms: 2
- 1/2 bathrooms: 1
Other
- Description: Tub & Shower
- Level: Second
Half bath
- Level: First
Heating
- Electric, Heat Pump, Zoned
Cooling
- Heat Pump, Zoned
Appliances
- Included: Dishwasher, Exhaust Fan, Electric Cooking, Electric Water Heater, Microwave, Refrigerator
- Laundry: Dryer Hookup
Features
- Bookcases, Built-in Features, Breakfast Area, Ceiling Fan(s), Separate/Formal Dining Room, Double Vanity, Fireplace, Granite Counters, Garden Tub/Roman Tub, Bath in Primary Bedroom, Pantry, Walk-In Closet(s)
- Flooring: Carpet, Partially Carpeted, Vinyl, Wood
- Doors: Insulated Doors, Storm Door(s)
- Windows: Screens, Thermal Windows
- Basement: Crawl Space
- Attic: Walk-up
- Number of fireplaces: 1
- Fireplace features: Gas
Interior area
- Total interior livable area: 3,187 sqft
- Finished area above ground: 3,187
- Finished area below ground: 0
Video & virtual tour
Property
Parking
- Total spaces: 2.5
- Parking features: Attached, Direct Access, Driveway, Finished Garage, Garage, Garage Door Opener, Off Street, Paved, Garage Faces Rear, Garage Faces Side
- Attached garage spaces: 2.5
- Has uncovered spaces: Yes
Features
- Levels: Two
- Stories: 2
- Patio & porch: Balcony, Front Porch, Deck, Porch
- Exterior features: Deck, Out Building(s), Porch, Storage, Shed, Paved Driveway
- Pool features: None
- Fencing: None
Lot
- Size: 1 Acres
- Dimensions: 150 x 290 x 150z290
- Features: Dead End, Landscaped
Details
- Additional structures: Shed(s), Outbuilding
- Parcel number: 8546832388
- Zoning description: A1
Construction
Type & style
- Home type: SingleFamily
- Architectural style: Two Story,Transitional
- Property subtype: Single Family Residence
Materials
- Drywall, Frame, Vinyl Siding
- Roof: Composition
Condition
- Resale
- New construction: No
- Year built: 2004
Utilities & green energy
- Electric: Generator Hookup
- Sewer: Septic Tank
- Water: Well
Community & HOA
Community
- Security: Security System, Smoke Detector(s)
- Subdivision: Turkey Island Bluffs
Location
- Region: Henrico
Financial & listing details
- Price per square foot: $188/sqft
- Tax assessed value: $521,400
- Annual tax amount: $4,327
- Date on market: 5/18/2026
- Exclusions: iron rod in rear yard
- Ownership: Individuals
- Ownership type: Sole Proprietor
Estimated market value
Not available
Estimated sales range
Not available
Not available
Price history
| Date | Event | Price |
|---|---|---|
| 6/29/2026 | Price change | $599,950-1.6%$188/sqft |
Source:  CVRMLS #2613415 Report a problem CVRMLS #2613415 Report a problem | ||
| 5/21/2026 | Listed for sale | $610,000+66.2%$191/sqft |
Source: CVRMLS #2613415 Report a problem | ||
| 8/14/2020 | Sold | $367,000-2.1%$115/sqft |
Source: CVRMLS #2015602 Report a problem | ||
| 7/5/2020 | Pending sale | $375,000$118/sqft |
Source: Exit First Realty #2015602 Report a problem | ||
| 6/5/2020 | Listed for sale | $375,000+32.8%$118/sqft |
Source: Exit First Realty #2015602 Report a problem | ||
| 5/3/2004 | Sold | $282,345+810.8%$89/sqft |
Source: Public Record Report a problem | ||
| 3/3/2003 | Sold | $31,000$10/sqft |
Source: Public Record Report a problem | ||
Public tax history
| Year | Property taxes | Tax assessment |
|---|---|---|
| 2025 | $4,328 +6.1% | $521,400 +8.7% |
| 2024 | $4,077 +5.4% | $479,700 +5.4% |
| 2023 | $3,870 +9.6% | $455,300 +9.6% |
| 2022 | $3,531 +12.9% | $415,400 +15.5% |
| 2021 | $3,128 +12.2% | $359,500 +9.1% |
| 2020 | $2,788 +3% | $329,500 +2.8% |
| 2019 | $2,708 | $320,500 +3% |
| 2018 | $2,708 +112.4% | $311,300 +6.2% |
| 2017 | $1,275 -50% | $293,100 |
| 2016 | $2,550 +4.3% | $293,100 |
| 2015 | $2,445 | $293,100 +4.3% |
| 2014 | $2,445 | $281,000 |
| 2013 | -- | $281,000 |
| 2012 | -- | $281,000 -11.9% |
| 2011 | -- | $319,000 |
| 2010 | -- | $319,000 -10.3% |
| 2009 | -- | $355,600 |
Find assessor info on the county website
Monthly payment
Est. payment
Payment breakdown
Explore the cost of this home by adjusting the details. Changes won't be saved.Climate risks
Neighborhood: 23231
Nearby schools
GreatSchools rating
- 1/10Mehfoud Elementary SchoolGrades: PK-2Distance: 6.8 mi
- 2/10Elko Middle SchoolGrades: 6-8Distance: 4.9 mi
- 2/10Varina High SchoolGrades: 9-12Distance: 9 mi
Schools provided by the listing agent
- Elementary: Mehfoud
- Middle: Elko
- High: Varina
Source: CVRMLS. This data may not be complete. We recommend contacting the local school district to confirm school assignments for this home.
- $420,0003 bd3 ba2k sqft6405 Cookes Farm Dr, Henrico, VA 23231Sold

- $471,8004 bd2 ba2.5k sqft8210 Cookes Farm Ct, Henrico, VA 23231Off Market
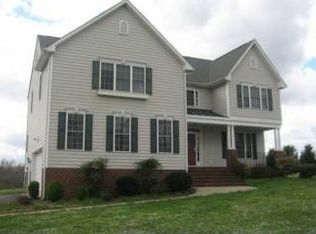
- $330,0003 bd2 ba1.6k sqft6409 Cookes Farm Dr, Henrico, VA 23231Sold

- $500,0004 bd3 ba3.1k sqft6331 Cookes Farm Dr, Henrico, VA 23231Sold

- $635,0004 bd4 ba3.8k sqft8216 Cookes Farm Ct, Henrico, VA 23231For Sale
- $628,0004 bd2 ba3k sqft6325 Cookes Farm Dr, Henrico, VA 23231Off Market
- $384,1003 bd2 ba1.6k sqft6415 Cookes Farm Dr, Henrico, VA 23231Off Market
- $460,5004 bd2 ba1.9k sqft6400 Cookes Farm Dr, Henrico, VA 23231Off Market
A local agent can set up tours, give advice and negotiate with sellers.
Similar homes
- $635,0004 bd4 ba3.8k sqft8216 Cookes Farm Ct, Henrico, VA 23231For Sale
 MLS ID #2611643, Kristin Birt, Long & Foster REALTORS. CVRMLS
 - $525,5004 bd3 ba2.6k sqft5305 Wellington Ridge Rd, Henrico, VA 23231For Sale
 MLS ID #2615289, Shawn Hazelwood, ERA Woody Hogg & Assoc. CVRMLS
 - $549,9504 bd3 ba2.9k sqft6425 Somerton Pl, Sandston, VA 23150For Sale
 MLS ID #2614396, Stokes McCune, Hometown Realty. CVRMLS
 - $579,9505 bd4 ba3.2k sqft1772 Midview Rd, Henrico, VA 23231For Sale
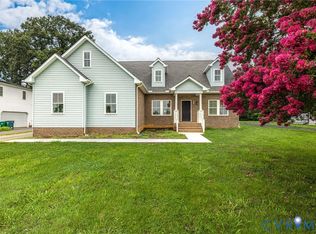 MLS ID #2618897, Jasmeet Singh, Long & Foster REALTORS. CVRMLS
 - $684,7505 bd4 ba3.9k sqft7933 Fortress Pl, Henrico, VA 23231For SaleMLS ID #2612882, Amy Robens Talley, Oakstone Properties. CVRMLS
- $536,2504 bd4 ba2.5k sqft1755 Dispatch Rd, Quinton, VA 23141For SaleMLS ID #2614048, Christina Bacon, Keller Williams Realty. CVRMLS
- $599,9504 bd3 ba2.7k sqft8301 Chandon Pl, Chesterfield, VA 23838For SaleMLS ID #2615213, Matt Cullather, Real Broker LLC. CVRMLS
- $599,9503 bd3 ba3k sqft9193 Blakewood Dr, Mechanicsville, VA 23116For SaleMLS ID #2616702, Chuck Jenkins, Long & Foster REALTORS. CVRMLS
- $575,0004 bd4 ba2.7k sqft10437 Virginia Rail Ter, Providence Forge, VA 23140For SaleMLS ID #2618406, Beth Goldsmith, Long & Foster REALTORS. CVRMLS
- $620,0004 bd4 ba3.2k sqft9803 Gates Bluff Dr, Chesterfield, VA 23832For SaleMLS ID #2611949, Chris Rouse, BHG Base Camp. CVRMLS
- $539,0004 bd3 ba3k sqft14530 Fox Knoll Dr, South Chesterfield, VA 23834For SaleMLS ID #2618587, Sandra Hayashi, Fathom Realty Virginia. CVRMLS
- $589,9005 bd3 ba2.9k sqft14221 Rockyrun Rd, Chesterfield, VA 23838For SaleMLS ID #2617884, Lauren Renschler, Long & Foster REALTORS. CVRMLS
- $579,9504 bd3 ba2.6k sqft8203 Gates Bluff Pl, Chesterfield, VA 23832For SaleMLS ID #2615246, Chris Elliott, Keller Williams Realty. CVRMLS
- $554,0005 bd4 ba3.5k sqft12106 Club Ridge Dr, Chester, VA 23836For SaleMLS ID #2619091, Luis Amaya-Fogg, Realty of America LLC. CVRMLS
- $650,0005 bd4 ba3.6k sqft2018 James Overlook Dr, Chester, VA 23836For SaleMLS ID #2614896, Janickal Hanson, KW Metro Center. CVRMLS
- $589,0004 bd3 ba2.5k sqft7842 Lakeforest Dr, North Chesterfield, VA 23235For SaleMLS ID #2615857, Chris Joseph, Joseph Realty Group RVA. CVRMLS
- $650,0003 bd3 ba3.1k sqft3162 Black Creek Dr, Mechanicsville, VA 23111For SaleMLS ID #2616787, Susan Compton, LPT Realty, LLC. CVRMLS
- $620,0004 bd3 ba2.8k sqft8313 Fedora Dr, Chesterfield, VA 23838For SaleMLS ID #2615254, Deryl McDaniel, Real Broker LLC. CVRMLS
- $599,5004 bd4 ba3.1k sqft5645 Villa Green Dr, Providence Forge, VA 23140For SaleMLS ID #2617870, Susan Compton, LPT Realty, LLC. CVRMLS
- $449,9005 bd3 ba2.4k sqft1559 Tree Ridge Rd, Henrico, VA 23231For SaleMLS ID #2617968, Vallarie Gray, Epique Realty. CVRMLS
