Looking for Country Living but still Close to the City, then Welcome Home to this Beautiful 3,149 Sq. Ft., 4 Bedroom, 2-1/2 Bathroom Colonial Style Home that is situated on over 5 Acres! The Quiet, Private Neighborhood is surrounded by protected Wetlands that will minimize any future growth. Enjoy Magnificent Sunrises from your Landscaped Backyard & Sunsets from your Wraparound Front Porch! With an abundance of Wildlife and Birds, there is still plenty of room to bring your own 4-legged family members, including horses! This Home has been Well Maintained Inside/Out and is Move In Ready! Downstairs, Enjoy the oversized Kitchen with an Eat In area, Sitting Area with a 2-sided Fireplace to the Family Room, Dedicated Dining Room, Guest Bathroom and Laundry Room. Upstairs, an oversized Primary Suite with Dedicated Full Bathroom, Walk-in Closet & Large Office/Study. There are 3 Additional Bedrooms which share the Full Hall Bathroom. The 3rd Floor was finished at the time of construction which allows a potential 5th Bedroom, Bonus Room or a Great Space for Homeschooling. Available for the first time, by the Original Owner, come make this House your Home!
Sold for $500,000
$500,000
6331 Cookes Farm Dr, Henrico, VA 23231
4beds
3,149sqft
Farm, Single Family Residence
Built in 2005
5 Acres Lot
$567,300 Zestimate®
$159/sqft
$3,174 Estimated rent
Home value
$567,300
$539,000 - $596,000
$3,174/mo
Zestimate® history
Owner options
List your home for rent
$3,174/mo
Rent Zestimate®
Find your next renter with Zillow Rental Manager. Plus, with online applications, you can quickly screen prospective tenants – for free.
$3,174/mo
Rent Zestimate®
Refinance and save
$3,155/mo
Est. payment
Refinancing to a lower rate could help reduce your monthly payments and save thousands over the life of the loan.
$3,155/mo
Est. payment
Explore your selling options
Work with a Zillow partner agent
Leverage their expertise and Zillow's premium Showcase listings to get your home seen by more buyers.
Get startedList with your own agent
Get your home in front of millions of buyers by listing it on Zillow.
Learn how to do itSell it yourself
Take full control of how buyers see your home on Zillow by listing For Sale by Owner (FSBO).
List your homeWhat's special
Landscaped backyardColonial style homeWalk-in closetClose to the cityOversized kitchenGuest bathroomDedicated dining room
Zillow last checked:
Listing updated:
Listed by:
Chris Fletcher 804-334-8035,
Seay Real Estate
Bought with:
Casey Smith, 0225183573
The Steele Group
Source: CVRMLS,MLS#: 2327799 Originating MLS: Central Virginia Regional MLS
Originating MLS: Central Virginia Regional MLSFacts & features
Interior
Bedrooms & bathrooms
- Bedrooms: 4
- Bathrooms: 3
- Full bathrooms: 2
- 1/2 bathrooms: 1
Primary bedroom
- Description: EnSuite with Private Office
- Level: Second
- Dimensions: 17.0 x 15.6
Bedroom 2
- Description: Carpet, Closet
- Level: Second
- Dimensions: 13.0 x 11.0
Bedroom 3
- Description: Carpet, Closet
- Level: First
- Dimensions: 12.6 x 11.0
Bedroom 4
- Description: Carpet, Closet
- Level: First
- Dimensions: 13.0 x 11.0
Additional room
- Description: Perfect for Home Schooling
- Level: Third
- Dimensions: 0 x 0
Dining room
- Description: Hardwood Floor, Crown Molding
- Level: First
- Dimensions: 14.0 x 11.0
Family room
- Description: 2-sided Fireplace open to Kitchen
- Level: First
- Dimensions: 19.0 x 14.6
Other
- Description: Tub & Shower
- Level: Second
Half bath
- Level: First
Kitchen
- Description: Oversized Kitchen w/Fireplace
- Level: First
- Dimensions: 11.0 x 14.0
Laundry
- Level: First
- Dimensions: 0 x 0
Office
- Description: Off of Primary Bedroom
- Level: Second
- Dimensions: 11.6 x 14.6
Sitting room
- Description: Open to Kitchen/Breakfast Area
- Level: First
- Dimensions: 13.0 x 20.0
Heating
- Electric, Heat Pump, Zoned
Cooling
- Central Air, Heat Pump, Zoned
Appliances
- Included: Dryer, Dishwasher, Electric Cooking, Electric Water Heater, Disposal, Ice Maker, Microwave, Oven, Refrigerator, Stove, Washer
- Laundry: Washer Hookup, Dryer Hookup
Features
- Balcony, Breakfast Area, Tray Ceiling(s), Ceiling Fan(s), Dining Area, Separate/Formal Dining Room, Eat-in Kitchen, Fireplace, High Ceilings, High Speed Internet, Kitchen Island, Laminate Counters, Bath in Primary Bedroom, Pantry, Recessed Lighting, Cable TV, Wired for Data, Walk-In Closet(s), Window Treatments
- Flooring: Carpet, Ceramic Tile, Wood
- Doors: Insulated Doors
- Windows: Screens, Thermal Windows, Window Treatments
- Basement: Crawl Space
- Attic: Finished,Walk-up
- Number of fireplaces: 1
- Fireplace features: Factory Built, Gas
Interior area
- Total interior livable area: 3,149 sqft
- Finished area above ground: 3,149
Property
Parking
- Total spaces: 2
- Parking features: Attached, Driveway, Garage, Garage Door Opener, Oversized, Paved
- Attached garage spaces: 2
- Has uncovered spaces: Yes
Features
- Levels: Three Or More
- Stories: 3
- Patio & porch: Front Porch, Patio, Wrap Around, Deck, Porch
- Exterior features: Deck, Porch, Paved Driveway
- Pool features: None
- Fencing: None
Lot
- Size: 5 Acres
- Features: Landscaped, Level, Pasture
Details
- Parcel number: 8546834962
- Zoning description: A1
- Other equipment: Generator, Satellite Dish
- Horses can be raised: Yes
- Horse amenities: Horses Allowed
Construction
Type & style
- Home type: SingleFamily
- Architectural style: Colonial,Farmhouse,Two Story
- Property subtype: Farm, Single Family Residence
Materials
- Brick, Block, Drywall, Vinyl Siding
- Roof: Asphalt,Composition
Condition
- Resale
- New construction: No
- Year built: 2005
Utilities & green energy
- Electric: Generator Hookup
- Sewer: Septic Tank
- Water: Well
Community & HOA
Community
- Security: Smoke Detector(s)
- Subdivision: Turkey Island Bluffs
Location
- Region: Henrico
Financial & listing details
- Price per square foot: $159/sqft
- Tax assessed value: $440,700
- Annual tax amount: $3,745
- Date on market: 12/7/2025
- Ownership: Individuals
- Ownership type: Sole Proprietor
Price history
| Date | Event | Price |
|---|---|---|
| 2/2/2024 | Sold | $500,000-2%$159/sqft |
Source:  CVRMLS #2327799 Report a problem CVRMLS #2327799 Report a problem | ||
| 12/30/2023 | Pending sale | $509,950$162/sqft |
Source: CVRMLS #2327799 Report a problem | ||
| 11/15/2023 | Listed for sale | $509,950+50.3%$162/sqft |
Source: CVRMLS #2327799 Report a problem | ||
| 3/14/2005 | Sold | $339,400$108/sqft |
Source: Public Record Report a problem | ||
Public tax history
| Year | Property taxes | Tax assessment |
|---|---|---|
| 2025 | $4,243 +7.8% | $511,200 +10.4% |
| 2024 | $3,936 +5.1% | $463,100 +5.1% |
| 2023 | $3,746 +9% | $440,700 +9% |
| 2022 | $3,436 +12.1% | $404,200 +14.7% |
| 2021 | $3,066 +11.3% | $352,400 +8.5% |
| 2020 | $2,754 +3.6% | $324,800 +2.6% |
| 2019 | $2,658 | $316,600 +3.6% |
| 2018 | $2,658 +111.4% | $305,500 +5.7% |
| 2017 | $1,257 -50% | $289,000 |
| 2016 | $2,514 +4% | $289,000 |
| 2015 | $2,419 | $289,000 +4% |
| 2014 | $2,419 | $278,000 |
| 2013 | -- | $278,000 |
| 2012 | -- | $278,000 -12.4% |
| 2011 | -- | $317,200 |
| 2010 | -- | $317,200 -9.6% |
| 2009 | -- | $351,000 |
Find assessor info on the county website
Neighborhood: 23231
Nearby homes
- $625,5004 bd2 ba3k sqft6325 Cookes Farm Dr, Henrico, VA 23231Off Market
- $615,0004 bd4 ba3.8k sqft8216 Cookes Farm Ct, Henrico, VA 23231For Sale

- $461,9004 bd2 ba2.5k sqft8210 Cookes Farm Ct, Henrico, VA 23231Off Market
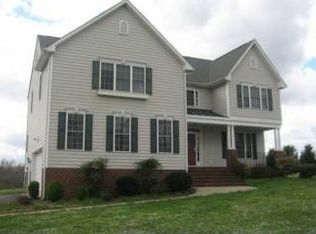
- $575,0004 bd3 ba3.1k sqft6401 Cookes Farm Dr, Henrico, VA 23231For Sale

- $585,2004 bd3 ba2.5k sqft6319 Cookes Farm Dr, Henrico, VA 23231Off Market
- $420,0003 bd3 ba2k sqft6405 Cookes Farm Dr, Henrico, VA 23231Sold
- $524,3004 bd3 ba2.6k sqft8222 Cookes Farm Ct, Henrico, VA 23231Off Market
- $384,5003 bd2 ba1.6k sqft6409 Cookes Farm Dr, Henrico, VA 23231Off Market
Nearby schools
GreatSchools rating
- 1/10Mehfoud Elementary SchoolGrades: PK-2Distance: 6.9 mi
- 2/10Elko Middle SchoolGrades: 6-8Distance: 5 mi
- 2/10Varina High SchoolGrades: 9-12Distance: 9.1 mi
Schools provided by the listing agent
- Elementary: Mehfoud
- Middle: Elko
- High: Varina
Source: CVRMLS. This data may not be complete. We recommend contacting the local school district to confirm school assignments for this home.
Get a cash offer in 3 minutes
Find out how much your home could sell for in as little as 3 minutes with a no-obligation cash offer.
Estimated market value
$567,300
Get a cash offer in 3 minutes
Find out how much your home could sell for in as little as 3 minutes with a no-obligation cash offer.
Estimated market value
$567,300
- Virginia
- Henrico County
- Henrico
- 23231
- 6331 Cookes Farm Dr
