Skip main navigation
Off market
  • $527,800

    8222 Cookes Farm Ct, Henrico, VA 23231

    4beds
    2,668sqft
    Detached
    Built in 2004
    5 Acres Lot
    $527,800 Zestimate®
    $198/sqft
    $2,794 Estimated rent

    Home value

    $527,800

    $501,000 - $554,000

    $2,794/mo

    Zestimate® history
    Loading
    Loading...

    Owner options

    List your home for rent

    $2,794/mo

    Rent Zestimate®

    Find your next renter with Zillow Rental Manager. Plus, with online applications, you can quickly screen prospective tenants – for free.

    Learn more

    $2,794/mo

    Rent Zestimate®

    Refinance and save

    $3,156/mo

    Est. payment

    Refinancing to a lower rate could help reduce your monthly payments and save thousands over the life of the loan.

    See today's rates

    $3,156/mo

    Est. payment

    Explore your selling options

    Work with a Zillow partner agent

    Leverage their expertise and Zillow's premium Showcase listings to get your home seen by more buyers.

    Get started

    List with your own agent

    Get your home in front of millions of buyers by listing it on Zillow.

    Learn how to do it

    Sell it yourself

    Take full control of how buyers see your home on Zillow by listing For Sale by Owner (FSBO).

    List your home

    What's special

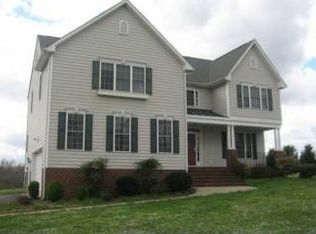
    NEWLY RENOVATED! Welcome home to 5 acres on a private cul-de-sac. Over 2600 sqft of space. You'll walk into Fresh Paint throughout & new light fixtures. This thoughtfully designed Open Floor Concept features all new LVP flooring & tons of natural lighting! Enjoy cooking in the tastefully updated kitchen w/NEW Stainless Steel Appliances, Granite countertops and backsplash. Enjoy your First Floor Master Suite that features a LARGE walk-in closet PLUS a spacious master bathroom w/Walkin Shower, Garden Tub & New Dbl Vanity, Mirrors & granite countertop. Enjoy the convenience of your First floor laundry room & garage access. Upstairs youll see views of the living areas w/additional flex space, perfect for reading nook or play area. There are 3 additional bdrms upstairs all w/spacious closets & NEW CARPET! Youll also see there is an additional room at the top of steps that can be used as 5th bedroom/guest room/office/playroom/etc. This home features plenty of storage options & is prewired for surround sound in the main living area. Enjoy the Warmer months on your large composite deck off the eat in Kitchen, perfect for BBQ's & entertaining. The only thing missing is a fresh start w/YOU.

    This property is off market, which means it's not currently listed for sale or rent on Zillow. This may be different from what's available on other websites or public sources.
    Facts & features

    Interior

    Bedrooms & bathrooms
    • Bedrooms: 4
    • Bathrooms: 3
    • Full bathrooms: 2
    • 1/2 bathrooms: 1
    • Main level bathrooms: 2
    Heating
    • Heat pump, Electric
    Cooling
    • Central
    Appliances
    • Included: Dishwasher, Microwave, Refrigerator
    Features
    • 1st Floor Bedrm W/ Full Bath
    • Flooring: Hardwood
    • Basement: Crawl Space
    • Attic: Pull Down Stairs
    • Has fireplace: Yes
    • Fireplace features: Gas
    Interior area
    • Structure area source: Per Tax
    • Total interior livable area: 2,668 sqft

    Property

    Parking
    • Total spaces: 2
    • Parking features: Carport, Garage
    Accessibility
    • Accessibility features: Roll in Shower, Wide Doorways or Min. 32" Wide Doors
    Features
    • Patio & porch: Deck, Porch, Front Porch, Rear Porch
    • Exterior features: Vinyl
    • Has view: Yes
    • View description: Water
    • Has water view: Yes
    • Water view: Water
    • Frontage length: 0.0000
    Lot
    • Size: 5 Acres
    • Features: Cul-de-Sac
    Details
    • Parcel number: 8546839275
    • Zoning: A1
    • Zoning description: A1

    Construction

    Type & style
    • Home type: SingleFamily
    • Architectural style: Colonial
    • Property subtype: Detached
    Materials
    • Other
    • Foundation: Crawl/Raised
    • Roof: Composition
    Condition
    • Year built: 2004

    Utilities & green energy

    • Sewer: Conventional Septic
    • Water: Well

    Community & HOA

    Location
    • Region: Henrico

    Financial & listing details

    • Price per square foot: $198/sqft
    • Tax assessed value: $458,400
    • Annual tax amount: $3,805

    Price history

    DateEventPrice
    5/8/2023Sold$446,000-6.1%$167/sqft
    Source: CVRMLS #2307119 Report a problem
    4/7/2023Pending sale$475,000$178/sqft
    Source: CVRMLS #2307119 Report a problem
    3/30/2023Listed for sale$475,000+42.4%$178/sqft
    Source: CVRMLS #2307119 Report a problem
    3/30/2020Sold$333,500+2.6%$125/sqft
    Source: CVRMLS #1938822 Report a problem
    2/24/2020Pending sale$325,000$122/sqft
    Source: Keller Williams Realty #1938822 Report a problem
    2/21/2020Listed for sale$325,000+18.2%$122/sqft
    Source: Keller Williams Realty #1938822 Report a problem
    1/2/2020Listing removed$275,000$103/sqft
    Source: Keller Williams Realty #1938822 Report a problem
    12/21/2019Pending sale$275,000$103/sqft
    Source: Keller Williams Realty #1938822 Report a problem
    12/17/2019Price change$275,000-5.2%$103/sqft
    Source: Keller Williams Realty #1938822 Report a problem
    10/31/2019Listed for sale$290,000-1.9%$109/sqft
    Source: Owner Report a problem
    11/22/2004Sold$295,645$111/sqft
    Source: Public Record Report a problem

    Public tax history

    YearProperty taxesTax assessment
    2025$3,805 +6.2%$458,400 +8.8%
    2024$3,583 +5.1%$421,500 +5.1%
    2023$3,410 +8.9%$401,200 +8.9%
    2022$3,131 +12.1%$368,400 +14.8%
    2021$2,793 +6.8%$321,000 +8.4%
    2020$2,615 +2.6%$296,100 -1.5%
    2019$2,549 $300,600 +2.6%
    2018$2,549 +110.7%$293,000 +5.4%
    2017$1,210 -50%$278,100
    2016$2,419 +3.7%$278,100
    2015$2,332 $278,100 +3.7%
    2014$2,332 $268,100
    2013-- $268,100
    2012-- $268,100 -11.8%
    2011-- $304,100
    2010-- $304,100 -9.1%
    2009-- $334,700
    Find assessor info on the county website

    Neighborhood: 23231

    Nearby schools

    GreatSchools rating
    Schools provided by the listing agent
    • Elementary: Mehfoud
    • Middle: Elko
    • High: Varina

    Source: The MLS. This data may not be complete. We recommend contacting the local school district to confirm school assignments for this home.

    Get a cash offer in 3 minutes
    Find out how much your home could sell for in as little as 3 minutes with a no-obligation cash offer.
    Estimated market value
    $527,800
    Get a cash offer in 3 minutes
    Find out how much your home could sell for in as little as 3 minutes with a no-obligation cash offer.
    Estimated market value
    $527,800