Welcome home to this lovely, well maintained 3 bedroom, 2 bath Cape Cod situated on a quiet dead-end street on over an acre! This exceptionally clean home features fresh paint throughout and a beautifully updated kitchen complete with white cabinetry, hardwood floors, an island, solid surface countertops, and ceramic tile backsplash. The dining room is filled with natural light, featuring vaulted ceilings, hardwood floors, and plenty of windows. The inviting family room offers a charming white brick fireplace and newer carpeting. Step outside and discover the perfect setting for relaxing and entertaining! The exterior features vinyl siding, vinyl windows, a freshly painted 13x33 concrete patio, and a 10x10 covered patio with ceiling fan perfect for grilling and enjoying the outdoors. Cool off in the above-ground pool surrounded by an impressive 22x28 deck and gazebo. There's also plenty of storage with two detached storage sheds (16x10 and 8x8).
Car enthusiasts, hobbyists, or anyone needing extra workspace will appreciate the detached 28x24 garage featuring a workbench and unfinished upstairs space with potential for additional storage or future finishing. Additional features include a paved driveway and generator hookup. Enjoy the convenience of being just 5 minutes from Interstate 295, grocery shopping, and dining. The Capital to Capital Bike Trail is just a short 5-minute ride away, public boat landings are within 15 minutes, and the worlds famous Lilly Pad Restaurant is only 10 minutes away! A wonderful combination of comfortable living, outdoor enjoyment, extra garage space, and convenience. This one is definitely worth a look!
For sale
$445,000
2421 Turret Ct, Henrico, VA 23231
4beds
1,686sqft
Single Family Residence
Built in 1988
1.03 Acres Lot
$439,200 Zestimate®
$264/sqft
$-- HOA
What's special
Above-ground poolNewer carpetingPaved drivewayQuiet dead-end streetVinyl sidingFresh paint throughoutInviting family room
- 4 days
- 589
- 54
Likely to sell faster than
Zillow last checked:
Listing updated:
Listed by:
Michael Kelly (804)357-9906,
Long & Foster REALTORS 804-328-5500
Source: CVRMLS,MLS#: 2629807 Originating MLS: Central Virginia Regional MLS
Facts & features
Interior
Bedrooms & bathrooms
- Bedrooms: 4
- Bathrooms: 2
- Full bathrooms: 2
Other
- Description: Tub & Shower
- Level: First
Other
- Description: Tub & Shower
- Level: Second
Heating
- Electric, Heat Pump
Cooling
- Central Air
Appliances
- Included: Electric Water Heater
Features
- Main Level Primary
- Flooring: Carpet
- Basement: Crawl Space
- Attic: Access Only
- Number of fireplaces: 1
- Fireplace features: Masonry
Interior area
- Total interior livable area: 1,686 sqft
- Finished area above ground: 1,686
- Finished area below ground: 0
Property
Parking
- Total spaces: 2
- Parking features: Direct Access, Driveway, Detached, Garage, Oversized, Paved, Storage
- Garage spaces: 2
- Has uncovered spaces: Yes
Features
- Patio & porch: Patio, Deck
- Exterior features: Deck, Out Building(s), Paved Driveway
- Pool features: Above Ground, Pool
- Fencing: Back Yard,Fenced
Lot
- Size: 1.03 Acres
- Features: Level
- Topography: Level
Details
- Additional structures: Outbuilding
- Parcel number: 8146835143
- Zoning description: A1
Construction
Type & style
- Home type: SingleFamily
- Architectural style: Cape Cod
- Property subtype: Single Family Residence
Materials
- Drywall, Frame, Vinyl Siding
- Roof: Shingle
Condition
- Resale
- New construction: No
- Year built: 1988
Utilities & green energy
- Sewer: Septic Tank
- Water: Well
Community & HOA
Community
- Subdivision: Battery Hills South
Location
- Region: Henrico
Financial & listing details
- Price per square foot: $264/sqft
- Tax assessed value: $308,400
- Annual tax amount: $2,559
- Date on market: 11/4/2026
- Ownership: Individuals
- Ownership type: Sole Proprietor
Estimated market value
$439,200
$417,000 - $461,000
$2,426/mo
Price history
| Date | Event | Price |
|---|---|---|
| 11/5/2026 | Listed for sale | $445,000+430.2%$264/sqft |
Source:  CVRMLS #2629807 Report a problem | ||
| 1/1/1988 | Sold | $83,925$50/sqft |
Source: Agent Provided Report a problem | ||
Public tax history
| Year | Property taxes | Tax assessment |
|---|---|---|
| 2025 | $2,525 +4.2% | $304,200 +6.7% |
| 2024 | $2,424 +4.7% | $285,200 +4.7% |
| 2023 | $2,316 +12.1% | $272,500 +12.1% |
| 2022 | $2,066 +7.3% | $243,000 +9.9% |
| 2021 | $1,924 +9.2% | $221,200 +4.4% |
| 2020 | $1,762 +1.6% | $211,800 +4.6% |
| 2019 | $1,735 | $202,500 +1.6% |
| 2018 | $1,735 +108.1% | $199,400 +4.1% |
| 2017 | $833 -47% | $191,600 +6% |
| 2016 | $1,572 +1.7% | $180,700 +1.7% |
| 2015 | $1,545 | $177,600 |
| 2014 | $1,545 | $177,600 |
| 2013 | -- | $177,600 |
| 2012 | -- | $177,600 -10.1% |
| 2011 | -- | $197,500 |
| 2010 | -- | $197,500 -8.6% |
| 2009 | -- | $216,200 |
Find assessor info on the county website
Monthly payment
Est. payment
Payment breakdown
Explore the cost of this home by adjusting the details. Changes won't be saved.Climate risks
Neighborhood: 23231
Nearby schools
Schools provided by the listing agent
- Elementary: Mehfoud
- Middle: Rolfe
- High: Varina
Source: CVRMLS. This data may not be complete. We recommend contacting the local school district to confirm school assignments for this home.

Similar homes
- $425,0003 bd2 ba1.5k sqft9425 Old Forge Rd, Providence Forge, VA 23140For Sale
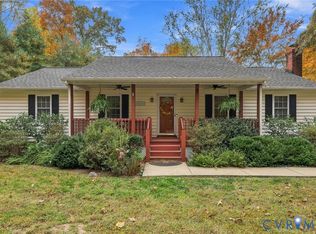 MLS ID #2627718, Michael Marretti, Arbor Realty Inc. CVRMLS
- $430,0005 bd4 ba2.1k sqft5137 Gatebridge Rd, North Chesterfield, VA 23234For Sale
 MLS ID #2629456, Itai Melendez, EXP Realty LLC. CVRMLS
- $475,0004 bd4 ba2.3k sqft242 Monath Rd, North Chesterfield, VA 23236For Sale
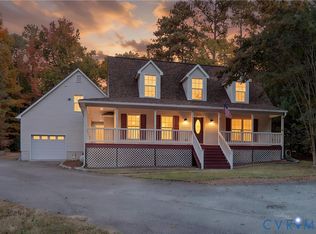 MLS ID #2629391, Dennis Ross, Real Broker LLC. CVRMLS
- $450,0003 bd2 ba2.5k sqft1330 Ruffin Mill Rd, South Chesterfield, VA 23834For Sale
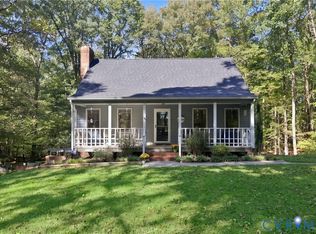 MLS ID #2628538, Sean Williams, Rand Properties. CVRMLS
