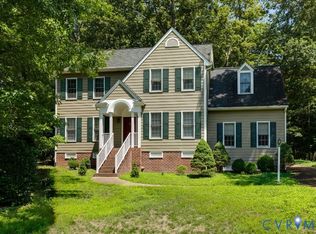
Welcome home to this spacious and beautifully maintained Colonial offering 4 bedrooms and 3 full baths, designed for comfortable living and entertaining. The flexible first-floor bedroom is perfect for guests, a home office, or study, while upstairs you'll find a generous primary suite and two additional oversized bedrooms.
The heart of the home features a warm and inviting family room with a cozy fireplace and plush carpeting, creating the perfect space to relax with family and friends. An eat-in kitchen provides plenty of room for casual dining and everyday gatherings. Elegant hardwood floors flow throughout the remainder of the home, adding warmth and character.
Additional highlights include a convenient utility room, a huge attached two-car garage with ample storage space, and a walk-up attic offering tremendous potential for storage or future expansion.
Major updates provide peace of mind, including a newer roof (2020) and Both HVAC systems were replaced in 2021.
This well-appointed Colonial combines classic style, functional living space, and valuable updates, making it a wonderful place to call home.
For sale
Price cut: $15.5K (8/27)
$449,995
8307 Briarthorn Ct, Mechanicsville, VA 23116
4beds
2,240sqft
Single Family Residence
Built in 1988
0.42 Acres Lot
$445,000 Zestimate®
$201/sqft
$-- HOA
What's special
- 24 days
- 1,896
- 104
Likely to sell faster than
Zillow last checked:
Listing updated:
Listed by:
Melinda Finnegan 804-387-1703,
ERA Woody Hogg & Assoc 804-559-4644
Source: CVRMLS,MLS#: 2619924 Originating MLS: Central Virginia Regional MLS
Originating MLS: Central Virginia Regional MLSFacts & features
Interior
Bedrooms & bathrooms
- Bedrooms: 4
- Bathrooms: 3
- Full bathrooms: 3
Primary bedroom
- Level: Second
- Dimensions: 19.2 x 15.4
Bedroom 2
- Level: Second
- Dimensions: 16.2 x 15.4
Bedroom 3
- Level: Second
- Dimensions: 11.5 x 13.1
Bedroom 4
- Level: First
- Dimensions: 15.5 x 11.16
Family room
- Level: First
- Dimensions: 15.3 x 19.1
Other
- Description: Tub & Shower
- Level: First
Other
- Description: Tub & Shower
- Level: Second
Kitchen
- Level: First
- Dimensions: 16.2 x 19.7
Laundry
- Level: First
- Dimensions: 13.1 x 7.2
Heating
- Electric, Heat Pump
Cooling
- Central Air, Electric, Heat Pump
Appliances
- Included: Dryer, Dishwasher, Electric Cooking, Electric Water Heater, Refrigerator, Stove, Washer
- Laundry: Washer Hookup, Dryer Hookup
Features
- Bookcases, Built-in Features, Bedroom on Main Level, Dining Area, Eat-in Kitchen, En Suite Bathroom, Full Bath on Main Level, Fireplace, Pantry, Cable TV, Walk-In Closet(s)
- Flooring: Partially Carpeted, Vinyl, Wood
- Windows: Screens
- Has basement: No
- Attic: Floored,Walk-up
- Number of fireplaces: 1
- Fireplace features: Masonry, Wood Burning
Interior area
- Total interior livable area: 2,240 sqft
- Finished area above ground: 2,240
- Finished area below ground: 0
Video & virtual tour
Property
Parking
- Total spaces: 2
- Parking features: Attached, Driveway, Garage, Garage Door Opener, Off Street, Oversized, Paved, Storage, Workshop in Garage
- Attached garage spaces: 2
- Has uncovered spaces: Yes
Features
- Levels: Two
- Stories: 2
- Patio & porch: Front Porch, Deck, Porch
- Exterior features: Deck, Sprinkler/Irrigation, Lighting, Out Building(s), Porch, Storage, Shed, Paved Driveway
- Pool features: None
- Fencing: Back Yard
Lot
- Size: 0.42 Acres
- Features: Cul-De-Sac, Dead End, Level
- Topography: Level
Details
- Additional structures: Shed(s), Outbuilding
- Parcel number: 8705461753
- Zoning description: R1
Construction
Type & style
- Home type: SingleFamily
- Architectural style: Colonial,Two Story
- Property subtype: Single Family Residence
Materials
- Drywall, Frame, Vinyl Siding
- Roof: Composition,Shingle
Condition
- Resale
- New construction: No
- Year built: 1988
Utilities & green energy
- Sewer: Public Sewer
- Water: Public
Community & HOA
Community
- Subdivision: Bryanwood
Location
- Region: Mechanicsville
Financial & listing details
- Price per square foot: $201/sqft
- Tax assessed value: $409,100
- Annual tax amount: $3,313
- Date on market: 8/6/2026
- Ownership: Individuals
- Ownership type: Sole Proprietor
Estimated market value
$445,000
$423,000 - $467,000
$3,016/mo
Price history
| Date | Event | Price |
|---|---|---|
| 8/27/2026 | Price change | $449,995-3.3%$201/sqft |
Source:  CVRMLS #2619924 Report a problem CVRMLS #2619924 Report a problem | ||
| 8/7/2026 | Listed for sale | $465,500+41.7%$208/sqft |
Source: CVRMLS #2619924 Report a problem | ||
| 7/6/2021 | Sold | $328,500+273.3%$147/sqft |
Source: Public Record Report a problem | ||
| 4/22/1998 | Sold | $88,000$39/sqft |
Source: Public Record Report a problem | ||
Public tax history
| Year | Property taxes | Tax assessment |
|---|---|---|
| 2025 | $3,133 | $386,800 |
| 2024 | $3,133 +16.5% | $386,800 +16.5% |
| 2023 | $2,688 +10.3% | $331,900 +10.3% |
| 2022 | $2,437 | $300,900 +8.5% |
| 2021 | -- | $277,400 |
| 2020 | $2,247 +8.3% | $277,400 +4.2% |
| 2019 | $2,075 | $266,200 +3.9% |
| 2018 | $2,075 +5.9% | $256,200 +5.9% |
| 2017 | $1,960 | $242,000 |
| 2016 | $1,960 | $242,000 |
| 2015 | $1,960 +11.2% | $242,000 +11.2% |
| 2014 | $1,763 | $217,600 |
| 2013 | $1,763 | -- |
| 2012 | $1,763 -10.9% | -- |
| 2011 | $1,977 -6.2% | -- |
| 2010 | $2,107 | -- |
| 2009 | $2,107 | -- |
| 2008 | $2,107 | -- |
| 2007 | $2,107 +14.9% | -- |
| 2006 | $1,834 | -- |
| 2005 | $1,834 | -- |
| 2004 | -- | -- |
| 2003 | $1,639 +13.1% | -- |
| 2002 | $1,449 | -- |
| 2001 | $1,449 | -- |
Find assessor info on the county website
Monthly payment
Est. payment
Payment breakdown
Explore the cost of this home by adjusting the details. Changes won't be saved.Climate risks
Neighborhood: 23116
Nearby schools
Schools provided by the listing agent
- Elementary: Washington Henry
- Middle: Chickahominy
- High: Atlee
Source: CVRMLS. This data may not be complete. We recommend contacting the local school district to confirm school assignments for this home.
- $438,2004 bd2 ba2.1k sqft8311 Briarthorn Ct, Mechanicsville, VA 23116Off Market
- $379,4003 bd2 ba1.6k sqft8303 Briarthorn Ct, Mechanicsville, VA 23116Off Market
- $480,9003 bd2 ba2.2k sqft8314 Briarthorn Ct, Mechanicsville, VA 23116Off Market
- $434,1003 bd2 ba2k sqft8315 Briarthorn Ct, Mechanicsville, VA 23116Off Market
Similar homes
- $499,9504 bd3 ba2.2k sqft8238 Ellerson Green Pl, Mechanicsville, VA 23116For Sale
 MLS ID #2616123, Kim Atkinson, Shaheen Ruth Martin & Fonville. CVRMLS
 - $405,0003 bd2 ba1.7k sqft8374 Burnside Dr, Mechanicsville, VA 23116For Sale
 MLS ID #2616447, Cindy Allen, Metro Premier Homes LLC. CVRMLS
 - $499,9504 bd3 ba2.4k sqft11048 Sugarloaf Dr, Mechanicsville, VA 23116For Sale
 MLS ID #2616609, Mike Chenault, Hometown Realty. CVRMLS
 - $419,9503 bd2 ba1.6k sqft10009 Holly Rd, Mechanicsville, VA 23116For Sale
 MLS ID #2618917, Kevin Morris, Samson Properties. CVRMLS
