First Time To The Market! This Beautiful 2358* SF Brick/Wood Accented Rancher Has Been Lovingly Maintained And Updated By The Same Family Since It's Construction. The Home Features A Large Living Room With Brick Wood Burning Fireplace And Wood Flooring. The Formal Dining Room Features Wood Flooring And Wainscoting. It Is Located Off The Kitchen With Easy Access To The Living Room. Perfect For Entertaining. The Primary Bedroom Features Large Closet, Wood Flooring Under Carpeting And Full Bath With Shower And Linen Closet. Both The Second And Third Bedrooms Feature Wood Flooring Under Carpeting And Ample Closet Space. All The Wood Flooring Has Been Recently Refinished. The Eat-In Kitchen Has Been Updated With Granite Counter Tops, Tile Backsplash, Stainless Sink, Counter Top Range, Dishwasher, Wall Oven And Custom Pantry. The Laundry Room Is Located Off The Kitchen And The Upright Washer And Dryer Convey. The Second Full Bath Is Located In The Hallway And Features Linen Closet, New Vanity And Light Fixtures. The Basement Offers Multiple Uses. Here You Will Find A Family Room/Rec Room/Media Room Or Home Office. It Features Authentic Wood Paneled Walls, Carpeted Flooring And Wood Burning Fireplace. In Addition You Will Find A Utility Room, Workshop And Access To The Rear Fenced Yard. Highlights Of The Property Is The Large .41 Acre Lot. Attached Garage, Paved Drive, Newly Painted Trim, Doors, Garage Door And Rear Stoop. New Dimensional Shingled Roof (1 Week Old!) The Chimney Has Been Repointed. All Wood Floors Newly Refinished, Updated Kitchen, Wood Accented Front Freshly Sanded And Sealed. Refrigerator, Washer And Dryer Convey. Located Minutes From I295 And I64. Close To Shopping, Retail, Restaurants. Move In Condition. Seller Offering Home Warranty. Cinch-HMS Warranty. Call Your Agent To Show. Two Bedrooms And Basement Has Been Digitally Staged Due To Furniture Being Removed.
For sale
Price cut: $9.1K (7/21)
$405,950
7423 Sandy Ln, Mechanicsville, VA 23111
3beds
2,358sqft
Single Family Residence
Built in 1958
0.41 Acres Lot
$403,500 Zestimate®
$172/sqft
$-- HOA
What's special
Attached garagePaved driveChimney has been repointedWood flooring
- 92 days
- 1,042
- 49
Zillow last checked:
Listing updated:
Listed by:
Wanda Garrett 804-746-3600,
Hometown Realty 804-730-7195
Source: CVRMLS,MLS#: 2615534 Originating MLS: Central Virginia Regional MLS
Originating MLS: Central Virginia Regional MLSFacts & features
Interior
Bedrooms & bathrooms
- Bedrooms: 3
- Bathrooms: 2
- Full bathrooms: 2
Other
- Description: Tub & Shower
- Level: First
Heating
- Electric, Heat Pump
Cooling
- Central Air, Electric, Heat Pump
Appliances
- Included: Built-In Oven, Cooktop, Dryer, Dishwasher, Electric Cooking, Electric Water Heater, Range, Refrigerator, Range Hood, Self Cleaning Oven, Washer
- Laundry: Washer Hookup, Dryer Hookup
Features
- Bookcases, Built-in Features, Bedroom on Main Level, Ceiling Fan(s), Separate/Formal Dining Room, Eat-in Kitchen, En Suite Bathroom, Full Bath on Main Level, Fireplace, Granite Counters, Bath in Primary Bedroom, Main Level Primary, Pantry, Track Lighting, Paneling/Wainscoting, Workshop
- Flooring: Carpet, Tile, Vinyl, Wood
- Doors: Storm Door(s)
- Windows: Storm Window(s)
- Basement: Heated,Partially Finished
- Attic: Pull Down Stairs
- Number of fireplaces: 2
- Fireplace features: Masonry, Wood Burning
Interior area
- Total interior livable area: 2,358 sqft
- Finished area above ground: 1,602
- Finished area below ground: 756
Video & virtual tour
Property
Parking
- Total spaces: 1
- Parking features: Attached, Direct Access, Driveway, Garage, Off Street, Paved
- Attached garage spaces: 1
- Has uncovered spaces: Yes
Features
- Levels: One
- Stories: 1
- Patio & porch: Rear Porch, Front Porch, Stoop
- Exterior features: Awning(s), Storage, Shed, Paved Driveway
- Pool features: None
- Fencing: Back Yard,Chain Link,Fenced
Lot
- Size: 0.41 Acres
- Features: Dead End, Landscaped, Sloped, Cul-De-Sac
- Topography: Sloping
Details
- Additional structures: Shed(s)
- Parcel number: 8714389321
- Zoning description: R1
Construction
Type & style
- Home type: SingleFamily
- Architectural style: Ranch
- Property subtype: Single Family Residence
Materials
- Brick, Drywall, Plaster, Wood Siding
- Roof: Shingle
Condition
- Resale
- New construction: No
- Year built: 1958
Utilities & green energy
- Sewer: Septic Tank
- Water: Public
Community & HOA
Community
- Subdivision: Jerningham Residential Sub
Location
- Region: Mechanicsville
Financial & listing details
- Price per square foot: $172/sqft
- Tax assessed value: $327,400
- Annual tax amount: $2,651
- Date on market: 6/10/2026
- Ownership: Individuals
- Ownership type: Sole Proprietor
Estimated market value
$403,500
$383,000 - $424,000
$2,389/mo
Price history
| Date | Event | Price |
|---|---|---|
| 7/21/2026 | Price change | $405,950-2.2%$172/sqft |
Source:  CVRMLS #2615534 Report a problem CVRMLS #2615534 Report a problem | ||
| 6/25/2026 | Price change | $415,000-2.4%$176/sqft |
Source: CVRMLS #2615534 Report a problem | ||
| 6/11/2026 | Listed for sale | $425,000+717.3%$180/sqft |
Source: CVRMLS #2615534 Report a problem | ||
| 2/1/2001 | Sold | $52,000$22/sqft |
Source: Agent Provided Report a problem | ||
Public tax history
| Year | Property taxes | Tax assessment |
|---|---|---|
| 2025 | $2,388 +9.9% | $294,800 +9.9% |
| 2024 | $2,173 +8.1% | $268,300 +8.1% |
| 2023 | $2,011 +6.3% | $248,300 +6.3% |
| 2022 | $1,892 | $233,600 +12.1% |
| 2021 | -- | $208,400 +4.1% |
| 2020 | $1,621 +11.8% | $200,100 +11.8% |
| 2019 | $1,450 | $179,000 |
| 2018 | $1,450 +11.7% | $179,000 +11.7% |
| 2017 | $1,298 | $160,200 |
| 2016 | $1,298 | $160,200 |
| 2015 | $1,298 | $160,200 |
| 2014 | $1,298 | $160,200 |
| 2013 | $1,298 | -- |
| 2012 | $1,298 -17.2% | -- |
| 2011 | $1,567 | -- |
| 2010 | $1,567 | -- |
| 2009 | $1,567 | -- |
| 2008 | $1,567 | -- |
| 2007 | $1,567 +51.3% | -- |
| 2006 | $1,035 | -- |
| 2005 | $1,035 | -- |
| 2004 | -- | -- |
| 2003 | $987 +12.6% | -- |
| 2002 | $877 | -- |
| 2001 | $877 | -- |
Find assessor info on the county website
Monthly payment
Est. payment
Payment breakdown
Explore the cost of this home by adjusting the details. Changes won't be saved.Climate risks
Neighborhood: 23111
Nearby schools
Schools provided by the listing agent
- Elementary: Mechanicsville
- Middle: Bell Creek Middle
- High: Mechanicsville
Source: CVRMLS. This data may not be complete. We recommend contacting the local school district to confirm school assignments for this home.

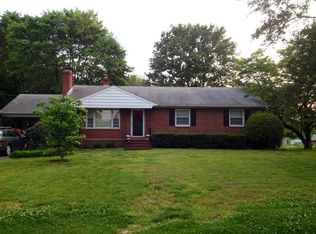
Similar homes
- $355,0004 bd2 ba1.7k sqft7331 Sandy Ln, Mechanicsville, VA 23111For Sale
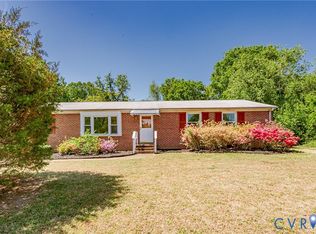 MLS ID #2618439, Issac Abdelmalak, Virginia Capital Realty. CVRMLS
 - $405,0003 bd2 ba1.7k sqft8374 Burnside Dr, Mechanicsville, VA 23116For Sale
 MLS ID #2616447, Cindy Allen, Metro Premier Homes LLC. CVRMLS
 - $439,9504 bd3 ba2.2k sqft7587 Studley Rd, Mechanicsville, VA 23116For Sale
 MLS ID #2622827, Kevin Currie, Hometown Realty. CVRMLS
 - $369,9993 bd2 ba1.6k sqft7263 Grace Ln, Mechanicsville, VA 23111For Sale
 MLS ID #2620741, Luke Catron, Samson Properties. CVRMLS
