One-level 4-bedroom, 2-bath brick ranch on a quiet eastern Henrico cul-de-sac in the established Beechwood Estates community, with no HOA, on nearly half an acre. *Back on Market due to Buyer Financing Falling Through, no fault of seller* Built in 1972 and carefully maintained by the same family since 1994, this home offers 1,792 square feet of single-story living plus a 294-square-foot heated and cooled unfinished basement with walkout access to the backyard. Main-level primary. Hardwoods in the main living areas. Both bathrooms have been renovated, and the kitchen features granite countertops. The family room opens through sliding glass to a Trex deck with an automatic awning, and a covered patio sits below. The system updates are where this home stands apart. A 30-year dimensional roof was installed 2.5 years ago. The water heater dates to 2022, a whole-house water filtration system was added in 2024, and windows were replaced about 10 years ago with gutters added. The crawl space is fully encapsulated and conditioned. The sellers carry an active maintenance service contract covering plumbing, electrical, and HVAC, a rare layer of protection for the next owner. Outside, the double-wide paved driveway provides ample parking. A generous vinyl-sided shed with a new roof, electricity, and an automatic garage door offers workshop or motorcycle storage. The unfinished basement includes a storage cabinet that will convey. Minutes from Richmond International Airport, I-64, and I-295, this home combines a quiet cul-de-sac setting with easy access to everything east Henrico has to offer. Move-in ready one-level living in Beechwood Estates.
For sale
Price cut: $15.1K (9/22)
$334,900
304 Washington Ct, Henrico, VA 23075
4beds
1,792sqft
Single Family Residence
Built in 1972
0.4 Acres Lot
$334,100 Zestimate®
$187/sqft
$-- HOA
What's special
Quiet eastern henrico cul-de-sacQuiet cul-de-sac settingNearly half an acreKitchen features granite countertops
- 57 days
- 1,111
- 87
Zillow last checked:
Listing updated:
Listed by:
Alicia Soekawa 804-596-9138,
Fiv Realty Co 804-293-8358
Source: CVRMLS,MLS#: 2619948 Originating MLS: Central Virginia Regional MLS
Originating MLS: Central Virginia Regional MLSFacts & features
Interior
Bedrooms & bathrooms
- Bedrooms: 4
- Bathrooms: 2
- Full bathrooms: 2
Primary bedroom
- Description: Ensuite Bath, WIC, Ceiling Fan/Lt
- Level: First
- Dimensions: 15.2 x 10.4
Bedroom 2
- Description: Closet, hardwoods, Ceiling Fan/Lt
- Level: First
- Dimensions: 15.2 x 10.10
Bedroom 3
- Description: Closet, Ceiling Fan/Lt, hardwoods
- Level: First
- Dimensions: 11.5 x 11.7
Bedroom 4
- Description: Closet, Ceiling Fan/Lt, Hardwoods
- Level: First
- Dimensions: 11.5 x 11.0
Additional room
- Description: unfinished basement, heated & cool, door to back
- Level: Basement
- Dimensions: 0 x 0
Dining room
- Description: hardwoods, ceiling light
- Level: First
- Dimensions: 13.10 x 10.8
Family room
- Description: Sliding door to deck overlooking yard
- Level: First
- Dimensions: 14.10 x 15.0
Foyer
- Description: Vinyl Entry, Storm Door & Coat Closet
- Level: First
- Dimensions: 12.1 x 3.1
Other
- Description: Tub & Shower
- Level: First
Kitchen
- Description: Granite, Ceiling Fan/Lt, Pantry
- Level: First
- Dimensions: 13.6 x 12.0
Laundry
- Description: Off Kitchen, also Pantry and Dishwasher & storage
- Level: First
- Dimensions: 0 x 0
Living room
- Description: Opens to Dining Room, 2 Ceiling Fan
- Level: First
- Dimensions: 13.7 x 11.7
Heating
- Electric, Forced Air
Cooling
- Central Air, Electric
Appliances
- Included: Dryer, Dishwasher, Electric Water Heater, Microwave, Range, Water Heater, Washer
Features
- Bedroom on Main Level, Ceiling Fan(s), Dining Area, Separate/Formal Dining Room, En Suite Bathroom, Full Bath on Main Level, Granite Counters, Bath in Primary Bedroom, Main Level Primary, Pantry
- Flooring: Laminate, Parquet, Vinyl, Wood
- Doors: Sliding Doors, Storm Door(s)
- Windows: Thermal Windows
- Basement: Heated,Unfinished,Walk-Out Access
- Attic: Pull Down Stairs
Interior area
- Total interior livable area: 1,792 sqft
- Finished area above ground: 1,792
- Finished area below ground: 0
Property
Parking
- Parking features: Driveway, Oversized, Paved, On Street
- Has uncovered spaces: Yes
Accessibility
- Accessibility features: Accessibility Features, Accessible Full Bath, Accessible Bedroom, Accessible Kitchen
Features
- Levels: One
- Stories: 1
- Patio & porch: Front Porch, Patio, Deck
- Exterior features: Awning(s), Deck, Lighting, Storage, Shed, Paved Driveway
- Pool features: None
- Fencing: None
Lot
- Size: 0.4 Acres
- Features: Dead End, Landscaped, Cul-De-Sac
Details
- Additional structures: Shed(s)
- Parcel number: 8217292842
- Zoning description: R2A
Construction
Type & style
- Home type: SingleFamily
- Architectural style: Ranch
- Property subtype: Single Family Residence
Materials
- Aluminum Siding, Brick, Drywall, Stone
- Roof: Shingle
Condition
- Resale
- New construction: No
- Year built: 1972
Utilities & green energy
- Sewer: Public Sewer
- Water: Public
Community & HOA
Community
- Subdivision: Beechwood Estates
Location
- Region: Henrico
Financial & listing details
- Price per square foot: $187/sqft
- Tax assessed value: $335,100
- Annual tax amount: $2,781
- Date on market: 8/20/2026
- Ownership: Individuals
- Ownership type: Sole Proprietor
Estimated market value
$334,100
$317,000 - $351,000
$2,365/mo
Price history
| Date | Event | Price |
|---|---|---|
| 9/22/2026 | Price change | $334,900-4.3%$187/sqft |
Source:  CVRMLS #2619948 Report a problem CVRMLS #2619948 Report a problem | ||
| 8/25/2026 | Listed for sale | $350,000$195/sqft |
Source: CVRMLS #2619948 Report a problem | ||
| 8/11/2026 | Pending sale | $350,000$195/sqft |
Source: CVRMLS #2619948 Report a problem | ||
| 8/6/2026 | Listed for sale | $350,000$195/sqft |
Source: CVRMLS #2619948 Report a problem | ||
Public tax history
| Year | Property taxes | Tax assessment |
|---|---|---|
| 2025 | $2,781 +9.8% | $335,100 +12.4% |
| 2024 | $2,533 +2.3% | $298,000 +2.3% |
| 2023 | $2,475 +28.8% | $291,200 +28.8% |
| 2022 | $1,922 +4.1% | $226,100 +6.6% |
| 2021 | $1,846 +20.6% | $212,200 +12.8% |
| 2020 | $1,531 +5.9% | $188,200 +6.9% |
| 2019 | $1,446 | $176,000 +5.9% |
| 2018 | $1,446 +114.7% | $166,200 +7.4% |
| 2017 | $673 -45.4% | $154,800 +9.2% |
| 2016 | $1,234 | $141,800 |
| 2015 | $1,234 | $141,800 |
| 2014 | $1,234 | $141,800 -8.9% |
| 2013 | -- | $155,600 -2.8% |
| 2012 | -- | $160,100 -6.3% |
| 2011 | -- | $170,800 |
| 2010 | -- | $170,800 -5.4% |
| 2009 | -- | $180,500 |
Find assessor info on the county website
Monthly payment
Est. payment
Payment breakdown
Explore the cost of this home by adjusting the details. Changes won't be saved.Climate risks
Neighborhood: Beechwood Park
Nearby schools
Schools provided by the listing agent
- Elementary: Donahoe
- Middle: Elko
- High: Highland Springs
Source: CVRMLS. This data may not be complete. We recommend contacting the local school district to confirm school assignments for this home.


Similar homes
- $369,0004 bd3 ba2.2k sqft925 Scotch Pine Ct, Sandston, VA 23150For Sale
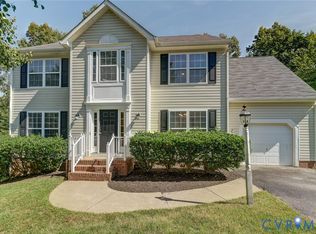 MLS ID #2627034, Michele O'Toole, Boyd Realty Group. CVRMLS
 - $359,9504 bd3 ba1.9k sqft1304 Piney Ridge Ct, Richmond, VA 23223For Sale
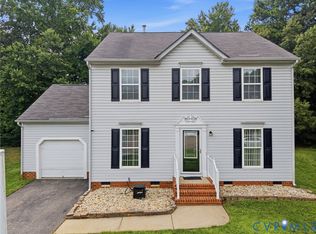 MLS ID #2617913, Kris Boykin, ERA Woody Hogg & Assoc. CVRMLS
 - $329,0003 bd2 ba1.6k sqft3401 Austin Ave, Richmond, VA 23222For Sale
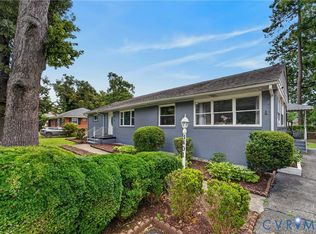 MLS ID #2621159, Richard Sasso, The Sasso Group. CVRMLS
 - $315,0003 bd2 ba1.5k sqft4429 Crown Squire Rd, Henrico, VA 23231For Sale
 MLS ID #2624615, Karen Loewen, Compass. CVRMLS
