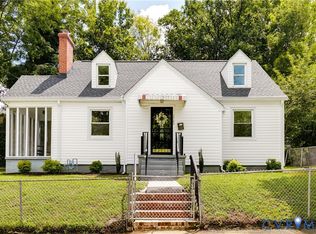
Welcome to this charming Cape Cod, full of character and thoughtful updates. Step inside to a cozy living room featuring beautiful hardwood floors, with a bright sunroom just off the living room that makes the perfect home office, reading nook, or flex space. The updated kitchen features updated white cabinetry, granite countertops, stainless steel appliances, and a dedicated dining area. Two bedrooms are conveniently located on the first floor, along with a beautifully updated full bathroom featuring a tiled shower. Upstairs, you'll find two additional bedrooms and another updated full bathroom with a walk-in tiled shower. Outside, enjoy a spacious back deck overlooking the fully fenced backyard, with plenty of room for pets, kids, gardening, or entertaining. Major updates provide peace of mind, including an HVAC system, roof, and water heater all less than three years old, along with updated plumbing throughout the entire home. Conveniently located near Richmond's growing Northside, you'll be just minutes from local shops, restaurants, and everything the area has to offer, while also enjoying quick and easy access to downtown Richmond and major highways.
For sale
$305,000
3924 Pinalto Dr, Richmond, VA 23222
4beds
1,428sqft
Single Family Residence
Built in 1953
9,683 Square Feet Lot
$301,800 Zestimate®
$214/sqft
$-- HOA
What's special
- 13 days
- 556
- 62
Likely to sell faster than
Zillow last checked:
Listing updated:
Listed by:
Cara Lowery 804-300-6822,
1st Class Real Estate Premier Homes 804-500-6885
Source: CVRMLS,MLS#: 2622616 Originating MLS: Central Virginia Regional MLS
Originating MLS: Central Virginia Regional MLSFacts & features
Interior
Bedrooms & bathrooms
- Bedrooms: 4
- Bathrooms: 2
- Full bathrooms: 2
Primary bedroom
- Level: First
- Dimensions: 0 x 0
Bedroom 2
- Level: First
- Dimensions: 0 x 0
Bedroom 3
- Level: Second
- Dimensions: 0 x 0
Bedroom 4
- Level: Second
- Dimensions: 0 x 0
Other
- Description: Tub & Shower
- Level: First
Other
- Description: Shower
- Level: Second
Kitchen
- Level: First
- Dimensions: 0 x 0
Laundry
- Level: First
- Dimensions: 0 x 0
Living room
- Level: First
- Dimensions: 0 x 0
Heating
- Electric
Cooling
- Central Air
Appliances
- Included: Electric Water Heater
- Laundry: Washer Hookup, Dryer Hookup
Features
- Bedroom on Main Level, Dining Area, Eat-in Kitchen, Granite Counters, Main Level Primary, Recessed Lighting
- Flooring: Partially Carpeted, Tile, Wood
- Basement: Crawl Space
- Attic: Access Only
Interior area
- Total interior livable area: 1,428 sqft
- Finished area above ground: 1,428
- Finished area below ground: 0
Property
Parking
- Parking features: Driveway, Paved
- Has uncovered spaces: Yes
Features
- Levels: One and One Half
- Stories: 1.5
- Patio & porch: Deck, Stoop
- Exterior features: Paved Driveway
- Pool features: None
- Fencing: Back Yard,Fenced
Lot
- Size: 9,683 Square Feet
Details
- Parcel number: 7947392030
- Zoning description: R5
Construction
Type & style
- Home type: SingleFamily
- Architectural style: Cape Cod
- Property subtype: Single Family Residence
Materials
- Drywall, Frame, Vinyl Siding
- Roof: Shingle
Condition
- Resale
- New construction: No
- Year built: 1953
Utilities & green energy
- Sewer: Public Sewer
- Water: Public
Community & HOA
Community
- Subdivision: None
Location
- Region: Richmond
Financial & listing details
- Price per square foot: $214/sqft
- Tax assessed value: $266,200
- Annual tax amount: $2,236
- Date on market: 8/27/2026
- Ownership: Individuals
- Ownership type: Sole Proprietor
Estimated market value
$301,800
$287,000 - $317,000
$2,197/mo
Price history
| Date | Event | Price |
|---|---|---|
| 8/28/2026 | Listed for sale | $305,000+9.6%$214/sqft |
Source:  CVRMLS #2622616 Report a problem CVRMLS #2622616 Report a problem | ||
| 3/28/2024 | Sold | $278,350-7.2%$195/sqft |
Source: CVRMLS #2403047 Report a problem | ||
| 2/25/2024 | Pending sale | $300,000$210/sqft |
Source: CVRMLS #2403047 Report a problem | ||
| 2/16/2024 | Listed for sale | $300,000$210/sqft |
Source: CVRMLS #2403047 Report a problem | ||
Public tax history
| Year | Property taxes | Tax assessment |
|---|---|---|
| 2025 | $2,219 +120% | $264,200 +125.2% |
| 2024 | $1,009 +15.1% | $117,300 +15.1% |
| 2023 | $876 +14.1% | $101,900 +14.1% |
| 2022 | $768 +6.2% | $89,300 +8.6% |
| 2021 | $723 +19.6% | $82,200 +1.4% |
| 2020 | $605 +5.2% | $81,100 +18% |
| 2019 | $575 | $68,700 +5.2% |
| 2018 | $575 +100% | $65,300 |
| 2017 | $287 -50% | $65,300 |
| 2016 | $575 | $65,300 |
| 2015 | $575 | $65,300 |
| 2014 | $575 | $65,300 |
| 2013 | -- | $65,300 -5.1% |
| 2012 | -- | $68,800 -7.9% |
| 2011 | -- | $74,700 |
| 2010 | -- | $74,700 |
| 2009 | -- | $74,700 |
| 2008 | -- | -- |
| 2006 | -- | -- |
| 2005 | -- | -- |
| 2004 | -- | -- |
| 2003 | -- | -- |
| 2002 | -- | -- |
| 2001 | -- | $56,700 +3.7% |
| 2000 | -- | $54,700 |
Find assessor info on the county website
Monthly payment
Est. payment
Payment breakdown
Explore the cost of this home by adjusting the details. Changes won't be saved.Climate risks
Neighborhood: 23222
Nearby schools
Schools provided by the listing agent
- Elementary: Glen Lea
- Middle: Douglas Wilder
- High: Henrico
Source: CVRMLS. This data may not be complete. We recommend contacting the local school district to confirm school assignments for this home.


Similar homes
- $290,0003 bd2 ba1.1k sqft807 Savannah Ave, Richmond, VA 23222For Sale
 MLS ID #2623522, Luke Davis, Samson Properties. CVRMLS
 - $322,0004 bd2 ba1.3k sqft4502 Corbin St, Richmond, VA 23222For Sale
 MLS ID #2613079, Anita Blue, BHG Base Camp. CVRMLS
 - $293,8003 bd1 ba1.2k sqft3406 Meadow Bridge Rd, Richmond, VA 23222For Sale
 MLS ID #2622098, Leah Coleman, ICON Realty Group, ERA Powered. CVRMLS
 - $279,9504 bd1 ba1.3k sqft1725 N 20th St, Richmond, VA 23223For Sale
 MLS ID #2624605, Matt Jarreau, Hometown Realty. CVRMLS
