Welcome to this beautifully renovated home in Richmond’s North Highland Park, that blends the historic charm of the early 1900s with the modern conveniences of today. A full front porch and inviting front entry set the tone for this charming home. The front door with sidelights fills the spacious foyer with natural light and opens to a welcoming space with a stunning original staircase. Refinished hardwood floors and abundant natural light add warmth and character throughout the home.The main level features a formal living room with a non-working fireplace, a formal dining room, and a beautifully renovated kitchen with quartz countertops, stainless steel appliances, and a gas cooking range. The kitchen also offers access to a small deck, creating an easy connection to the fully fenced backyard. A half bath completes the main floor.
Upstairs, a spacious landing leads to the private primary suite, complete with an ensuite bathroom and a balcony overlooking the lush green yard. Two additional bedrooms and a hall bathroom complete the second floor. The partial basement provides additional storage and includes a washer and dryer hookup, along with convenient exterior access. Outside, the fully fenced yard offers room for entertaining, gardening, pets, or relaxing outdoors. Brand new plumbing, HVAC 2023, water heater 2019, rain gutters 2026( with warranty).
With its thoughtful renovation, classic Richmond character, and location in a growing neighborhood that continues to attract homeowners who appreciate it's character, convenience and sense of community, this home has a lot to offer.
For sale
$400,000
3416 Delaware Ave, Richmond, VA 23222
3beds
1,440sqft
Single Family Residence
Built in 1924
4,900 Square Feet Lot
$-- Zestimate®
$278/sqft
$-- HOA
What's special
Fully fenced backyardInviting front entryBeautifully renovated kitchenTwo additional bedroomsConvenient exterior accessFull front porchSpacious landing
- 26 days
- 1,369
- 125
Likely to sell faster than
Zillow last checked:
Listing updated:
Listed by:
Warda Tahir 804-615-7660,
EXP Realty, LLC 804-729-5188
Source: CVRMLS,MLS#: 2621972 Originating MLS: Central Virginia Regional MLS
Originating MLS: Central Virginia Regional MLSFacts & features
Interior
Bedrooms & bathrooms
- Bedrooms: 3
- Bathrooms: 3
- Full bathrooms: 2
- 1/2 bathrooms: 1
Other
- Description: Tub & Shower
- Level: Second
Half bath
- Level: First
Heating
- Electric, Heat Pump
Cooling
- Central Air
Appliances
- Included: Dishwasher, Exhaust Fan, Electric Water Heater, Gas Cooking, Disposal, Gas Water Heater, Microwave, Oven, Refrigerator
- Laundry: Washer Hookup, Dryer Hookup
Features
- Ceiling Fan(s), Separate/Formal Dining Room, Granite Counters, Bath in Primary Bedroom, Recessed Lighting
- Flooring: Ceramic Tile, Wood
- Basement: Crawl Space,Partial,Walk-Out Access
- Attic: Access Only
- Number of fireplaces: 1
- Fireplace features: Decorative
Interior area
- Total interior livable area: 1,440 sqft
- Finished area above ground: 1,440
- Finished area below ground: 0
Property
Parking
- Parking features: Alley Access, No Garage
Features
- Levels: Two
- Stories: 2
- Patio & porch: Front Porch, Deck, Porch
- Exterior features: Deck, Porch
- Pool features: None
- Fencing: Back Yard,Fenced
Lot
- Size: 4,900 Square Feet
- Features: Level
- Topography: Level
Details
- Parcel number: N0001265005
- Zoning description: R-6
- Special conditions: Corporate Listing
Construction
Type & style
- Home type: SingleFamily
- Architectural style: Two Story
- Property subtype: Single Family Residence
Materials
- Drywall, Plaster, Stucco, Wood Siding
- Roof: Composition,Metal
Condition
- Resale
- New construction: No
- Year built: 1924
Utilities & green energy
- Sewer: Public Sewer
- Water: Public
Community & HOA
Community
- Security: Smoke Detector(s)
- Subdivision: Highland Park
Location
- Region: Richmond
Financial & listing details
- Price per square foot: $278/sqft
- Tax assessed value: $213,000
- Annual tax amount: $2,400
- Date on market: 8/12/2026
- Ownership: Corporate
- Ownership type: Corporation
Estimated market value
Not available
Estimated sales range
Not available
Not available
Price history
| Date | Event | Price |
|---|---|---|
| 8/13/2026 | Listed for sale | $400,000+86%$278/sqft |
Source:  CVRMLS #2621972 Report a problem CVRMLS #2621972 Report a problem | ||
| 1/9/2026 | Sold | $215,000-7.7%$149/sqft |
Source: CVRMLS #2529310 Report a problem | ||
| 10/24/2025 | Pending sale | $233,000$162/sqft |
Source: CVRMLS #2529310 Report a problem | ||
| 10/18/2025 | Listed for sale | $233,000-19.4%$162/sqft |
Source: CVRMLS #2529310 Report a problem | ||
| 11/21/2006 | Sold | $289,000$201/sqft |
Source: Public Record Report a problem | ||
Public tax history
| Year | Property taxes | Tax assessment |
|---|---|---|
| 2025 | $2,400 +4.2% | $200,000 +4.2% |
| 2024 | $2,304 +6.1% | $192,000 +6.1% |
| 2023 | $2,172 | $181,000 |
| 2022 | $2,172 +18.3% | $181,000 +18.3% |
| 2021 | $1,836 +10.9% | $153,000 +10.9% |
| 2020 | $1,656 +14% | $138,000 +14% |
| 2019 | $1,452 +11% | $121,000 +11% |
| 2018 | $1,308 +31.3% | $109,000 +1.9% |
| 2017 | $996 | $107,000 +28.9% |
| 2016 | $996 | $83,000 |
| 2015 | $996 | $83,000 |
| 2014 | $996 | $83,000 -3.5% |
| 2013 | -- | $86,000 -7.5% |
| 2012 | -- | $93,000 -5.1% |
| 2011 | -- | $98,000 |
| 2010 | -- | $98,000 -16.1% |
| 2009 | -- | $116,800 |
| 2008 | -- | $116,800 +0.9% |
| 2007 | -- | $115,800 +16.4% |
| 2006 | -- | $99,500 +30.2% |
| 2005 | -- | $76,400 +48.6% |
| 2003 | -- | $51,400 +3% |
| 2002 | -- | $49,900 |
| 2001 | $714 | $49,900 |
Find assessor info on the county website
Monthly payment
Est. payment
Payment breakdown
Explore the cost of this home by adjusting the details. Changes won't be saved.Climate risks
Neighborhood: North Highland Park
Nearby schools
Schools provided by the listing agent
- Elementary: Barack Obama
- Middle: Henderson
- High: John Marshall
Source: CVRMLS. This data may not be complete. We recommend contacting the local school district to confirm school assignments for this home.


Similar homes
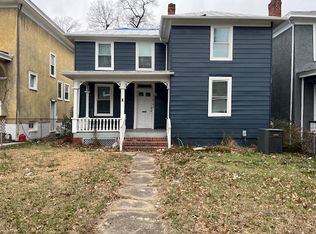
- $389,9993 bd3 ba1.6k sqft3407 Enslow Ave, Richmond, VA 23222For Sale
 MLS ID #2616471, Angela Allen, Realty Group LLC. CVRMLS
 - $390,0003 bd3 ba1.7k sqft2707 4th Ave, Richmond, VA 23222For Sale
 MLS ID #2619743, Kelly Ross, Liz Moore & Associates. CVRMLS
 - $449,9503 bd3 ba1.6k sqft3419 Delaware Ave, Richmond, VA 23222For Sale
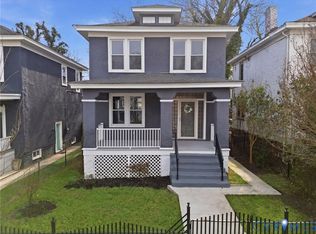 MLS ID #2615226, Kathy Holland, Samson Properties. CVRMLS
 - $400,0003 bd3 ba1.7k sqft3106 Groveland Ave, Richmond, VA 23222New Construction
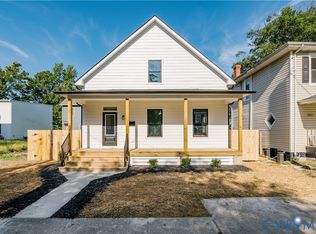 MLS ID #2623030, Joe Cafarella, River Fox Realty. CVRMLS
