One of the lowest priced single-family homes with two full bathrooms actively on the market in the West End!
Enjoy worry free one-level living in this well-maintained 3-bedroom, 2-bath ranch with an excellent floor plan located in the Lakeside vicinity. The inviting family room features a corner wood-burning fireplace and attractive LVP flooring, while the eat-in kitchen offers plenty of space for everyday meals. The primary bedroom includes its own full bath, and all three bedrooms feature brand-new carpet installed in October 2026. A new roof installed in September 2026 offers added value and peace of mind.
Additional features include replacement windows, vinyl siding, a 2025 water heater and garbage disposal, and a newer KitchenAid oven and wine refrigerator. Outside, enjoy a fenced backyard, patio, side porch, and detached storage shed.
Conveniently located near Parham Road, Staples Mill Road, and I-64, with I-95 also nearby, this home offers a practical combination of comfort, convenience, and value. Whether you're looking for your first home, a place to downsize, or an investment opportunity, this property is worth a closer look.
Seller offering $500 toward a home warranty.
For sale
Price cut: $12.6K (11/4)
$299,900
6811 Cloverdale St, Henrico, VA 23228
3beds
1,056sqft
Single Family Residence
Built in 1983
6,337 Square Feet Lot
$299,900 Zestimate®
$284/sqft
$-- HOA
What's special
Corner wood-burning fireplaceDetached storage shedFenced backyardVinyl sidingExcellent floor planInviting family roomAttractive lvp flooring
- 45 days
- 1,322
- 92
Zillow last checked:
Listing updated:
Listed by:
Justin Toney membership@therealbrokerage.com,
Real Broker LLC 804-601-4960,
Clayton Gits 804-833-9298,
Real Broker LLC
Source: CVRMLS,MLS#: 2625979 Originating MLS: Central Virginia Regional MLS
Facts & features
Interior
Bedrooms & bathrooms
- Bedrooms: 3
- Bathrooms: 2
- Full bathrooms: 2
Primary bedroom
- Description: Carpet, Ceiling Fan w/Light, Ensuite BR, Closet
- Level: First
- Dimensions: 14.0 x 11.0
Bedroom 2
- Description: Carpet, Ceiling Fan W/Light, Closet
- Level: First
- Dimensions: 11.0 x 9.0
Bedroom 3
- Description: Carpet, Ceiling Fan W/Light, Closet
- Level: First
- Dimensions: 11.0 x 10.0
Family room
- Description: LVP, Ceiling Fan w/ Lt, Wood-Burning FP
- Level: First
- Dimensions: 17.0 x 13.0
Other
- Description: Tub & Shower
- Level: First
Kitchen
- Description: Eat-In, LVP, Ceiling Fan W/ Light
- Level: First
- Dimensions: 15.0 x 11.0
Heating
- Electric, Heat Pump
Cooling
- Electric, Heat Pump
Appliances
- Included: Dryer, Dishwasher, Electric Cooking, Electric Water Heater, Disposal, Oven, Refrigerator, Smooth Cooktop, Stove, Washer
- Laundry: Washer Hookup, Dryer Hookup
Features
- Bedroom on Main Level, Breakfast Area, Ceiling Fan(s), Dining Area, Eat-in Kitchen, En Suite Bathroom, Full Bath on Main Level, Fireplace, Laminate Counters, Bath in Primary Bedroom, Main Level Primary
- Flooring: Carpet, Vinyl
- Basement: Crawl Space
- Attic: Access Only
- Number of fireplaces: 1
- Fireplace features: Wood Burning
Interior area
- Total interior livable area: 1,056 sqft
- Finished area above ground: 1,056
- Finished area below ground: 0
Video & virtual tour
Property
Parking
- Parking features: Driveway, No Garage, Off Street, Unpaved
- Has uncovered spaces: Yes
Features
- Levels: One
- Stories: 1
- Patio & porch: Rear Porch, Stoop, Deck
- Exterior features: Deck, Storage, Shed, Unpaved Driveway
- Pool features: None
- Fencing: Back Yard,Fenced
Lot
- Size: 6,337 Square Feet
Details
- Additional structures: Shed(s)
- Parcel number: 7727472771
- Zoning description: R4
Construction
Type & style
- Home type: SingleFamily
- Architectural style: Ranch
- Property subtype: Single Family Residence
Materials
- Block, Vinyl Siding
- Roof: Asphalt
Condition
- Resale
- New construction: No
- Year built: 1983
Utilities & green energy
- Sewer: Public Sewer
- Water: Public
Community & HOA
Community
- Subdivision: Greendale Forest
Location
- Region: Henrico
Financial & listing details
- Price per square foot: $284/sqft
- Tax assessed value: $275,500
- Annual tax amount: $2,286
- Date on market: 10/1/2026
- Ownership: Individuals
- Ownership type: Sole Proprietor
Estimated market value
$299,900
$285,000 - $315,000
$2,007/mo
Price history
| Date | Event | Price |
|---|---|---|
| 11/4/2026 | Price change | $299,900-4%$284/sqft |
Source:  CVRMLS #2625979 Report a problem | ||
| 10/23/2026 | Price change | $312,500-5.3%$296/sqft |
Source: CVRMLS #2625979 Report a problem | ||
| 10/9/2026 | Price change | $330,000-1.5%$313/sqft |
Source: CVRMLS #2625979 Report a problem | ||
| 10/5/2026 | Price change | $335,000-4.3%$317/sqft |
Source: CVRMLS #2625979 Report a problem | ||
| 10/2/2026 | Listed for sale | $350,000+75.4%$331/sqft |
Source: CVRMLS #2625979 Report a problem | ||
| 10/26/2020 | Sold | $199,500-1.7%$189/sqft |
Source: CVRMLS #2025410 Report a problem | ||
| 9/24/2020 | Pending sale | $202,900$192/sqft |
Source: Hometown Realty #2025410 Report a problem | ||
| 9/17/2020 | Price change | $202,900-2.9%$192/sqft |
Source: Hometown Realty #2025410 Report a problem | ||
| 9/15/2020 | Listed for sale | $209,000+143%$198/sqft |
Source: Hometown Realty #2025410 Report a problem | ||
| 6/29/2001 | Sold | $86,000$81/sqft |
Source: Public Record Report a problem | ||
Public tax history
| Year | Property taxes | Tax assessment |
|---|---|---|
| 2025 | $2,243 +1.6% | $270,200 +4% |
| 2024 | $2,207 +9.3% | $259,700 +9.3% |
| 2023 | $2,020 +16.9% | $237,600 +16.9% |
| 2022 | $1,727 +1% | $203,200 +3.4% |
| 2021 | $1,710 +27.7% | $196,600 +25% |
| 2020 | $1,340 +1.4% | $157,300 +2.1% |
| 2019 | $1,321 | $154,000 +1.4% |
| 2018 | $1,321 +131.8% | $151,800 +15.9% |
| 2017 | $570 -50% | $131,000 |
| 2016 | $1,140 +8.7% | $131,000 +8.7% |
| 2015 | $1,048 | $120,500 |
| 2014 | $1,048 | $120,500 |
| 2013 | -- | $120,500 |
| 2012 | -- | $120,500 -19.8% |
| 2011 | -- | $150,300 |
| 2010 | -- | $150,300 -3.5% |
| 2009 | -- | $155,800 |
Find assessor info on the county website
Monthly payment
Est. payment
Payment breakdown
Explore the cost of this home by adjusting the details. Changes won't be saved.Climate risks
Neighborhood: 23228
Nearby schools
Schools provided by the listing agent
- Elementary: Johnson
- Middle: Brookland
- High: Tucker
Source: CVRMLS. This data may not be complete. We recommend contacting the local school district to confirm school assignments for this home.

Similar homes
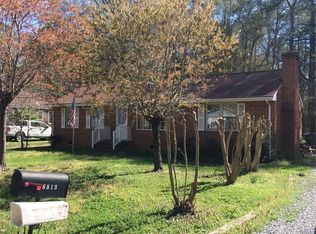
- $317,4003 bd2 ba1k sqft7513 Griffin Ave, Richmond, VA 23227For Sale
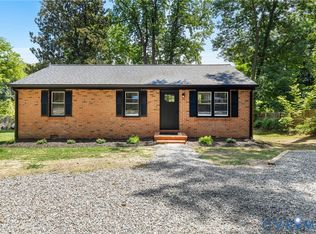 MLS ID #2626116, Jasmeet Singh, Long & Foster REALTORS. CVRMLS
- $330,0002 bd2 ba1.2k sqft2405 Dumbarton Rd, Henrico, VA 23228For Sale
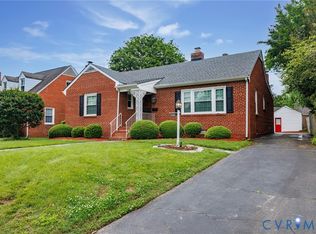 MLS ID #2626746, Frank Allocca, Neumann & Dunn Real Estate. CVRMLS
- $282,0003 bd1 ba864 sqft1608 Fort Hill Dr, Richmond, VA 23226For Sale
 MLS ID #2627118, Daniel Keeton, Keeton & Co Real Estate. CVRMLS
- $350,0003 bd1 ba1.5k sqft6227 Ellis Ave, Henrico, VA 23228For Sale
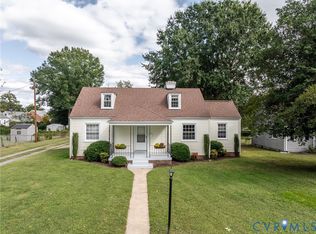 MLS ID #2625923, Drew Cheely, Joyner Fine Properties. CVRMLS
