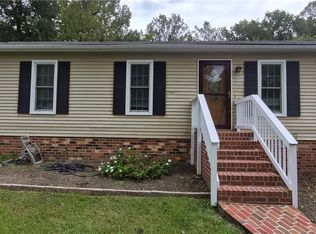
One-level living with room to roam on almost an acre in the desirable West End! Step onto the new cobblestone walkway and enter a turnkey ranch home. Freshly painted interior and exterior complement original hardwood floors, just beautifully refinished. Gather around the brick wood-burning fireplace in the main area beneath Hunter fans installed in 2026. The modernized kitchen features durable LVP flooring, solid wood cabinets, and new granite countertops. Enjoy a double sink, an upgraded faucet, and stainless steel appliances, including a recently added range hood. The primary bedroom offers a unique peekaboo closet connecting back to the living space. Two secondary rooms provide flexibility for guests or a dedicated home office. The single full bathroom has been completely refreshed with stylish LVP flooring, a 2026 vanity, new lighting, new toilet and a classic tub/shower combo. For incredible storage, a pull-down staircase reveals a floored attic where you can easily stand and walk from end to end. The attic is large enough to be refinished into another living space! Imagine a spiral staircase in the corner of the living room leading into a bedroom/media room/man cave/hobby oasis to enjoy! A paved driveway leads to a spacious almost an acre backyard featuring a detached shed and endless possibilities for fun, gardening, or evening cookouts. Plenty of space to park an RV, boats or extra motorized “toys”. A new 2026 roof, new insulation, new liner in the crawl space and recently serviced HVAC offers complete peace of mind. Fresh landscaping, an extended 80-ft gravel driveway and updated electrical await your visit! This convenient location provides quick access to I-64, 295 and 288, making commuting easy. Enjoy nearby community amenities like the trails at Deep Run Park, retail therapy at Short Pump Towne Center, and local dining at Tuckahoe Village. Schedule your private tour today and discover the perfect blend of modern upgrades and outdoor freedom!
Staircase has been virtually added for artistic vision.
For sale
$339,000
2010 Pemberton Rd, Henrico, VA 23238
3beds
1,096sqft
Single Family Residence
Built in 1954
0.81 Acres Lot
$334,300 Zestimate®
$309/sqft
$-- HOA
What's special
- 18 days
- 1,135
- 93
Likely to sell faster than
Zillow last checked:
Listing updated:
Listed by:
Beth Johnston membership@therealbrokerage.com,
Real Broker LLC 804-601-4960,
Clayton Gits 804-833-9298,
Real Broker LLC
Source: CVRMLS,MLS#: 2628114 Originating MLS: Central Virginia Regional MLS
Facts & features
Interior
Bedrooms & bathrooms
- Bedrooms: 3
- Bathrooms: 1
- Full bathrooms: 1
Primary bedroom
- Description: Hardwood, Ceiling Fan W/Lt, Two Closets
- Level: First
- Dimensions: 14.0 x 13.0
Bedroom 2
- Description: Hardwood, Ceiling Fan W/Lt, Closet
- Level: First
- Dimensions: 13.0 x 13.0
Bedroom 3
- Description: Hardwood, Ceiling Fan, Closet
- Level: First
- Dimensions: 12.0 x 12.0
Other
- Description: Tub & Shower
- Level: First
Kitchen
- Description: LVP, Granite Countertops, SS Apps
- Level: First
- Dimensions: 13.0 x 10.0
Living room
- Description: Hardwood, Ceiling Fan W/Lt, Wood-Burning Fireplace
- Level: First
- Dimensions: 18.0 x 13.0
Heating
- Electric
Cooling
- Central Air, Electric
Appliances
- Included: Dryer, Washer/Dryer Stacked, Dishwasher, Exhaust Fan, Electric Cooking, Electric Water Heater, Oven, Refrigerator, Range Hood, Smooth Cooktop, Washer
- Laundry: Washer Hookup, Dryer Hookup, Stacked
Features
- Bedroom on Main Level, Ceiling Fan(s), Eat-in Kitchen, En Suite Bathroom, Full Bath on Main Level, Granite Counters, Main Level Primary
- Flooring: Vinyl, Wood
- Has basement: No
- Attic: Floored,Pull Down Stairs
- Number of fireplaces: 1
- Fireplace features: Masonry, Wood Burning
Interior area
- Total interior livable area: 1,096 sqft
- Finished area above ground: 1,096
- Finished area below ground: 0
Video & virtual tour
Property
Parking
- Parking features: Driveway, No Garage, Off Street, Paved
- Has uncovered spaces: Yes
Features
- Levels: One
- Stories: 1
- Exterior features: Storage, Shed, Paved Driveway
- Pool features: None
- Fencing: None
Lot
- Size: 0.81 Acres
Details
- Parcel number: 7497518971
- Zoning description: MIXED
Construction
Type & style
- Home type: SingleFamily
- Architectural style: Ranch
- Property subtype: Single Family Residence
Materials
- Brick, Block, Concrete
- Roof: Asphalt
Condition
- Resale
- New construction: No
- Year built: 1954
Utilities & green energy
- Sewer: Public Sewer
- Water: Public
Community & HOA
Community
- Security: Smoke Detector(s)
- Subdivision: Acreage
Location
- Region: Henrico
Financial & listing details
- Price per square foot: $309/sqft
- Tax assessed value: $275,700
- Annual tax amount: $2,288
- Date on market: 10/22/2026
- Ownership: Individuals
- Ownership type: Sole Proprietor
Estimated market value
$334,300
$318,000 - $351,000
$2,311/mo
Price history
| Date | Event | Price |
|---|---|---|
| 10/23/2026 | Listed for sale | $339,000+171.4%$309/sqft |
Source:  CVRMLS #2628114 Report a problem | ||
| 3/24/2021 | Listing removed | -- |
Source: Owner Report a problem | ||
| 2/13/2017 | Listing removed | $975$1/sqft |
Source: Owner Report a problem | ||
| 1/30/2017 | Listed for rent | $975$1/sqft |
Source: Owner Report a problem | ||
| 1/28/2004 | Sold | $124,900$114/sqft |
Source: Public Record Report a problem | ||
Public tax history
| Year | Property taxes | Tax assessment |
|---|---|---|
| 2025 | $2,123 +9.5% | $255,800 +12.1% |
| 2024 | $1,939 +7.3% | $228,100 +7.3% |
| 2023 | $1,806 +22% | $212,500 +22% |
| 2022 | $1,481 +0.1% | $174,200 +2.4% |
| 2021 | $1,480 +28.6% | $170,100 +11.6% |
| 2020 | $1,151 +1.6% | $152,400 +15.2% |
| 2019 | $1,133 | $132,300 +1.6% |
| 2018 | $1,133 +100% | $130,200 |
| 2017 | $566 -47% | $130,200 +6% |
| 2016 | $1,068 | $122,800 |
| 2015 | $1,068 | $122,800 |
| 2014 | $1,068 | $122,800 |
| 2013 | -- | $122,800 |
| 2012 | -- | $122,800 -4.1% |
| 2011 | -- | $128,100 |
| 2010 | -- | $128,100 -6.9% |
| 2009 | -- | $137,600 |
Find assessor info on the county website
Monthly payment
Est. payment
Payment breakdown
Explore the cost of this home by adjusting the details. Changes won't be saved.Climate risks
Neighborhood: 23238
Nearby schools
Schools provided by the listing agent
- Elementary: Jackson Davis
- Middle: Tuckahoe
- High: Freeman
Source: CVRMLS. This data may not be complete. We recommend contacting the local school district to confirm school assignments for this home.
Similar homes
- $367,5003 bd2 ba1.5k sqft1300 Careybrook Dr, Henrico, VA 23238For Sale
 MLS ID #2628082, Hope George, Real Broker LLC. CVRMLS
- $354,9503 bd2 ba1.2k sqft12409 Locustgrove Rd, Henrico, VA 23238For Sale
 MLS ID #2626540, Nassef Elsakr, A Plus Realty and Associates Inc. CVRMLS
- $349,9503 bd1 ba912 sqft8505 Mapleview Ave, Henrico, VA 23294For Sale
 MLS ID #2629732, Scott Barnard, Integrity Real Estate. CVRMLS
- $349,9503 bd1 ba1.1k sqft3101 Blankenship Rd, Henrico, VA 23294For Sale
 MLS ID #2628472, Suzanne Super, Hometown Realty. CVRMLS
