Priced below assessment! Four bedrooms, two full baths, hardwood floors, a spacious fenced backyard, large deck, and multiple living spaces make this charming Cape a home worth seeing.
From the moment you enter, this home offers a comfortable layout with plenty of space and flexibility. The living room features hardwood floors, a large front-facing window overlooking the yard and neighborhood, and a fireplace with mantle that creates a welcoming focal point.
The dining room, also with hardwood floors and a classic chair rail, opens directly to the kitchen with its oak cabinetry and ample storage. The washer and dryer convey and are conveniently located in the kitchen.
A large family room just off the kitchen and living room provides valuable additional living space with countless possibilities—family room, home office, playroom, or hobby area. Sliding glass doors open to the large deck and fenced backyard, making outdoor entertaining and everyday living easy.
Two bedrooms and a full bath are located on the main level, along with a hallway that provides a natural separation between the living and sleeping areas. Upstairs are two additional bedrooms and another full bath. The upstairs bedrooms showcase classic Cape charm with built-in window benches that provide both character and storage. Attic storage is accessible through panels in both bedrooms, while the upstairs bath offers additional storage with a medicine cabinet.
Outside, the generous front yard and fenced backyard provide plenty of room for gardening, play, pets, entertaining, or simply enjoying the outdoors. Established landscaping includes a purple crepe myrtle, roses, lilies, gladiolas, and irises that bring seasonal color to the property. The spacious deck extends the home’s entertaining space and provides a great spot for relaxing or gathering with friends & family.
Four bedrooms. Two full baths. Multiple living areas. Hardwood floors. Fireplace. Large Deck. Fenced Backyard.
Come see the possibilities this Cape has to offer!
For sale
$350,000
2409 Skeet St, Henrico, VA 23294
4beds
1,592sqft
Single Family Residence
Built in 1950
0.28 Acres Lot
$346,200 Zestimate®
$220/sqft
$-- HOA
What's special
- 32 days
- 1,054
- 90
Zillow last checked:
Listing updated:
Listed by:
Lynley Ritchie 804-339-5700,
reFine Properties 804-339-5700
Source: CVRMLS,MLS#: 2625660 Originating MLS: Central Virginia Regional MLS
Facts & features
Interior
Bedrooms & bathrooms
- Bedrooms: 4
- Bathrooms: 2
- Full bathrooms: 2
Other
- Description: Tub & Shower
- Level: First
Other
- Description: Tub & Shower
- Level: Second
Heating
- Electric, Forced Air, Heat Pump, Oil
Cooling
- Central Air, Window Unit(s)
Appliances
- Included: Dryer, Dishwasher, Microwave, Refrigerator, Stove, Washer
Features
- Flooring: Vinyl, Wood
- Has basement: No
- Attic: Access Only
- Number of fireplaces: 1
- Fireplace features: Masonry, Wood Burning
Interior area
- Total interior livable area: 1,592 sqft
- Finished area above ground: 1,592
- Finished area below ground: 0
Property
Parking
- Parking features: Driveway, Unpaved
- Has uncovered spaces: Yes
Accessibility
- Accessibility features: Accessible Full Bath, Accessible Bedroom, Accessible Kitchen
Features
- Levels: One and One Half
- Stories: 1.5
- Patio & porch: Rear Porch, Deck
- Exterior features: Unpaved Driveway
- Pool features: None
- Fencing: Back Yard,Chain Link,Fenced
Lot
- Size: 0.28 Acres
- Features: Level
Details
- Parcel number: 7637498538
- Zoning description: R3
Construction
Type & style
- Home type: SingleFamily
- Architectural style: Cape Cod,Two Story
- Property subtype: Single Family Residence
Materials
- Block
- Roof: Flat,Shingle
Condition
- Resale
- New construction: No
- Year built: 1950
Utilities & green energy
- Sewer: Public Sewer
- Water: Public
Community & HOA
Community
- Subdivision: West Wistar
Location
- Region: Henrico
Financial & listing details
- Price per square foot: $220/sqft
- Tax assessed value: $349,000
- Annual tax amount: $2,896
- Date on market: 10/9/2026
- Ownership: Individuals
- Ownership type: Sole Proprietor
Estimated market value
$346,200
$329,000 - $364,000
$2,614/mo
Price history
| Date | Event | Price |
|---|---|---|
| 10/15/2026 | Listed for sale | $350,000$220/sqft |
Source:  CVRMLS #2625660 Report a problem | ||
| 9/28/2026 | Pending sale | $350,000$220/sqft |
Source: CVRMLS #2625660 Report a problem | ||
| 9/23/2026 | Listed for sale | $350,000+52.8%$220/sqft |
Source: CVRMLS #2625660 Report a problem | ||
| 3/2/2020 | Sold | $229,000$144/sqft |
Source: CVRMLS #1929175 Report a problem | ||
| 1/13/2020 | Pending sale | $229,000$144/sqft |
Source: Keller Williams Realty Alliance Group Richmond West #1929175 Report a problem | ||
| 12/7/2019 | Price change | $229,000-0.7%$144/sqft |
Source: Keller Williams Realty Alliance Group Richmond West #1929175 Report a problem | ||
| 12/2/2019 | Price change | $230,500-2.1%$145/sqft |
Source: Keller Williams Realty Alliance Group Richmond West #1929175 Report a problem | ||
| 11/7/2019 | Price change | $235,500-1.7%$148/sqft |
Source: Keller Williams Realty Alliance Group Richmond West #1929175 Report a problem | ||
| 10/15/2019 | Price change | $239,500-2.2%$150/sqft |
Source: Keller Williams Realty Alliance Group Richmond West #1929175 Report a problem | ||
| 9/5/2019 | Listed for sale | $245,000+55.1%$154/sqft |
Source: Keller Williams Realty Alliance Group Richmond West #1929175 Report a problem | ||
| 12/8/2010 | Listing removed | $158,000$99/sqft |
Source: U.S.Realty,Inc. #1018730 Report a problem | ||
| 6/8/2010 | Listed for sale | $158,000$99/sqft |
Source: U.S.Realty,Inc. #1018730 Report a problem | ||
Public tax history
| Year | Property taxes | Tax assessment |
|---|---|---|
| 2025 | $2,977 +7% | $358,700 +9.6% |
| 2024 | $2,783 +9.2% | $327,400 +9.2% |
| 2023 | $2,549 +9.5% | $299,900 +9.5% |
| 2022 | $2,328 +18.1% | $273,900 +20.9% |
| 2021 | $1,971 +32.2% | $226,500 |
| 2020 | $1,490 +4.8% | $226,500 +32.2% |
| 2019 | $1,422 | $171,300 +4.8% |
| 2018 | $1,422 +107.6% | $163,400 +3.8% |
| 2017 | $685 -46.1% | $157,400 +7.8% |
| 2016 | $1,270 +7.4% | $146,000 +4% |
| 2015 | $1,183 | $140,400 +3.2% |
| 2014 | $1,183 | $136,000 |
| 2013 | -- | $136,000 |
| 2012 | -- | $136,000 -7% |
| 2011 | -- | $146,200 -7.6% |
| 2010 | -- | $158,300 |
| 2009 | -- | $158,300 |
Find assessor info on the county website
Monthly payment
Est. payment
Payment breakdown
Explore the cost of this home by adjusting the details. Changes won't be saved.Climate risks
Neighborhood: 23294
Nearby schools
Schools provided by the listing agent
- Elementary: Skipwith
- Middle: Quioccasin
- High: Tucker
Source: CVRMLS. This data may not be complete. We recommend contacting the local school district to confirm school assignments for this home.


Similar homes
- $349,9503 bd1 ba912 sqft8505 Mapleview Ave, Henrico, VA 23294For Sale
 MLS ID #2629732, Scott Barnard, Integrity Real Estate. CVRMLS
- $349,9503 bd1 ba1.1k sqft3101 Blankenship Rd, Henrico, VA 23294For Sale
 MLS ID #2628472, Suzanne Super, Hometown Realty. CVRMLS
- $325,0004 bd1 ba1.2k sqft1423 Myradare Dr, Henrico, VA 23229For Sale
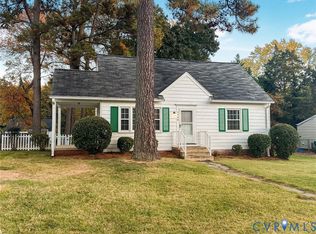 MLS ID #2630162, Holly Fye, EXP Realty, LLC. CVRMLS
- $370,0003 bd2 ba1.2k sqft7304 Bowler St, Henrico, VA 23228For Sale
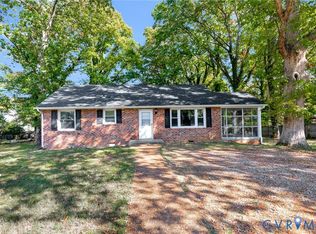 MLS ID #2629239, Cindy Pham, KW Metro Center. CVRMLS
