Located just off Broad St, Between Staples Mill & Hungary Rds. The Huntington subdivision offers a convienient location close to shopping, resturants, interstates and Henrico County Public Parks. This 4 bedroom, 2 full bath Cape Cod home is situated on Cul-De-Sac, offering an inviteing no maintance Front porch withTrex decking and vinyl rails along with Gutter Guards. Inside the home offers the first floor offers 2 bedrooms, full bath, large Living Room, Kitchen with Granite Countertops, dining area, Morning room/Office. Insulated attached Garage. Upstairs there are 2 bedrooms along with a full bath. Out back you have a 14 x 18 deck with Gazebo, along with a 4 x 20 ground deck off the kitchen, Large yard with Kids swing set.
For sale
$425,000
9203 Dunnington Ct, Henrico, VA 23294
4beds
1,810sqft
:
Get pre-qualified$2,648/mo
Single Family Residence
Built in 1978
0.36 Acres Lot
$413,600 Zestimate®
$235/sqft
$-- HOA
What's special
Situated on cul-de-sacGutter guardsInsulated attached garageKitchen with granite countertopsDining area
- 5 days |
- 439 |
- 11 |
Zillow last checked:
Listing updated:
Listed by:
Tina Croxton Johnson 804-314-1398,
Blake & Bane Inc 804-730-3100
Source: CVRMLS,MLS#: 2620332 Originating MLS: Central Virginia Regional MLS
Originating MLS: Central Virginia Regional MLSFacts & features
Interior
Bedrooms & bathrooms
- Bedrooms: 4
- Bathrooms: 2
- Full bathrooms: 2
Primary bedroom
- Level: First
- Dimensions: 0 x 0
Bedroom 2
- Level: First
- Dimensions: 0 x 0
Bedroom 3
- Level: Second
- Dimensions: 0 x 0
Bedroom 4
- Level: Second
- Dimensions: 0 x 0
Other
- Description: Tub & Shower
- Level: First
Other
- Description: Tub & Shower
- Level: Second
Kitchen
- Description: Granite Countertops, Jenn-Air Range
- Level: First
- Dimensions: 10.0 x 29.0
Living room
- Level: First
- Dimensions: 0 x 0
Sitting room
- Description: Sliding Doors
- Level: First
- Dimensions: 13.0 x 20.0
Heating
- Electric, Heat Pump
Cooling
- Heat Pump
Appliances
- Included: Dryer, Dishwasher, Disposal, Stove, Washer
Features
- Fireplace
- Has basement: No
- Attic: Access Only
- Has fireplace: Yes
- Fireplace features: Wood Burning
Interior area
- Total interior livable area: 1,810 sqft
- Finished area above ground: 1,810
- Finished area below ground: 0
Property
Parking
- Total spaces: 1.5
- Parking features: Attached, Driveway, Garage, Off Street, Unpaved
- Attached garage spaces: 1.5
- Has uncovered spaces: Yes
Features
- Levels: One and One Half
- Stories: 1.5
- Patio & porch: Deck, Porch
- Exterior features: Deck, Out Building(s), Play Structure, Porch, Unpaved Driveway
- Pool features: None
- Fencing: Partial
Lot
- Size: 0.36 Acres
Details
- Additional structures: Gazebo, Outbuilding
- Parcel number: 7577606703
- Zoning description: R3
Construction
Type & style
- Home type: SingleFamily
- Architectural style: Cape Cod
- Property subtype: Single Family Residence
Materials
- Frame, Vinyl Siding
- Roof: Composition
Condition
- Resale
- New construction: No
- Year built: 1978
Utilities & green energy
- Sewer: Public Sewer
- Water: Public
Community & HOA
Community
- Subdivision: Huntington
Location
- Region: Henrico
Financial & listing details
- Price per square foot: $235/sqft
- Tax assessed value: $385,700
- Annual tax amount: $3,071
- Date on market: 7/25/2026
- Exclusions: Kitchen Refridgerator, Cabinets/Work benches in garage
- Ownership: Individuals
- Ownership type: Sole Proprietor
Estimated market value
$413,600
$393,000 - $434,000
$2,429/mo
Price history
| Date | Event | Price |
|---|---|---|
| 7/26/2026 | Listed for sale | $425,000+240%$235/sqft |
Source:  CVRMLS #2620332 Report a problem CVRMLS #2620332 Report a problem | ||
| 9/1/1999 | Sold | $125,000$69/sqft |
Source: Public Record Report a problem | ||
Public tax history
| Year | Property taxes | Tax assessment |
|---|---|---|
| 2025 | $3,230 +5.2% | $389,200 +7.7% |
| 2024 | $3,072 +7% | $361,400 +7% |
| 2023 | $2,870 +13.9% | $337,700 +13.9% |
| 2022 | $2,521 +12.1% | $296,600 +14.7% |
| 2021 | $2,249 +10.6% | $258,500 +1.9% |
| 2020 | $2,033 +10% | $253,800 +8.6% |
| 2019 | $1,849 | $233,700 +10% |
| 2018 | $1,849 +106.1% | $212,500 +3.1% |
| 2017 | $897 -45.9% | $206,200 +8.2% |
| 2016 | $1,658 +4.8% | $190,600 |
| 2015 | $1,582 | $190,600 +4.8% |
| 2014 | $1,582 | $181,800 |
| 2013 | -- | $181,800 |
| 2012 | -- | $181,800 -7.5% |
| 2011 | -- | $196,500 -9% |
| 2010 | -- | $216,000 -3.6% |
| 2009 | -- | $224,100 |
Find assessor info on the county website
Monthly payment
Est. payment
Payment breakdown
Explore the cost of this home by adjusting the details. Changes won't be saved.Climate risks
Neighborhood: Huntington
Nearby schools
GreatSchools rating
- 3/10Longan Elementary SchoolGrades: PK-5Distance: 0.4 mi
- 7/10Holman Middle SchoolGrades: 6-8Distance: 3.7 mi
- 3/10Tucker High SchoolGrades: 9-12Distance: 1.2 mi
Schools provided by the listing agent
- Elementary: Longan
- Middle: Holman
- High: Tucker
Source: CVRMLS. This data may not be complete. We recommend contacting the local school district to confirm school assignments for this home.
- $429,8004 bd2 ba2k sqft9204 Dunnington Ct, Henrico, VA 23294Off Market

- $447,4004 bd2 ba2.3k sqft9202 Meadowgreen Rd, Henrico, VA 23294Off Market
- $397,8003 bd3 ba1.6k sqft9204 Meadowgreen Rd, Henrico, VA 23294Off Market
- $391,3003 bd2 ba1.4k sqft4008 Francistown Rd, Henrico, VA 23294Off Market
- $354,3003 bd1 ba1.4k sqft4105 Roundtree Rd, Henrico, VA 23294Off Market
- $415,6005 bd3 ba1.7k sqft4006 Francistown Rd, Henrico, VA 23294Off Market
- $366,9003 bd1 ba1.6k sqft4103 Roundtree Rd, Henrico, VA 23294Off Market
- $390,3003 bd2 ba1.7k sqft9202 Dunnington Ct, Henrico, VA 23294Off Market
A local agent can set up tours, give advice and negotiate with sellers.
Similar homes
- $415,0003 bd2 ba1.3k sqft9200 Frankham Rd, Henrico, VA 23294For Sale
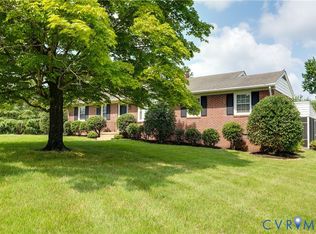 MLS ID #2619255, Joey Schihl, Real Broker LLC. CVRMLS
 - $425,0002 bd2 ba1.4k sqft4136 English Holly Cir, Henrico, VA 23294For Sale
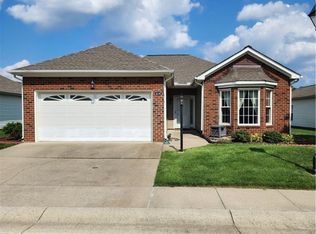 MLS ID #2620477, Carlos Lauranzon, Carlos & Company Realty,Inc. CVRMLS
 - $395,0003 bd3 ba1.7k sqft3916 Crystalwood Ln, Henrico, VA 23294For Sale
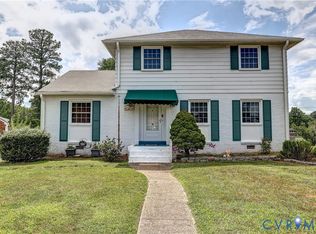 MLS ID #2618858, John Daylor, Joyner Fine Properties. CVRMLS
 - $415,0003 bd2 ba1.4k sqft9109 Crystalwood Ln, Henrico, VA 23294For Sale
 MLS ID #2617472, Katie Diaz, Samson Properties. CVRMLS
 - $389,9504 bd2 ba1.7k sqft9406 Emmett Rd, Glen Allen, VA 23060For SaleMLS ID #2619873, Chris Nowlan, Joyner Fine Properties. CVRMLS
- $425,0003 bd2 ba1.4k sqft9710 Overhill Rd, Henrico, VA 23229For SaleMLS ID #2619818, Janice Taylor, RE/MAX Commonwealth. CVRMLS
- $390,0004 bd2 ba1.5k sqft2316 Homeview Dr, Henrico, VA 23294For Sale By Owner
- $379,9003 bd2 ba1.2k sqft4957 Newross Ct, Henrico, VA 23228For SaleMLS ID #2620593, Matt Ghazarian, EXP Realty, LLC. CVRMLS
- $--3 bd2 ba1.6k sqft4906 Snowshoe Ct, Glen Allen, VA 23060AuctionAuction.com 2
- $399,9992 bd2 ba1.5k sqft1910 Fon Du Lac Rd, Henrico, VA 23229For SaleMLS ID #2619801, Tyler Ruger, CapCenter. CVRMLS
- $399,9504 bd2 ba1.5k sqft9206 Minna Dr, Henrico, VA 23229For SaleMLS ID #2616736, Chris Nowlan, Joyner Fine Properties. CVRMLS
- $434,5003 bd3 ba1.4k sqft9814 Saint Pages Ln, Henrico, VA 23233For SaleMLS ID #2618334, Ted Lansing, Shaheen Ruth Martin & Fonville. CVRMLS
- $429,5003 bd3 ba2.4k sqft2701 Saint Elias Dr #B, Henrico, VA 23294For SaleMLS ID #2620489, Rachel Fried, Boyd Realty Group. CVRMLS
- $425,0004 bd2 ba1.8k sqft2005 Hungary Rd, Henrico, VA 23228For SaleMLS ID #2612474, Ed Mograbi, First Landing Co Inc. CVRMLS
- $400,0004 bd2 ba1.7k sqft2121 Dresden Rd, Henrico, VA 23229For SaleMLS ID #2614002, Kierra Mallory, Cooper Realty Group LLC. CVRMLS
- $459,9504 bd2 ba1.4k sqft1107 Santa Rosa Rd, Henrico, VA 23229For SaleMLS ID #2616491, Paige Bryan, Shaheen Ruth Martin & Fonville. CVRMLS
- $399,9503 bd3 ba1.4k sqft4612 English Cedar Ct, Glen Allen, VA 23060For SaleMLS ID #2617907, Cabell Childress, Long & Foster REALTORS. CVRMLS
- $449,9003 bd3 ba1.8k sqft9536 Hungary Woods Dr, Glen Allen, VA 23060For SaleMLS ID #2619780, Mahmud Chowdhury, Freedom 1 Realty. CVRMLS
- $369,9503 bd3 ba1.4k sqft8201 Hungary Rd, Glen Allen, VA 23060For SaleMLS ID #2620691, Jasmeet Singh, Long & Foster REALTORS. CVRMLS
- $465,0003 bd3 ba2.1k sqft9320 Three Chopt Rd, Henrico, VA 23229For SaleMLS ID #2619061, Ken Rohle, Hometown Realty. CVRMLS
