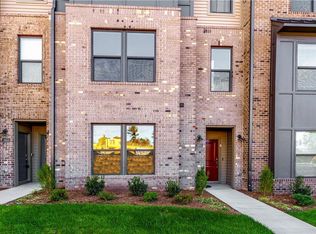
Experience the ease of low-maintenance condo living in this beautifully appointed end-unit offering an abundance of natural light and exceptional views from every level. This spacious home features 3 bedrooms, 2½ baths, and a dedicated office, providing the perfect blend of comfort and flexibility for today's lifestyle. The open and inviting floor plan is ideal for both everyday living and entertaining, while the private rooftop terrace offers the perfect place to relax, dine outdoors, or enjoy the surrounding scenery. From the front of the home, you'll overlook a beautifully landscaped park with a gazebo and picnic area, while the rear enjoys the privacy and tranquility of wooded views. Enjoy carefree, low-maintenance living with the condominium association covering water, sewer, trash removal, and all exterior maintenance, giving you more time to enjoy everything this wonderful community has to offer. Ample visitor parking makes hosting family and friends easy, adding to the convenience of this exceptional home. With its desirable end-unit location, abundant natural light, scenic views, spacious layout, and outstanding amenities, this move-in-ready condo offers the perfect combination of style, comfort, and convenience.
For sale
Price cut: $5K (8/27)
$419,500
2701 Saint Elias Dr #B, Henrico, VA 23294
3beds
2,452sqft
Condominium
Built in 2023
-- sqft lot
$416,600 Zestimate®
$171/sqft
$215/mo HOA
What's special
- 31 days
- 172
- 5
Zillow last checked:
Listing updated:
Listed by:
Rachel Fried 540-419-7651,
Boyd Realty Group 804-562-1978,
Todd Boyd 804-562-1978,
Boyd Realty Group
Source: CVRMLS,MLS#: 2620489 Originating MLS: Central Virginia Regional MLS
Originating MLS: Central Virginia Regional MLSFacts & features
Interior
Bedrooms & bathrooms
- Bedrooms: 3
- Bathrooms: 3
- Full bathrooms: 2
- 1/2 bathrooms: 1
Primary bedroom
- Level: Second
- Dimensions: 0 x 0
Bedroom 2
- Level: Second
- Dimensions: 0 x 0
Bedroom 3
- Level: Second
- Dimensions: 0 x 0
Other
- Description: Tub & Shower
- Level: Second
Great room
- Level: First
- Dimensions: 0 x 0
Half bath
- Level: First
Kitchen
- Level: First
- Dimensions: 0 x 0
Laundry
- Level: First
- Dimensions: 0 x 0
Office
- Level: First
- Dimensions: 0 x 0
Heating
- Electric, Forced Air, Heat Pump
Cooling
- Central Air
Appliances
- Included: Dryer, Dishwasher, Electric Cooking, Electric Water Heater, Microwave, Refrigerator, Stove, Washer
Features
- Flooring: Carpet, Vinyl
- Has basement: No
- Attic: None
Interior area
- Total interior livable area: 2,452 sqft
- Finished area above ground: 2,452
- Finished area below ground: 0
Property
Parking
- Total spaces: 1
- Parking features: Direct Access, Guest
- Garage spaces: 1
Features
- Levels: Two
- Stories: 2
- Patio & porch: Balcony, Deck
- Exterior features: Deck
- Pool features: None
Lot
- Size: 13.47 Acres
Details
- Parcel number: 7657485855.170
Construction
Type & style
- Home type: Condo
- Architectural style: Mid Rise
- Property subtype: Condominium
- Attached to another structure: Yes
Materials
- Drywall, Frame, HardiPlank Type
- Foundation: Slab
- Roof: Shingle
Condition
- Resale
- New construction: No
- Year built: 2023
Utilities & green energy
- Sewer: Public Sewer
- Water: Public
Community & HOA
Community
- Features: Common Grounds/Area, Home Owners Association, Maintained Community, Park
- Subdivision: West Broad Landing
HOA
- Has HOA: Yes
- Amenities included: Landscaping, Management
- Services included: Common Areas, Insurance, Maintenance Grounds, Maintenance Structure, Sewer, Snow Removal, Trash, Water
- HOA fee: $215 monthly
Location
- Region: Henrico
Financial & listing details
- Price per square foot: $171/sqft
- Tax assessed value: $407,100
- Annual tax amount: $3,378
- Date on market: 7/29/2026
- Ownership: Individuals
- Ownership type: Sole Proprietor
Estimated market value
$416,600
$396,000 - $437,000
$2,618/mo
Price history
| Date | Event | Price |
|---|---|---|
| 8/27/2026 | Price change | $419,500-1.2%$171/sqft |
Source:  CVRMLS #2620489 Report a problem CVRMLS #2620489 Report a problem | ||
| 8/13/2026 | Price change | $424,500-1.2%$173/sqft |
Source: CVRMLS #2620489 Report a problem | ||
| 7/30/2026 | Listed for sale | $429,500-4.4%$175/sqft |
Source: CVRMLS #2620489 Report a problem | ||
| 5/15/2023 | Sold | $449,140$183/sqft |
Source: CVRMLS #2301133 Report a problem | ||
| 4/17/2023 | Pending sale | $449,140$183/sqft |
Source: CVRMLS #2301133 Report a problem | ||
| 4/10/2023 | Price change | $449,140-1.1%$183/sqft |
Source: CVRMLS #2301133 Report a problem | ||
| 4/6/2023 | Price change | $454,140-1.1%$185/sqft |
Source: CVRMLS #2301133 Report a problem | ||
| 3/23/2023 | Price change | $459,140-1.3%$187/sqft |
Source: CVRMLS #2301133 Report a problem | ||
| 3/10/2023 | Price change | $465,140+3.6%$190/sqft |
Source: CVRMLS #2301133 Report a problem | ||
| 2/13/2023 | Price change | $449,140-0.7%$183/sqft |
Source: CVRMLS #2301133 Report a problem | ||
| 1/30/2023 | Price change | $452,140-3.2%$184/sqft |
Source: CVRMLS #2301133 Report a problem | ||
| 1/17/2023 | Listed for sale | $467,140$191/sqft |
Source: CVRMLS #2301133 Report a problem | ||
Public tax history
| Year | Property taxes | Tax assessment |
|---|---|---|
| 2025 | $3,483 -1.1% | $419,600 +1.3% |
| 2024 | $3,522 | $414,300 |
| 2023 | -- | -- |
Find assessor info on the county website
Monthly payment
Est. payment
Payment breakdown
Explore the cost of this home by adjusting the details. Changes won't be saved.Climate risks
Neighborhood: 23294
Nearby schools
Schools provided by the listing agent
- Elementary: Skipwith
- Middle: Quioccasin
- High: Tucker
Source: CVRMLS. This data may not be complete. We recommend contacting the local school district to confirm school assignments for this home.
Similar homes
- $444,9503 bd3 ba2.4k sqft2723 Saint Elias Dr #B, Henrico, VA 23294For Sale
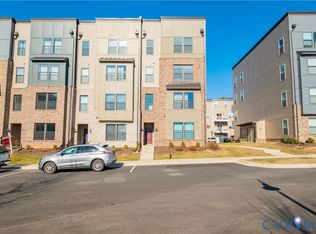 MLS ID #2612429, Vijaykanth Peddapurapu, Siris Realty Group. CVRMLS
 - $327,5002 bd3 ba1.5k sqft2620 Lassen Walk #A, Henrico, VA 23294For Sale
 MLS ID #2619915, Graham Rashkind, Rashkind Saunders & Co.. CVRMLS
 - $499,0003 bd3 ba2.1k sqft4837 Wild Horse Ln, Henrico, VA 23294For Sale
 MLS ID #2622592, Bettye Reitmeier, Century 21 Colonial Realty. CVRMLS
 - $369,9003 bd3 ba2.3k sqft707 McCormick Farm Dr #B, Glen Allen, VA 23060For Sale
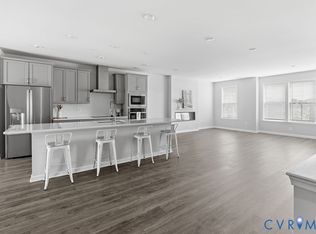 MLS ID #2616760, Josh Simpson, Hometown Realty. CVRMLS
