Elegant 4-Bedroom, 3.5-Bath Townhome with Three Outdoor Living Spaces and a 2-Car Garage
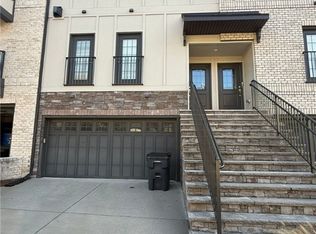
Beautifully updated and move-in ready, this elegant townhome offers 4 bedrooms, 3.5 bathrooms, three outdoor living spaces, and a spacious 2-car garage with additional storage. The sellers have freshly painted the entire home, giving it a bright, modern feel throughout.
The entry level welcomes you with a spacious foyer accessible from both the front entrance and the garage. 1st floor also features a private bedroom or home office with an ensuite bath and direct access to the covered patio and backyard, making it an ideal guest suite/flexible workspace.
The second floor is designed for comfortable everyday living and entertaining, featuring an open-concept layout that seamlessly connects the expansive family room, dining area, and gourmet kitchen. Filled with natural light from oversized windows, the family room offers a cozy gas fireplace and access to a private balcony. The dining area opens to a large deck, providing the perfect setting for outdoor dining and relaxation.
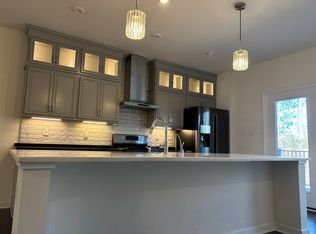
The well-appointed kitchen showcases white cabinetry, stainless steel appliances, granite countertops, a stylish tile backsplash, and a large center island with seating and generous prep space. Home chefs will appreciate the gas cooktop, abundant counter space, and a custom-designed pantry with deep shelving for exceptional storage. An additional balcony off the kitchen makes grilling and outdoor meals effortless.
The third floor features a luxurious primary suite with two spacious walk-in closets and a spa-inspired ensuite bath complete with dual vanities, a tiled walk-in shower with a bench seat, frameless glass enclosure, and a private water closet. Two additional bedrooms, each with custom paint and ceiling fans, share this level.
This thoughtfully designed home combines style, comfort, and functionality in a highly desirable layout, making it the perfect place to call home.
For sale
Price cut: $10K (7/27)
$575,000
430 Broad Hill Trl, Henrico, VA 23233
4beds
2,514sqft
:
Get pre-qualified$3,848/mo
Townhouse, Condominium, Single Family Residence
Built in 2020
-- sqft lot
$566,200 Zestimate®
$229/sqft
$265/mo HOA
What's special
Cozy gas fireplaceGas cooktopThree outdoor living spaces
- 21 days |
- 639 |
- 21 |
Likely to sell faster than
Zillow last checked:
Listing updated:
Listed by:
Ravi Gutta 630-865-2493,
Robinhood Real Estate & Mortgage 804-991-0269
Source: CVRMLS,MLS#: 2618702 Originating MLS: Central Virginia Regional MLS
Originating MLS: Central Virginia Regional MLSFacts & features
Interior
Bedrooms & bathrooms
- Bedrooms: 4
- Bathrooms: 4
- Full bathrooms: 3
- 1/2 bathrooms: 1
Primary bedroom
- Description: 2 huge WIC, Ensuite, Dual Vanity, Tile Shower
- Level: Third
- Dimensions: 14.10 x 14.0
Bedroom 2
- Description: Carpet and ceiling fan
- Level: Third
- Dimensions: 13.0 x 10.0
Bedroom 3
- Description: Carpet and ceiling fan
- Level: Third
- Dimensions: 10.3 x 11.11
Bedroom 4
- Description: Ensuite bath, opens to yard, great office
- Level: First
- Dimensions: 15.12 x 8.0
Dining room
- Description: Open Floor plan, hardwood floors
- Level: Second
- Dimensions: 14.5 x 13.4
Family room
- Description: Double doors to Balcony, Gas FP, Hdwd floors
- Level: Second
- Dimensions: 20.11 x 16.5
Other
- Description: Tub & Shower
- Level: First
Other
- Description: Tub & Shower
- Level: Third
Half bath
- Level: Second
Kitchen
- Description: Stainless App, Granite, opens to balcony
- Level: Second
- Dimensions: 14.5 x 14.0
Heating
- Forced Air, Natural Gas
Cooling
- Central Air
Appliances
- Included: Instant Hot Water
- Laundry: Dryer Hookup
Features
- Bedroom on Main Level, Butler's Pantry, Breakfast Area, Tray Ceiling(s), Ceiling Fan(s), Dining Area, Double Vanity, Eat-in Kitchen, Fireplace, Granite Counters, High Ceilings, Walk-In Closet(s)
- Flooring: Carpet, Vinyl, Wood
- Doors: Insulated Doors, Sliding Doors
- Has basement: No
- Attic: Access Only
- Number of fireplaces: 1
- Fireplace features: Gas
Interior area
- Total interior livable area: 2,514 sqft
- Finished area above ground: 2,514
- Finished area below ground: 0
Property
Parking
- Total spaces: 2
- Parking features: Attached, Driveway, Garage, Paved
- Attached garage spaces: 2
- Has uncovered spaces: Yes
Features
- Levels: Three Or More
- Stories: 3
- Patio & porch: Rear Porch, Patio, Deck, Porch
- Exterior features: Deck, Sprinkler/Irrigation, Porch, Paved Driveway
- Pool features: Community, Pool
- Fencing: None
Lot
- Size: 10.27 Acres
Details
- Parcel number: 7307674819.045
Construction
Type & style
- Home type: Condo
- Architectural style: Row House
- Property subtype: Townhouse, Condominium, Single Family Residence
- Attached to another structure: Yes
Materials
- Brick, Drywall, Frame, HardiPlank Type
Condition
- Resale
- New construction: No
- Year built: 2020
Utilities & green energy
- Sewer: Public Sewer
- Water: Public
Community & HOA
Community
- Features: Clubhouse, Home Owners Association, Maintained Community
- Subdivision: Saunders Station At Broad Hill Centre
HOA
- Has HOA: Yes
- Amenities included: Landscaping
- Services included: Clubhouse, Common Areas, Maintenance Grounds, Maintenance Structure, Pool(s), Recreation Facilities, Snow Removal, Trash
- HOA fee: $265 monthly
Location
- Region: Henrico
Financial & listing details
- Price per square foot: $229/sqft
- Tax assessed value: $542,000
- Annual tax amount: $4,747
- Date on market: 7/8/2026
- Ownership: Individuals
- Ownership type: Sole Proprietor
Estimated market value
$566,200
$538,000 - $595,000
$3,483/mo
Price history
| Date | Event | Price |
|---|---|---|
| 7/27/2026 | Price change | $575,000-1.7%$229/sqft |
Source:  CVRMLS #2618702 Report a problem CVRMLS #2618702 Report a problem | ||
| 7/9/2026 | Listed for sale | $585,000+38%$233/sqft |
Source: CVRMLS #2618702 Report a problem | ||
| 12/26/2023 | Listing removed | -- |
Source: Zillow Rentals Report a problem | ||
| 11/4/2023 | Price change | $3,200-8.6%$1/sqft |
Source: Zillow Rentals Report a problem | ||
| 10/22/2023 | Listed for rent | $3,500+12.9%$1/sqft |
Source: Zillow Rentals Report a problem | ||
| 5/9/2022 | Listing removed | -- |
Source: Zillow Rental Manager Report a problem | ||
| 5/2/2022 | Listed for rent | $3,100$1/sqft |
Source: Zillow Rental Manager Report a problem | ||
| 4/22/2020 | Sold | $424,037$169/sqft |
Source: Public Record Report a problem | ||
Public tax history
| Year | Property taxes | Tax assessment |
|---|---|---|
| 2025 | $4,748 -5.7% | $572,000 -3.4% |
| 2024 | $5,032 +1.1% | $592,000 +1.1% |
| 2023 | $4,976 +24.3% | $585,400 +24.3% |
| 2022 | $4,004 +3.7% | $471,000 +6.1% |
| 2021 | $3,861 | $443,800 |
| 2020 | -- | -- |
Find assessor info on the county website
Monthly payment
Est. payment
Payment breakdown
Explore the cost of this home by adjusting the details. Changes won't be saved.Climate risks
Neighborhood: 23233
Nearby schools
GreatSchools rating
- 9/10Colonial Trail Elementary SchoolGrades: PK-5Distance: 1.5 mi
- 8/10Short Pump Middle SchoolGrades: 6-8Distance: 1.8 mi
- 8/10Deep Run High SchoolGrades: 9-12Distance: 2.4 mi
Schools provided by the listing agent
- Elementary: Colonial Trail
- Middle: Short Pump
- High: Deep Run
Source: CVRMLS. This data may not be complete. We recommend contacting the local school district to confirm school assignments for this home.
- $574,1003 bd4 ba2.6k sqft432 Broad Hill Trl, Henrico, VA 23233Off Market
- $554,7003 bd3 ba2.5k sqft428 Broad Hill Trl, Henrico, VA 23233Off Market
- $566,3004 bd3 ba2.5k sqft428 Broad Hill Trl #1, Henrico, VA 23233Off Market
- $553,0003 bd3 ba2.5k sqft428 Broad Hill Trl #2, Henrico, VA 23233Off Market

- $575,0003 bd4 ba2.5k sqft426 Broad Hill Trl, Henrico, VA 23233Sold
- $620,0004 bd4 ba2.7k sqft438 Broad Hill Trl, Henrico, VA 23233Sold
- $562,7003 bd3 ba2.5k sqft440 Broad Hill Trl, Henrico, VA 23233Off Market
- $564,8003 bd3 ba2.5k sqft427 Broad Hill Trl, Henrico, VA 23233Off Market
A local agent can set up tours, give advice and negotiate with sellers.
Similar homes
- $609,9504 bd4 ba2.6k sqft586 Hazel Dr, Henrico, VA 23233For Sale
 MLS ID #2615658, Vijaykanth Peddapurapu, Siris Realty Group. CVRMLS
 - $649,0004 bd2 ba2k sqft1704 Taft Pl, Henrico, VA 23238For Sale
 MLS ID #2613989, Kevin Randesi, 804 Real Estate, LLC. CVRMLS
 - $549,0003 bd3 ba2k sqft508 Winterhawk Pl, Glen Allen, VA 23059For Sale
 MLS ID #2618801, Derek Greene, The Greene Realty Group. CVRMLS
 - $444,9503 bd3 ba2.4k sqft2723 Saint Elias Dr #B, Henrico, VA 23294For Sale
 MLS ID #2612429, Vijaykanth Peddapurapu, Siris Realty Group. CVRMLS
 - $569,0003 bd4 ba2.8k sqft4557 Whinny Ln, Glen Allen, VA 23060For SaleMLS ID #2618132, Ravi Gutta, Robinhood Real Estate & Mortgage. CVRMLS
- $334,9502 bd3 ba1.5k sqft2685 Saint Elias Dr #A, Henrico, VA 23294For SaleMLS ID #2618085, Aekta Chawla, Zriliant. CVRMLS
- $384,9502 bd3 ba1.3k sqft12919 Copperas Ln, Henrico, VA 23233For SaleMLS ID #2619224, JP Monaghan, Neumann & Dunn Real Estate. CVRMLS
- $634,9505 bd3 ba2.8k sqft10721 Sheppards Way Dr, Glen Allen, VA 23060For SaleMLS ID #2616466, David Ogle, RE/MAX Commonwealth. CVRMLS
- $584,8954 bd3 ba2.5k sqft3406 Carlton St #2-5A, Richmond, VA 23230New ConstructionCVRMLS
- $410,0003 bd3 ba1.4k sqft5428 Noble Ave, Richmond, VA 23227For SaleMLS ID #2619468, Christopher Puryear, Coldwell Banker Elite. CVRMLS
- $499,9504 bd3 ba2.3k sqft2244 Thomas Kenney Dr, Glen Allen, VA 23060For SaleMLS ID #2614846, Dianne Stanley, Shaheen Ruth Martin & Fonville. CVRMLS
- $595,5753 bd3 ba1.9k sqft9453 Tesserae Way, Richmond, VA 23238For SaleMLS ID #2611613, Lauren Whitcher, Samson Properties. CVRMLS
- $474,9503 bd2 ba1.9k sqft12106 Oxford Landing Dr #202, Glen Allen, VA 23059For SaleMLS ID #2616532, Sandra Saunders, Long & Foster REALTORS. CVRMLS
- $439,9503 bd3 ba1.5k sqft533 Munson Woods Walk #A, Henrico, VA 23233For SaleMLS ID #2614506, Vijaykanth Peddapurapu, Siris Realty Group. CVRMLS
- $605,4763 bd3 ba2.2k sqft12715 Alderbranch Ln, Manakin Sabot, VA 23103New ConstructionCVRMLS
- $599,0004 bd4 ba3.2k sqft5900 Harbourwood Pl, Midlothian, VA 23112For SaleMLS ID #2618631, Betsy Dotterer, The Steele Group. CVRMLS
- $625,0004 bd3 ba3.2k sqft1525 Miners Trail Rd, Midlothian, VA 23114For SaleMLS ID #2609584, Rennae Kimbrough, ICON Realty Group, ERA Powered. CVRMLS
- $525,0005 bd3 ba2.6k sqft12814 Bailey Hill Ct, Midlothian, VA 23112For SaleMLS ID #2618752, Stephanie Johnson, Real Broker LLC. CVRMLS
- $599,9004 bd4 ba2.3k sqft1416 Porter St, Richmond, VA 23224For SaleMLS ID #2618363, Will Hymes, Monroe Properties. CVRMLS
- $739,9505 bd3 ba3.3k sqft3536 Hunton Ridge Dr, Glen Allen, VA 23059For SaleMLS ID #2618475, Kenny Dalglish, United Real Estate Richmond. CVRMLS
