One-year-old “Cove” model townhome in Mosaic at West Creek featuring barrier-free living and a prime in-community location.
With new construction no longer available in the community, this home presents a rare opportunity to step into a clean, move-in-ready space without compromise.
This well maintained home offers the feel of new construction while providing the advantages of an established community, complete with a desirable two-car garage. It stands out among resale options for its condition, functional layout, and ease of living.
Designed for long-term comfort and with full accessibility in mind, the home features barrier-free main-level living, wide doorways, step-free access, and a layout that supports mobility without sacrificing style. The first-floor primary suite includes a spacious walk-in closet and a wheelchair-accessible shower, along with direct access to the laundry room for added everyday convenience.
The kitchen offers quartz countertops, a large center island, and a walk-in pantry, opening seamlessly to the main living area—ideal for daily living and entertaining. A screened porch extends the living space outdoors, creating a peaceful spot to unwind.
Upstairs, two additional bedrooms, a loft, and a full bath provide flexible space for guests, hobbies, or a home office, plus a large walk-in attic. Bedrooms are wired for ceiling fans.
Decorative molding in the main entry adds character, and the home’s location offers added convenience with close proximity to the mailbox. Ideally positioned within the community for easy access to the Clubhouse, amenities and daily conveniences.
Residents enjoy access to a clubhouse, fitness center, yoga studio, gathering spaces, a saltwater pool and hot tub, pickleball and bocce courts, walking trails, a dog park, and The Conservatory for year-round activities.
Ideally located just minutes from Route 288, I-64, and the shopping and dining of the West End. Select photos may include virtual staging to illustrate potential use of space.
For sale
$595,575
9453 Tesserae Way, Richmond, VA 23238
3beds
1,942sqft
:
Get pre-qualified$3,985/mo
Townhouse, Single Family Residence
Built in 2025
3,789 Square Feet Lot
$594,000 Zestimate®
$307/sqft
$312/mo HOA
What's special
- 70 days |
- 239 |
- 5 |
Zillow last checked:
Listing updated:
Listed by:
Lauren Whitcher 703-283-7818,
Samson Properties 804-430-9410,
Jessica Tindel 804-972-3863,
Samson Properties
Source: CVRMLS,MLS#: 2611613 Originating MLS: Central Virginia Regional MLS
Originating MLS: Central Virginia Regional MLSFacts & features
Interior
Bedrooms & bathrooms
- Bedrooms: 3
- Bathrooms: 3
- Full bathrooms: 2
- 1/2 bathrooms: 1
Primary bedroom
- Description: WIC, Private Bath w/Dbl Vanity
- Level: First
- Dimensions: 13.10 x 13.10
Bedroom 2
- Description: WIC
- Level: Second
- Dimensions: 15.9 x 10.8
Bedroom 3
- Level: Second
- Dimensions: 12.5 x 12.5
Additional room
- Description: Dining Area
- Level: First
- Dimensions: 15.0 x 11.6
Family room
- Level: First
- Dimensions: 15.2 x 16.11
Foyer
- Level: First
- Dimensions: 0 x 0
Other
- Description: Tub & Shower
- Level: First
Other
- Description: Tub & Shower
- Level: Second
Half bath
- Level: First
Kitchen
- Description: Island, Pantry
- Level: First
- Dimensions: 19.3 x 8.10
Laundry
- Description: Door to Primary WIC
- Level: First
- Dimensions: 0 x 0
Heating
- Forced Air, Natural Gas
Cooling
- Central Air
Appliances
- Included: Built-In Oven, Dishwasher, Electric Cooking, Disposal, Gas Water Heater, Microwave, Tankless Water Heater
Features
- Bedroom on Main Level, Dining Area, Double Vanity, Granite Counters, High Ceilings, Kitchen Island, Bath in Primary Bedroom, Pantry, Walk-In Closet(s)
- Flooring: Ceramic Tile, Partially Carpeted, Vinyl
- Doors: Insulated Doors
- Windows: Screens, Thermal Windows
- Has basement: No
- Attic: Walk-In
Interior area
- Total interior livable area: 1,942 sqft
- Finished area above ground: 1,942
- Finished area below ground: 0
Property
Parking
- Total spaces: 2
- Parking features: Attached, Direct Access, Driveway, Garage, Garage Door Opener, Paved
- Attached garage spaces: 2
- Has uncovered spaces: Yes
Accessibility
- Accessibility features: Accessible Full Bath, Accessible Kitchen
Features
- Levels: Two
- Stories: 2
- Patio & porch: Rear Porch, Screened, Porch
- Exterior features: Sprinkler/Irrigation, Porch, Paved Driveway
- Pool features: In Ground, Pool, Community
- Has spa: Yes
- Spa features: Hot Tub
- Fencing: None
Lot
- Size: 3,789 Square Feet
Details
- Parcel number: 5854360
- Zoning description: RPUD
Construction
Type & style
- Home type: Townhouse
- Architectural style: Row House,Two Story
- Property subtype: Townhouse, Single Family Residence
- Attached to another structure: Yes
Materials
- Brick Veneer, Drywall, Frame, HardiPlank Type
- Foundation: Slab
- Roof: Asphalt,Shingle
Condition
- Resale
- New construction: No
- Year built: 2025
Utilities & green energy
- Sewer: Public Sewer
- Water: Public
Community & HOA
Community
- Features: Common Grounds/Area, Clubhouse, Home Owners Association, Pool, Tennis Court(s), Trails/Paths
- Senior community: Yes
- Subdivision: Mosaic at West Creek
HOA
- Has HOA: Yes
- Amenities included: Management
- Services included: Association Management, Clubhouse, Common Areas, Maintenance Grounds, Maintenance Structure, Pool(s), Recreation Facilities, Snow Removal, Trash
- HOA fee: $312 monthly
Location
- Region: Richmond
Financial & listing details
- Price per square foot: $307/sqft
- Tax assessed value: $575,100
- Annual tax amount: $3,048
- Date on market: 5/14/2026
- Ownership: Individuals
- Ownership type: Sole Proprietor
Estimated market value
$594,000
$564,000 - $624,000
$2,918/mo
Price history
| Date | Event | Price |
|---|---|---|
| 6/18/2026 | Listed for sale | $595,575$307/sqft |
Source:  CVRMLS #2611613 Report a problem CVRMLS #2611613 Report a problem | ||
| 6/5/2026 | Pending sale | $595,575$307/sqft |
Source: CVRMLS #2611613 Report a problem | ||
| 5/2/2026 | Listed for sale | $595,575-1.6%$307/sqft |
Source: CVRMLS #2611613 Report a problem | ||
| 5/1/2026 | Listing removed | $605,000$312/sqft |
Source: CVRMLS #2532289 Report a problem | ||
| 12/2/2025 | Listed for sale | $605,000+1.6%$312/sqft |
Source: CVRMLS #2532289 Report a problem | ||
| 6/27/2025 | Sold | $595,575+8.5%$307/sqft |
Source: CVRMLS #2430029 Report a problem | ||
| 11/21/2024 | Pending sale | $548,915$283/sqft |
Source: CVRMLS #2430029 Report a problem | ||
| 11/21/2024 | Price change | $548,915+1.5%$283/sqft |
Source: CVRMLS #2430029 Report a problem | ||
| 11/18/2024 | Listed for sale | $540,950$279/sqft |
Source: CVRMLS #2430029 Report a problem | ||
Public tax history
Tax history is unavailable.
Monthly payment
Est. payment
Payment breakdown
Explore the cost of this home by adjusting the details. Changes won't be saved.Climate risks
Neighborhood: 23238
Nearby schools
GreatSchools rating
- 10/10Randolph Elementary SchoolGrades: PK-5Distance: 7.7 mi
- 6/10Goochland Middle SchoolGrades: 6-8Distance: 13 mi
- 9/10Goochland High SchoolGrades: 9-12Distance: 13 mi
Schools provided by the listing agent
- Elementary: Randolph
- Middle: Goochland
- High: Goochland
Source: CVRMLS. This data may not be complete. We recommend contacting the local school district to confirm school assignments for this home.
- $745,0053 bd2 ba1.7k sqft15687 Mosaic Creek Blvd, Richmond, VA 23238Sold
- $944,7833 bd3 ba3.4k sqft15689 Mosaic Creek Blvd, Richmond, VA 23238Sold
- $612,0003 bd2 ba2k sqft9323 Citrine Run, Richmond, VA 23238Off Market
- $549,9502 bd3 ba1.9k sqft9305 Citrine Run, Richmond, VA 23238For Sale
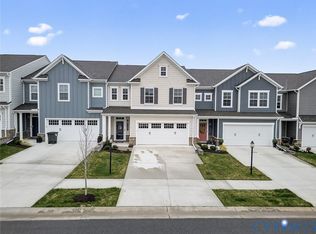
- $1,030,7923 bd3 ba2.6k sqft10052 Potters Wheel Way, Richmond, VA 23238Sold
- $950,0003 bd3 ba3.3k sqft10050 Potters Wheel Way, Richmond, VA 23238Sold
- $10,200-- bd-- ba-- sqftSunset Dr, Manakin sabot, VA 23103Off Market
- $--2 bd2 ba1.6k sqft9735 Kaleidoscope Row, Henrico, VA 23238Off Market
A local agent can set up tours, give advice and negotiate with sellers.
Similar homes
- $434,0003 bd3 ba2.3k sqft597 Weaver Brook Walk #B, Henrico, VA 23233For Sale
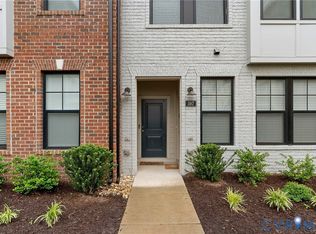 MLS ID #2620051, Meredith Hopper, Redfin Corporation. CVRMLS
 - $609,9504 bd4 ba2.6k sqft586 Hazel Dr, Henrico, VA 23233For Sale
 MLS ID #2615658, Vijaykanth Peddapurapu, Siris Realty Group. CVRMLS
 - $529,0003 bd3 ba2.3k sqft4407 Greybull Dr #B, Henrico, VA 23233For Sale
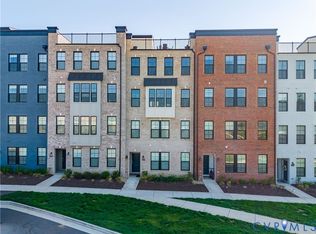 MLS ID #2609995, Ahsan Qureshi, Joyner Fine Properties. CVRMLS
 - $605,4763 bd3 ba2.2k sqft12715 Alderbranch Ln, Manakin Sabot, VA 23103New Construction
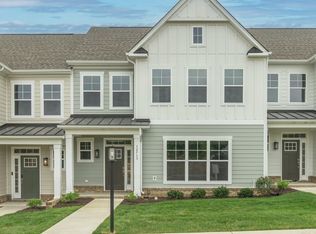 CVRMLS
 - $589,9003 bd3 ba2.2k sqft12633 Branch Parke Dr, Manakin Sabot, VA 23103New ConstructionCVRMLS
- $569,0003 bd4 ba2.8k sqft4557 Whinny Ln, Glen Allen, VA 23060For SaleMLS ID #2618132, Ravi Gutta, Robinhood Real Estate & Mortgage. CVRMLS
- $619,9213 bd3 ba2.2k sqft12713 Alderbranch Ln, Manakin Sabot, VA 23103New ConstructionCVRMLS
- $599,0003 bd4 ba2.7k sqft15924 Misty Blue Aly, Midlothian, VA 23113For SaleMLS ID #2618104, Steven Russo, Napier REALTORS ERA. CVRMLS
- $635,0003 bd5 ba2k sqft5209 Old Main St, Henrico, VA 23231For SaleMLS ID #2605680, Terri Abernethy, Shaheen Ruth Martin & Fonville. CVRMLS
- $599,9502 bd3 ba2.2k sqft105 Axton Ln, Ashland, VA 23005For SaleMLS ID #2619730, Suzanne Super, Hometown Realty. CVRMLS
- $539,9003 bd3 ba2k sqft9494 Creek Summit Cir, Richmond, VA 23235New ConstructionCVRMLS
- $444,9503 bd3 ba2.4k sqft2723 Saint Elias Dr #B, Henrico, VA 23294For SaleMLS ID #2612429, Vijaykanth Peddapurapu, Siris Realty Group. CVRMLS
- $550,0002 bd3 ba1.9k sqft5262 Old Main St #A, Henrico, VA 23231For SaleMLS ID #2617619, Teshia Wright, Ivy League Realty LLC. CVRMLS
- $485,0004 bd4 ba2.3k sqft1318 Michaux Park Ln, Midlothian, VA 23113For SaleMLS ID #2613442, Sarah Bice, Sarah Bice & Associates RE. CVRMLS
- $550,0003 bd3 ba2.5k sqft1459 Overbrook Rd, Richmond, VA 23220For SaleMLS ID #2617046, Nicole Best, River Fox Realty. CVRMLS
- $584,8954 bd3 ba2.5k sqft3406 Carlton St #2-5A, Richmond, VA 23230New ConstructionCVRMLS
- $725,0003 bd3 ba2.8k sqft12387 S Readers Cir, Manakin Sabot, VA 23103For SaleMLS ID #2607719, Eileen Foster, Long & Foster REALTORS. CVRMLS
- $725,0003 bd3 ba2.8k sqft12387 W Readers Cir, Manakin Sabot, VA 23103For SaleMLS ID #2607719, Eileen Foster. Long & Foster Broker Feed
- $419,9003 bd3 ba2.4k sqft2741 Acadia Dr Unit B, Henrico, VA 23294For SaleMLS ID #2611768, Nicholas Thurman, CapCenter. CVRMLS
- $375,0003 bd3 ba1.9k sqft4101 New Hermitage Dr, Henrico, VA 23228For SaleMLS ID #2618230, Daniel Harnsberger, EXP Realty, LLC. CVRMLS
