LIKE NEW WITHOUT THE WAIT. First-Floor Primary Suite in the Sought-After 55+ Mosaic Community with Private Backyard & Screened Porch! Welcome to easy, low-maintenance living! Built in 2022, this beautifully maintained home offers the perfect blend of comfort, style, and convenience with over 2,000 square feet, 2 bedrooms, 2.5 baths, and a flexible floor plan designed for the way you live today.
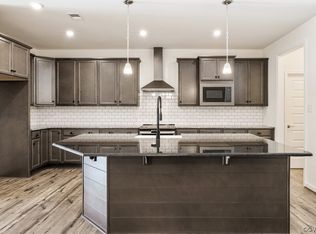
The FIRST FLOOR primary suite provides true one-level living, featuring a spacious walk-in closet, luxurious en-suite bath with a zero-entry tiled shower, double vanity, and direct access to the laundry room. The bright, open living area flows seamlessly into the stunning kitchen complete with quartz countertops, stainless steel appliances, gas cooking, a large center island, generous pantry, and plenty of space for entertaining family and friends.
Upstairs, you'll find a spacious loft ideal for a home office, hobby room, media space, or visiting family, along with a second bedroom, full bath, and walk-in closet—creating the perfect private retreat for guests.
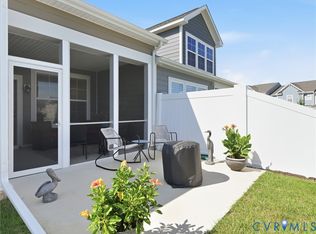
Relax year-round on the screened porch overlooking a peaceful, private backyard, or enjoy the oversized attached two-car garage with additional storage and utility sink. Luxury vinyl plank flooring throughout the main living areas, plus a newer roof, HVAC, and water heater (all 2022), mean you can move in with confidence. In addition, Mosaics amenities include Pool, Clubhouse, Pickleball Courts, Walking trails, Clubs for just about every interest and more!
Conveniently located just minutes from shopping, dining, healthcare, and major interstates, this home offers the carefree lifestyle you've been waiting for. The sellers are relocating out of state, creating an exceptional opportunity to own one of Mosaic's newest homes.
Sold for $532,500
Zillow last checked:
Listing updated:
Bought with:
Amanda Lysak, 0225236249
Maison Real Estate Boutique
Source: CVRMLS,MLS#: 2605954 Originating MLS: Central Virginia Regional MLS
Originating MLS: Central Virginia Regional MLSPrice history
| Date | Event | Price |
|---|---|---|
| 9/14/2026 | Sold | $532,500-2.3%$274/sqft |
Source:  CVRMLS #2605954 Report a problem CVRMLS #2605954 Report a problem | ||
| 8/29/2026 | Pending sale | $544,950$281/sqft |
Source: CVRMLS #2605954 Report a problem | ||
| 8/11/2026 | Price change | $544,950-0.9%$281/sqft |
Source: CVRMLS #2605954 Report a problem | ||
| 7/9/2026 | Price change | $549,950-0.9%$283/sqft |
Source: CVRMLS #2605954 Report a problem | ||
| 6/22/2026 | Price change | $555,000-1.8%$286/sqft |
Source: CVRMLS #2605954 Report a problem | ||
| 6/2/2026 | Price change | $565,000-0.7%$291/sqft |
Source: CVRMLS #2605954 Report a problem | ||
| 5/7/2026 | Price change | $569,000-2.7%$293/sqft |
Source: CVRMLS #2605954 Report a problem | ||
| 4/2/2026 | Listed for sale | $585,000+24.5%$301/sqft |
Source: CVRMLS #2605954 Report a problem | ||
| 4/14/2023 | Sold | $469,950$242/sqft |
Source: CVRMLS #2232344 Report a problem | ||
| 2/16/2023 | Pending sale | $469,950$242/sqft |
Source: CVRMLS #2232344 Report a problem | ||
| 12/15/2022 | Listed for sale | $469,950$242/sqft |
Source: CVRMLS #2232344 Report a problem | ||
| 12/15/2022 | Listing removed | -- |
Source: CVRMLS #2213006 Report a problem | ||
| 10/18/2022 | Price change | $469,950-3.1%$242/sqft |
Source: CVRMLS #2213006 Report a problem | ||
| 9/9/2022 | Price change | $484,950-3%$250/sqft |
Source: CVRMLS #2213006 Report a problem | ||
| 7/28/2022 | Price change | $499,950-2.5%$257/sqft |
Source: CVRMLS #2213006 Report a problem | ||
| 7/13/2022 | Price change | $512,760-0.1%$264/sqft |
Source: CVRMLS #2213006 Report a problem | ||
| 7/7/2022 | Price change | $513,025+0.3%$264/sqft |
Source: CVRMLS #2213006 Report a problem | ||
| 6/15/2022 | Price change | $511,450+5.1%$263/sqft |
Source: CVRMLS #2213006 Report a problem | ||
| 6/1/2022 | Price change | $486,450-2%$250/sqft |
Source: CVRMLS #2213006 Report a problem | ||
| 5/12/2022 | Listed for sale | $496,450$256/sqft |
Source: CVRMLS #2213006 Report a problem | ||
Get a cash offer in 3 minutes
Find out how much your home could sell for in as little as 3 minutes with a no-obligation cash offer.
Estimated market value
$532,600
