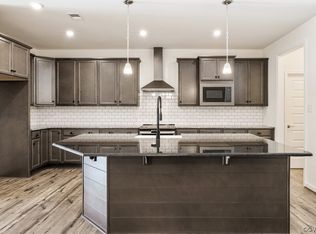
Welcome to the latest offering at the #1 selling 55+ active adult community- Mosaic at West Creek. This nearly new townhome blends low-maintenance living with thoughtful design and modern finishes. Built in 2023, the home offers a bright and open layout that makes everyday living effortless while still providing distinct spaces for relaxation, entertaining, and privacy. The surrounding neighborhood delivers a peaceful suburban atmosphere while remaining just minutes from the conveniences of the greater West End. The main living area is designed for both comfort and style, anchored by a beautifully appointed chef’s kitchen. Featuring gas cooking, a professional-style hood, a striking 10-foot island, quartz countertops and a tile backsplash, the kitchen opens seamlessly to the living space for easy entertaining. Brand new luxury engineered hardwood flooring runs throughout the lower level, while the living room offers walk-out access to a screened porch—an ideal place to enjoy a beverage or unwind. The home offers 3 bedrooms, 2.5 baths and 1,988 sq. ft. of living space. Just off the main living area, the primary suite provides convenient main-level living and a private retreat complete with a spacious bathroom featuring a large zero-entry walk-in shower, dual vanities, and two walk-in closets. Upstairs, two additional bedrooms share a full bathroom, providing comfortable space for guests, hobbies, or a home office. Additional features include a 2-car attached direct-entry garage and a spacious walk-in attic that offers exceptional storage while providing access to the home’s major systems, including the indoor HVAC compressor and tankless water heater. Residents of Mosaic at West Creek enjoy amenities that include a pool, clubhouse, bocce ball and pickleball courts. All of this is set within a quiet neighborhood with convenient access to Route 288, 64, and the shopping, dining and everyday conveniences of the West End. Check out the virtual tour; see the real thing in person and make this home yours.
Sold for $565,000
$565,000
9206 Cerulean Pl, Richmond, VA 23238
3beds
1,988sqft
Townhouse, Single Family Residence
Built in 2023
4,225 Square Feet Lot
$566,900 Zestimate®
$284/sqft
$2,935 Estimated rent
Home value
$566,900
Estimated sales range
Not available
$2,935/mo
Zestimate® history
Owner options
List your home for rent
$2,935/mo
Rent Zestimate®
Find your next renter with Zillow Rental Manager. Plus, with online applications, you can quickly screen prospective tenants – for free.
$2,935/mo
Rent Zestimate®
Refinance and save
$3,607/mo
Est. payment
Refinancing to a lower rate could help reduce your monthly payments and save thousands over the life of the loan.
$3,607/mo
Est. payment
Explore your selling options
Work with a Zillow partner agent
Leverage their expertise and Zillow's premium Showcase listings to get your home seen by more buyers.
Get startedList with your own agent
Get your home in front of millions of buyers by listing it on Zillow.
Learn how to do itSell it yourself
Take full control of how buyers see your home on Zillow by listing For Sale by Owner (FSBO).
List your homeWhat's special
Zillow last checked:
Listing updated:
Listed by:
Daniel Harnsberger 804-380-1190,
EXP Realty, LLC
Bought with:
Danny Welsch, 0225250190
Compass
Source: CVRMLS,MLS#: 2606280 Originating MLS: Central Virginia Regional MLS
Originating MLS: Central Virginia Regional MLSFacts & features
Interior
Bedrooms & bathrooms
- Bedrooms: 3
- Bathrooms: 3
- Full bathrooms: 2
- 1/2 bathrooms: 1
Primary bedroom
- Level: First
- Dimensions: 12.10 x 14.2
Bedroom 2
- Level: Second
- Dimensions: 15.5 x 17.8
Bedroom 3
- Level: Second
- Dimensions: 11.7 x 10.6
Additional room
- Description: Screened Porch
- Level: First
- Dimensions: 13.11 x 8.0
Additional room
- Description: Attic
- Level: Second
- Dimensions: 27.3 x 15.11
Additional room
- Description: Storage Space
- Level: Second
- Dimensions: 27.3 x 8.0
Additional room
- Description: Garage
- Level: First
- Dimensions: 19.4 x 21.0
Dining room
- Level: First
- Dimensions: 7.6 x 18.8
Foyer
- Level: First
- Dimensions: 7.6 x 19.7
Other
- Description: Shower
- Level: First
Other
- Description: Tub & Shower
- Level: Second
Half bath
- Level: First
Kitchen
- Level: First
- Dimensions: 12.3 x 16.0
Laundry
- Level: First
- Dimensions: 7.2 x 5.3
Living room
- Level: First
- Dimensions: 14.1 x 16.8
Heating
- Forced Air, Natural Gas
Cooling
- Central Air
Appliances
- Included: Dishwasher, Gas Cooking, Disposal, Microwave
Features
- Breakfast Area, Tray Ceiling(s), Eat-in Kitchen, Granite Counters, High Ceilings, Kitchen Island, Recessed Lighting
- Flooring: Partially Carpeted, Tile, Wood
- Doors: Insulated Doors
- Windows: Thermal Windows
- Has basement: No
- Attic: Walk-In
Interior area
- Total interior livable area: 1,988 sqft
- Finished area above ground: 1,988
- Finished area below ground: 0
Property
Parking
- Total spaces: 2
- Parking features: Attached, Direct Access, Garage
- Attached garage spaces: 2
Features
- Levels: Two
- Stories: 2
- Patio & porch: Rear Porch
- Pool features: Community, In Ground, Pool
- Has spa: Yes
- Spa features: Hot Tub
- Fencing: None
Lot
- Size: 4,225 Square Feet
- Features: Level
- Topography: Level
Details
- Parcel number: 58543740
- Zoning description: RPUD
Construction
Type & style
- Home type: Townhouse
- Architectural style: Row House,Two Story
- Property subtype: Townhouse, Single Family Residence
- Attached to another structure: Yes
Materials
- Frame, Hardboard
- Foundation: Slab
- Roof: Asphalt,Shingle
Condition
- Resale
- New construction: No
- Year built: 2023
Utilities & green energy
- Sewer: Public Sewer
- Water: Public
Community & HOA
Community
- Senior community: Yes
- Subdivision: Mosaic at West Creek
HOA
- Has HOA: Yes
- Services included: Clubhouse, Common Areas, Maintenance Grounds, Maintenance Structure, Pool(s), Recreation Facilities, Trash
- HOA fee: $312 monthly
Location
- Region: Richmond
Financial & listing details
- Price per square foot: $284/sqft
- Tax assessed value: $533,000
- Annual tax amount: $2,824
- Date on market: 6/13/2026
- Ownership: Individuals
- Ownership type: Sole Proprietor
Price history
| Date | Event | Price |
|---|---|---|
| 6/15/2026 | Sold | $565,000-0.9%$284/sqft |
Source:  CVRMLS #2606280 Report a problem CVRMLS #2606280 Report a problem | ||
| 5/15/2026 | Pending sale | $569,900$287/sqft |
Source: CVRMLS #2606280 Report a problem | ||
| 5/13/2026 | Listed for sale | $569,900+13.3%$287/sqft |
Source: CVRMLS #2606280 Report a problem | ||
| 5/12/2023 | Sold | $502,975$253/sqft |
Source: CVRMLS #2224576 Report a problem | ||
| 3/16/2023 | Pending sale | $502,975-1.9%$253/sqft |
Source: CVRMLS #2224576 Report a problem | ||
| 2/2/2023 | Price change | $512,975-2.7%$258/sqft |
Source: CVRMLS #2224576 Report a problem | ||
| 12/1/2022 | Price change | $526,975-2.6%$265/sqft |
Source: CVRMLS #2224576 Report a problem | ||
| 10/24/2022 | Price change | $540,975+5.8%$272/sqft |
Source: CVRMLS #2224576 Report a problem | ||
| 9/2/2022 | Listed for sale | $511,225$257/sqft |
Source: CVRMLS #2224576 Report a problem | ||
Public tax history
Tax history is unavailable.
Neighborhood: 23238
Nearby homes
- $585,0003 bd3 ba2.1k sqft9217 Cerulean Pl, Richmond, VA 23238For Sale

- $569,9002 bd2 ba2k sqft9219 Cerulean Pl, Richmond, VA 23238Off Market
- $538,6003 bd2 ba2k sqft9213 Cerulean Pl, Richmond, VA 23238Off Market
- $552,9853 bd3 ba2.4k sqft9218 Cerulean Pl, Richmond, VA 23238Sold
- $565,8003 bd2 ba2k sqft9303 Citrine Run, Richmond, VA 23238Off Market
- $549,9502 bd3 ba1.9k sqft9305 Citrine Run, Richmond, VA 23238For Sale
- $615,0004 bd3 ba2.1k sqft9237 Cerulean Pl, Richmond, VA 23238For Sale
- $624,8003 bd2 ba2k sqft9323 Citrine Run, Richmond, VA 23238Off Market
Nearby schools
GreatSchools rating
- 10/10Randolph Elementary SchoolGrades: PK-5Distance: 7.8 mi
- 6/10Goochland Middle SchoolGrades: 6-8Distance: 13.1 mi
- 9/10Goochland High SchoolGrades: 9-12Distance: 13.1 mi
Schools provided by the listing agent
- Elementary: Randolph
- Middle: Goochland
- High: Goochland
Source: CVRMLS. This data may not be complete. We recommend contacting the local school district to confirm school assignments for this home.
Get a cash offer in 3 minutes
Find out how much your home could sell for in as little as 3 minutes with a no-obligation cash offer.
Estimated market value
$566,900
Get a cash offer in 3 minutes
Find out how much your home could sell for in as little as 3 minutes with a no-obligation cash offer.
Estimated market value
$566,900
- Virginia
- Goochland County
- Henrico
- 23238
- 9206 Cerulean Pl
Nearby cities
Nearby neighborhoods
Nearby zip codes
Other Henrico Topics
