PRICE IMPROVEMENT NOW $589,900!
The only 4-bedroom townhome currently available in Mosaic at West Creek! One of the community's most private homes, this beautifully upgraded residence offers serene wooded views, a fenced backyard, an expanded paver patio, and a screened porch with retractable doors that create seamless indoor-outdoor living.
Thoughtfully designed for comfort and flexibility, the home features two bedrooms on the main level plus additional upstairs space ideal for visiting family, grandkids, hobbies, a home office, or simply the extra room today's buyers appreciate. Abundant storage and numerous owner upgrades make this property stand out from others currently available in the community.
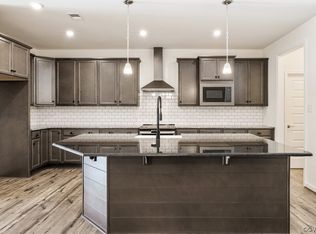
The gourmet kitchen is the heart of the home, featuring granite countertops, stainless steel appliances, a generous island, and a spacious pantry designed for both everyday living and effortless entertaining. The open-concept dining and living areas flow beautifully together, creating an inviting space for gatherings large or small.
The Great Room showcases a custom wall feature with sleek electric fireplace, designer lighting, ceiling fans, rich wood-laminate flooring, and expansive windows that fill the home with natural light. The spacious Primary Suite offers a peaceful retreat with a spa-inspired bath, generous walk-in closet, and thoughtful updates throughout.
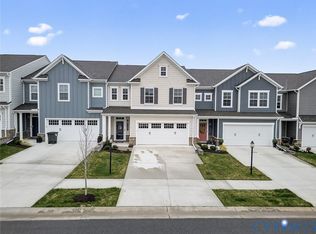
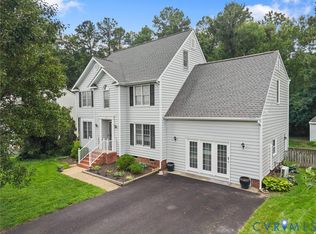
Complete with a garage, double-width driveway, and attractive recessed front entry, this home combines privacy, comfort, and low-maintenance living just minutes from shopping, dining, golf, breweries, and farmers markets.
Enjoy resort-style amenities within Mosaic at West Creek's premier 55+ active adult community, including pickleball, bocce, gym, fitness classes (incl yoga), social events, concerts, clubhouse activities, pool, hot tub, firepit, scenic walking trails, and a dog park.
For sale
Price cut: $10K (9/24)
$589,900
9237 Cerulean Pl, Richmond, VA 23238
4beds
2,124sqft
Townhouse
Built in 2023
4,268 Square Feet Lot
$580,500 Zestimate®
$278/sqft
$330/mo HOA
What's special
Numerous owner upgradesSleek electric fireplaceFenced backyardSerene wooded viewsDouble-width drivewayAttractive recessed front entryExpanded paver patio
- 113 days
- 337
- 12
Zillow last checked:
Listing updated:
Listed by:
Lee Anne Russell (804)382-4018,
Long & Foster REALTORS 804-794-9650
Source: CVRMLS,MLS#: 2616727 Originating MLS: Central Virginia Regional MLS
Originating MLS: Central Virginia Regional MLSFacts & features
Interior
Bedrooms & bathrooms
- Bedrooms: 4
- Bathrooms: 3
- Full bathrooms: 3
Primary bedroom
- Description: Wood Laminate Flr, Private Bath, WIC, Ceiling Fan
- Level: First
- Dimensions: 0 x 0
Bedroom 2
- Description: Wood Laminate Floors, closet, bath adjacent
- Level: First
- Dimensions: 0 x 0
Bedroom 3
- Description: carpet, closet
- Level: Second
- Dimensions: 0 x 0
Bedroom 4
- Description: carpet, WIC
- Level: Second
- Dimensions: 0 x 0
Dining room
- Description: Wood Laminate Floors, New chandelier
- Level: First
- Dimensions: 0 x 0
Florida room
- Description: Glassed/Screen, Ceiling fan
- Level: First
- Dimensions: 0 x 0
Other
- Description: Tub & Shower
- Level: First
Other
- Description: Tub & Shower
- Level: Second
Great room
- Description: Wood Laminate Flrs, Ceiling Fan, Wall cab w/frplc
- Level: First
- Dimensions: 0 x 0
Kitchen
- Description: Wood Laminate Floors, Island w/New Lighting
- Level: First
- Dimensions: 0 x 0
Laundry
- Description: Shelving, vinyl flooring
- Level: First
- Dimensions: 0 x 0
Office
- Description: carpet, loft area
- Level: Second
- Dimensions: 0 x 0
Heating
- Forced Air, Natural Gas
Cooling
- Central Air
Appliances
- Included: Dishwasher, Gas Cooking, Disposal, Gas Water Heater, Microwave, Oven, Stove, Tankless Water Heater, ENERGY STAR Qualified Appliances
- Laundry: Washer Hookup, Dryer Hookup
Features
- Bedroom on Main Level, Tray Ceiling(s), Ceiling Fan(s), Dining Area, Double Vanity, En Suite Bathroom, Full Bath on Main Level, Granite Counters, High Ceilings, Kitchen Island, Loft, Pantry, Cable TV, Walk-In Closet(s)
- Flooring: Laminate, Partially Carpeted, Wood
- Doors: Insulated Doors
- Windows: Screens, Thermal Windows
- Has basement: No
- Attic: Access Only
- Number of fireplaces: 1
- Fireplace features: Electric
Interior area
- Total interior livable area: 2,124 sqft
- Finished area above ground: 2,124
- Finished area below ground: 0
Video & virtual tour
Property
Parking
- Total spaces: 1
- Parking features: Attached, Direct Access, Driveway, Garage, Garage Door Opener, Off Street, Oversized, Paved
- Attached garage spaces: 1
- Has uncovered spaces: Yes
Features
- Levels: Two
- Stories: 2
- Patio & porch: Rear Porch, Glass Enclosed, Patio, Porch
- Exterior features: Porch, Paved Driveway
- Pool features: In Ground, Pool, Community
- Has spa: Yes
- Spa features: Community, Hot Tub
- Fencing: Back Yard,Full,Fenced
Lot
- Size: 4,268 Square Feet
- Features: Landscaped, Wooded
Details
- Parcel number: 7725018271
Construction
Type & style
- Home type: Townhouse
- Architectural style: Two Story
- Property subtype: Townhouse
- Attached to another structure: Yes
Materials
- Drywall, Frame, HardiPlank Type, Stone
- Foundation: Slab
- Roof: Asphalt,Shingle
Condition
- Resale
- New construction: No
- Year built: 2023
Utilities & green energy
- Sewer: Public Sewer
- Water: Public
Green energy
- Energy efficient items: Appliances
Community & HOA
Community
- Features: Common Grounds/Area, Clubhouse, Fitness, Home Owners Association, Pool, Trails/Paths, Sidewalks
- Security: Smoke Detector(s)
- Senior community: Yes
- Subdivision: Mosaic at West Creek
HOA
- Has HOA: Yes
- Amenities included: Landscaping, Management
- Services included: Clubhouse, Common Areas, Maintenance Grounds, Pool(s), Recreation Facilities
- HOA fee: $330 monthly
Location
- Region: Richmond
Financial & listing details
- Price per square foot: $278/sqft
- Tax assessed value: $721,800
- Annual tax amount: $3,131
- Date on market: 6/24/2026
- Ownership: Individuals
- Ownership type: Sole Proprietor
Estimated market value
$580,500
$551,000 - $610,000
$3,120/mo
Price history
| Date | Event | Price |
|---|---|---|
| 9/24/2026 | Price change | $589,900-1.7%$278/sqft |
Source:  CVRMLS #2616727 Report a problem CVRMLS #2616727 Report a problem | ||
| 8/13/2026 | Price change | $599,900-2.5%$282/sqft |
Source: CVRMLS #2616727 Report a problem | ||
| 7/21/2026 | Price change | $615,000-0.8%$290/sqft |
Source: CVRMLS #2616727 Report a problem | ||
| 6/25/2026 | Listed for sale | $620,000+19.2%$292/sqft |
Source: CVRMLS #2616727 Report a problem | ||
| 10/19/2023 | Sold | $520,125+2%$245/sqft |
Source: CVRMLS #2308886 Report a problem | ||
| 4/24/2023 | Pending sale | $509,690-2.9%$240/sqft |
Source: CVRMLS #2308886 Report a problem | ||
| 4/17/2023 | Listed for sale | $524,690$247/sqft |
Source: CVRMLS #2308886 Report a problem | ||
Public tax history
Tax history is unavailable.
Monthly payment
Est. payment
Payment breakdown
Explore the cost of this home by adjusting the details. Changes won't be saved.Climate risks
Neighborhood: 23238
Nearby schools
Schools provided by the listing agent
- Elementary: Randolph
- Middle: Goochland
- High: Goochland
Source: CVRMLS. This data may not be complete. We recommend contacting the local school district to confirm school assignments for this home.

Similar homes
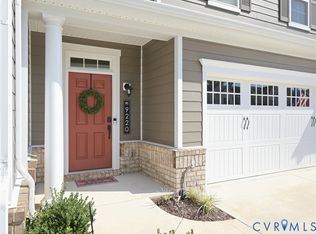
- $565,0002 bd3 ba2k sqft9220 Cerulean Pl, Richmond, VA 23238For Sale
 MLS ID #2623307, Becky McNeer, Shaheen Ruth Martin & Fonville. CVRMLS
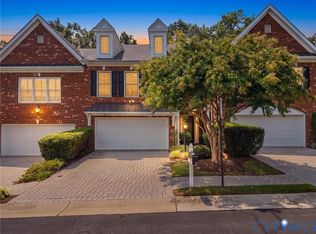
 - $575,0003 bd3 ba2.4k sqft11773 Triple Notch Ter, Henrico, VA 23233For Sale
 MLS ID #2621350, Terri Abernethy, Shaheen Ruth Martin & Fonville. CVRMLS
 - $589,0005 bd3 ba2.5k sqft3020 Sandy Bluff Pl, Henrico, VA 23233For Sale
 MLS ID #2621056, James Strum, Long & Foster REALTORS. CVRMLS
 - $699,8994 bd3 ba2.8k sqft2485 Gold Leaf Cir, Henrico, VA 23233For Sale
 MLS ID #2623406, Elizabeth Hagen, Joyner Fine Properties. CVRMLS
