BACK ON THE MARKET AT NO FAULT OF THE SELLER OR THE PROPERTY. BUYERS MISFORTUNE TURNS THIS INTO YOUR LUCKY OPPORTUNITY! A truly rare offering in the idyllic Countrytown neighborhood that was uniquely inspired by the colonial architecture of Duke of Gloucester Street in Historic Williamsburg. This all-brick Cape combines timeless craftsmanship, exceptional character, and a peaceful park-like setting on 2.5 Acres w/a small creek. Surrounded by mature landscaping & natural beauty, the property offers a sense of privacy & tranquility while remaining ideally located near everyday conveniences including Routes 288 & 64 only minutes away. Lovingly & meticulously maintained by its longtime owner, every detail reflects genuine pride of ownership. Absolutely move-in ready, this exceptional home w/over 1865 finished sqft & 850 unfinished sqft presents a unique opportunity to enjoy remarkable craftsmanship, a premier location, & serene surroundings as it begins its next chapter. The owner has this property ready for the new owner w/the latest updates: New Roof 13, New Deck & Porches 21, New Water Heater 25, New Toilets 26, New HVAC 25, New Pressure Tank 26, New Carpet 26, New Garage Door 26, New Crawl Space Insulation & Vapor Barrier 26 by Layman Brothers. This home offers the most charming spaces featuring a 1st floor primary suite & 2 large bedrooms on the 2nd floor w/a Jack & Jill bath. Added features include an enormous walk-in attic, large-attached garage w/work area, paved drive & workshop area in the basement area accessible from outside-the perfect hobby/workshop area. This is the home you have been waiting for a place where timeless character & charm come together. Gather around the warmth of the wood-burning fireplace, admire the custom built-ins & exposed wood beams, relax in the sunroom, where natural light & peaceful outdoor views bring the beauty of nature inside. This is the property where timeless character, warmth & peaceful surroundings all come together beautifully and define the best of Powhatan County.
For sale
$499,000
2717 Creek Edge, Powhatan, VA 23139
3beds
1,865sqft
Single Family Residence
Built in 1985
2.54 Acres Lot
$493,700 Zestimate®
$268/sqft
$-- HOA
What's special
Wood-burning fireplacePaved driveStately all-brick capeCustom built-insExposed wood beamsEnormous walk-in attic
- 12 days
- 1,224
- 120
Zillow last checked:
Listing updated:
Listed by:
Suzanne Cline 804-901-1193,
Village Concepts Realty Group 804-598-4343
Source: CVRMLS,MLS#: 2622120 Originating MLS: Central Virginia Regional MLS
Originating MLS: Central Virginia Regional MLSFacts & features
Interior
Bedrooms & bathrooms
- Bedrooms: 3
- Bathrooms: 3
- Full bathrooms: 2
- 1/2 bathrooms: 1
Primary bedroom
- Description: Hardwood Floors, Suite, WIC, Full Bath
- Level: First
- Dimensions: 17.9 x 11.5
Bedroom 2
- Description: New Carpet, Jack & Jill Bath, Closet, WalkIn Attic
- Level: Second
- Dimensions: 17.11 x 20.8
Bedroom 2
- Description: New Carpet, Jack & Jill Bath, Closet
- Level: Second
- Dimensions: 11.5 x 15.3
Additional room
- Description: Workshop In Basement Area-Accessible From Exterior
- Level: Lower
- Dimensions: 26.9 x 21.6
Dining room
- Description: HWF, Bay Window, Chandelier, Open To Kitchen
- Level: First
- Dimensions: 10.7 x 13.6
Florida room
- Description: Carpet, CF, Door To Deck & Exterior
- Level: First
- Dimensions: 18.6 x 11.6
Other
- Description: Tub & Shower
- Level: First
Other
- Description: Tub & Shower
- Level: Second
Great room
- Description: Hardwood Floors, Brick FP, Built In's
- Level: First
- Dimensions: 21.4 x 23.1
Half bath
- Level: First
Kitchen
- Description: Dining Rm Area, New Appliances, Casual Area, HWF
- Level: First
- Dimensions: 13.9 x 9.7
Laundry
- Description: Washer, Dryer, Cabinets, Large Area
- Level: First
- Dimensions: 10.8 x 7.3
Sitting room
- Description: Area Off Kitchen Ideal for Casual Seating, HWF
- Level: First
- Dimensions: 7.11 x 7.3
Heating
- Electric, Heat Pump
Cooling
- Central Air
Appliances
- Included: Dryer, Electric Cooking, Electric Water Heater, Microwave, Oven, Refrigerator, Washer
- Laundry: Washer Hookup, Dryer Hookup
Features
- Beamed Ceilings, Bookcases, Built-in Features, Bay Window, Ceiling Fan(s), Dining Area, Double Vanity, Eat-in Kitchen, Fireplace, Laminate Counters, Bath in Primary Bedroom, Main Level Primary, Pantry, Recessed Lighting, Wired for Data, Walk-In Closet(s), Workshop
- Flooring: Partially Carpeted, Vinyl, Wood
- Basement: Partial,Unfinished,Walk-Out Access
- Attic: Walk-In
- Number of fireplaces: 1
- Fireplace features: Masonry
Interior area
- Total interior livable area: 1,865 sqft
- Finished area above ground: 1,865
- Finished area below ground: 0
Video & virtual tour
Property
Parking
- Total spaces: 1.5
- Parking features: Attached, Driveway, Garage, Guest, Paved, Workshop in Garage
- Attached garage spaces: 1.5
- Has uncovered spaces: Yes
Features
- Levels: Two
- Stories: 2
- Patio & porch: Front Porch, Deck, Porch
- Exterior features: Deck, Lighting, Porch, Paved Driveway
- Pool features: None
- Fencing: None
Lot
- Size: 2.54 Acres
- Dimensions: 2.5 ACRES
- Features: Cul-De-Sac
Details
- Parcel number: 030C117
- Zoning description: R-2
Construction
Type & style
- Home type: SingleFamily
- Architectural style: Cape Cod
- Property subtype: Single Family Residence
Materials
- Brick, Drywall
Condition
- Resale
- New construction: No
- Year built: 1985
Utilities & green energy
- Sewer: Septic Tank
- Water: Well
Community & HOA
Community
- Security: Smoke Detector(s)
- Subdivision: Countrytown
Location
- Region: Powhatan
Financial & listing details
- Price per square foot: $268/sqft
- Tax assessed value: $456,500
- Annual tax amount: $3,249
- Date on market: 9/24/2026
- Ownership: Individuals
- Ownership type: Sole Proprietor
Estimated market value
$493,700
$469,000 - $518,000
$2,411/mo
Price history
| Date | Event | Price |
|---|---|---|
| 10/3/2026 | Listed for sale | $499,000$268/sqft |
Source:  CVRMLS #2622120 Report a problem CVRMLS #2622120 Report a problem | ||
| 9/27/2026 | Pending sale | $499,000$268/sqft |
Source: CVRMLS #2622120 Report a problem | ||
| 9/24/2026 | Listed for sale | $499,000$268/sqft |
Source: CVRMLS #2622120 Report a problem | ||
| 8/21/2026 | Pending sale | $499,000$268/sqft |
Source: CVRMLS #2622120 Report a problem | ||
| 8/15/2026 | Listed for sale | $499,000+153.3%$268/sqft |
Source: CVRMLS #2622120 Report a problem | ||
| 5/3/2010 | Sold | $197,000$106/sqft |
Source: Public Record Report a problem | ||
Public tax history
| Year | Property taxes | Tax assessment |
|---|---|---|
| 2024 | $2,768 +4.2% | $401,200 +4.2% |
| 2023 | $2,657 +6% | $385,000 +18.2% |
| 2022 | $2,507 -4.1% | $325,600 +5.9% |
| 2021 | $2,614 | $307,500 |
| 2020 | $2,614 +9.8% | $307,500 +14.3% |
| 2019 | $2,381 +7.4% | $269,000 |
| 2018 | $2,216 | $269,000 -0.7% |
| 2017 | $2,216 | $270,800 |
| 2016 | $2,216 | $270,800 +10% |
| 2014 | $2,216 | $246,200 -4.8% |
| 2012 | -- | $258,700 -12.5% |
| 2011 | -- | $295,600 |
| 2010 | -- | $295,600 |
| 2009 | -- | $295,600 |
Find assessor info on the county website
Monthly payment
Est. payment
Payment breakdown
Explore the cost of this home by adjusting the details. Changes won't be saved.Climate risks
Neighborhood: 23139
Nearby schools
Schools provided by the listing agent
- Elementary: Flat Rock
- Middle: Powhatan
- High: Powhatan
Source: CVRMLS. This data may not be complete. We recommend contacting the local school district to confirm school assignments for this home.
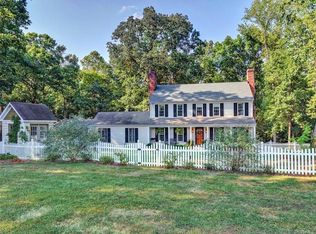
Similar homes
- $479,0004 bd3 ba1.9k sqft3100 Three Bridge Rd, Powhatan, VA 23139For Sale
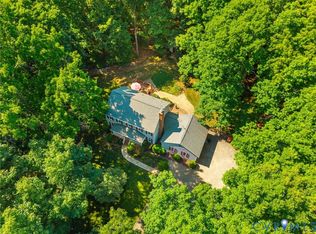 MLS ID #2624281, Amien Dulio, Village Concepts Realty Group. CVRMLS
 - $484,9004 bd3 ba2.3k sqft3457 Anderson Hwy, Powhatan, VA 23139For Sale
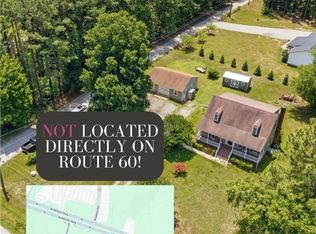 MLS ID #2607056, Ali Martineau, The Kerzanet Group LLC. CVRMLS
 - $412,5003 bd3 ba1.9k sqft2217 Fall Line Dr, Powhatan, VA 23139For Sale
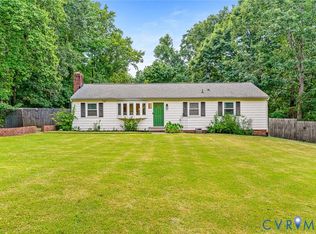 MLS ID #2617326, Carey French, EXP Realty LLC. CVRMLS
 - $540,0003 bd3 ba2.7k sqft4765 Anderson Hwy, Powhatan, VA 23139For Sale
 MLS ID #2619520, Anita Williamson, Real Broker LLC. CVRMLS
