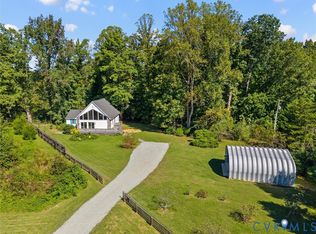
Located in Goodwyn Heights, a private community in eastern Powhatan, this one-owner Cape Cod offers nearly 2,400 square feet, four bedrooms, three full bathrooms, and an oversized detached two-car garage on nearly an acre! Although the property has an Anderson Highway address, the home is NOT situated directly on the main road and is accessed by a private gravel road within the community. Inside, the spacious floor plan features TWO PRIMARY SUITES, one on the main level and another upstairs, offering an excellent setup for multigenerational living, guests, or those looking for the convenience of a first-floor primary bedroom. The home features generous living areas, a wood-burning fireplace, granite countertops, stainless steel appliances, and plenty of room for everyday living and entertaining. Several improvements have already been completed, including two renovated bathrooms with tile finishes, fresh paint throughout portions of the interior, and newer siding and windows. Step outside to enjoy the screened porch and adjoining rear deck, providing additional space for outdoor dining, entertaining, or relaxing. The level, nearly one-acre lot offers plenty of yard space, while the oversized detached two-car garage provides room for vehicles, storage, tools, and workshop needs. With nearly 2,400 square feet of living space, two primary suites, multiple outdoor living areas, and a detached garage, this property offers features that are increasingly difficult to find together. Conveniently located in eastern Powhatan with easy access to Route 60, the Village of Powhatan, shopping, dining, and surrounding areas.
For sale
Price cut: $5.9K (10/14)
$479,000
3457 Anderson Hwy, Powhatan, VA 23139
4beds
2,348sqft
Single Family Residence
Built in 1989
0.97 Acres Lot
$478,100 Zestimate®
$204/sqft
$17/mo HOA
What's special
Wood-burning fireplaceNewer siding and windowsOversized detached two-car garageSpacious floor planGranite countertopsLevel nearly one-acre lotTwo primary suites
- 175 days
- 923
- 33
Zillow last checked:
Listing updated:
Listed by:
Ali Martineau 804-837-0176,
The Kerzanet Group LLC 804-876-0956
Source: CVRMLS,MLS#: 2607056 Originating MLS: Central Virginia Regional MLS
Originating MLS: Central Virginia Regional MLSFacts & features
Interior
Bedrooms & bathrooms
- Bedrooms: 4
- Bathrooms: 3
- Full bathrooms: 3
Primary bedroom
- Description: First Floor Primary Suite w Tiled Bathroom Shower
- Level: First
- Dimensions: 0 x 0
Primary bedroom
- Description: Primary Suite w Attached Bath, Walk in Closet
- Level: Second
- Dimensions: 0 x 0
Bedroom 3
- Description: Fresh Paint, Spacious
- Level: Second
- Dimensions: 0 x 0
Bedroom 4
- Description: Natural Lighting, Spacious
- Level: Second
- Dimensions: 0 x 0
Dining room
- Description: Wood Burning Fireplace, Wood Flooring
- Level: First
- Dimensions: 0 x 0
Other
- Description: Shower
- Level: First
Other
- Description: Tub & Shower
- Level: Second
Kitchen
- Description: Granite Counters, SS Appliances, Eat in Kitchen
- Level: First
- Dimensions: 0 x 0
Laundry
- Description: Exterior Access, Mudroom/Laundry/Utility
- Level: First
- Dimensions: 0 x 0
Living room
- Description: Ceiling Fan, Wood Flooring
- Level: First
- Dimensions: 0 x 0
Heating
- Electric, Heat Pump, Propane, Zoned
Cooling
- Heat Pump, Zoned
Appliances
- Included: Dryer, Dishwasher, Electric Cooking, Electric Water Heater, Ice Maker, Oven, Smooth Cooktop, Stove, Washer
- Laundry: Dryer Hookup
Features
- Bedroom on Main Level, Ceiling Fan(s), Dining Area, Eat-in Kitchen, En Suite Bathroom, Full Bath on Main Level, Fireplace, Granite Counters, High Speed Internet, Kitchen Island, Bath in Primary Bedroom, Main Level Primary, Cable TV, Wired for Data, Walk-In Closet(s)
- Flooring: Partially Carpeted, Vinyl, Wood
- Doors: Storm Door(s)
- Windows: Screens
- Basement: Crawl Space
- Attic: Access Only
- Number of fireplaces: 1
- Fireplace features: Masonry, Wood Burning
Interior area
- Total interior livable area: 2,348 sqft
- Finished area above ground: 2,348
- Finished area below ground: 0
Property
Parking
- Total spaces: 2
- Parking features: Direct Access, Driveway, Detached, Garage, Off Street, Oversized, Unpaved
- Garage spaces: 2
- Has uncovered spaces: Yes
Accessibility
- Accessibility features: Accessibility Features, Grab Bars
Features
- Patio & porch: Front Porch, Screened, Deck, Porch
- Exterior features: Deck, Porch, Unpaved Driveway
- Pool features: None
- Fencing: None
Lot
- Size: 0.97 Acres
- Features: Level
- Topography: Level
Details
- Parcel number: 039B19
- Zoning description: A-1
Construction
Type & style
- Home type: SingleFamily
- Architectural style: Cape Cod,Two Story
- Property subtype: Single Family Residence
Materials
- Drywall, Frame, Vinyl Siding
- Roof: Composition
Condition
- Resale
- New construction: No
- Year built: 1989
Utilities & green energy
- Sewer: Septic Tank
- Water: Well
Community & HOA
Community
- Subdivision: Goodwyn Heights
HOA
- Has HOA: Yes
- HOA fee: $200 annually
Location
- Region: Powhatan
Financial & listing details
- Price per square foot: $204/sqft
- Tax assessed value: $356,000
- Annual tax amount: $2,670
- Date on market: 4/25/2026
- Ownership: Individuals
- Ownership type: Sole Proprietor
Estimated market value
$478,100
$454,000 - $502,000
$2,647/mo
Price history
| Date | Event | Price |
|---|---|---|
| 10/14/2026 | Price change | $479,000-1.2%$204/sqft |
Source:  CVRMLS #2607056 Report a problem CVRMLS #2607056 Report a problem | ||
| 8/24/2026 | Price change | $484,900-0.8%$207/sqft |
Source: CVRMLS #2607056 Report a problem | ||
| 7/22/2026 | Price change | $489,000-2%$208/sqft |
Source: CVRMLS #2607056 Report a problem | ||
| 6/26/2026 | Price change | $499,000-2.2%$213/sqft |
Source: CVRMLS #2607056 Report a problem | ||
| 6/15/2026 | Listed for sale | $510,000+3.1%$217/sqft |
Source: CVRMLS #2607056 Report a problem | ||
| 5/12/2026 | Listing removed | $494,900$211/sqft |
Source: CVRMLS #2607056 Report a problem | ||
| 4/18/2026 | Price change | $494,900-0.8%$211/sqft |
Source: CVRMLS #2607056 Report a problem | ||
| 3/23/2026 | Listed for sale | $499,000$213/sqft |
Source: CVRMLS #2607056 Report a problem | ||
Public tax history
| Year | Property taxes | Tax assessment |
|---|---|---|
| 2024 | $2,274 +4.6% | $329,600 +4.6% |
| 2023 | $2,174 +10.5% | $315,000 +23.3% |
| 2022 | $1,967 -1.9% | $255,500 +8.3% |
| 2021 | $2,005 | $235,900 |
| 2020 | $2,005 +8.8% | $235,900 +13.3% |
| 2019 | $1,843 +2.8% | $208,200 |
| 2018 | $1,792 | $208,200 +2.3% |
| 2017 | $1,792 | $203,600 |
| 2016 | $1,792 | $203,600 +2.3% |
| 2014 | $1,792 | $199,100 -0.9% |
| 2012 | -- | $201,000 -15.7% |
| 2011 | -- | $238,500 |
| 2010 | -- | $238,500 |
| 2009 | -- | $238,500 |
Find assessor info on the county website
Monthly payment
Est. payment
Payment breakdown
Explore the cost of this home by adjusting the details. Changes won't be saved.Climate risks
Neighborhood: 23139
Nearby schools
Schools provided by the listing agent
- Elementary: Powhatan
- Middle: Powhatan
- High: Powhatan
Source: CVRMLS. This data may not be complete. We recommend contacting the local school district to confirm school assignments for this home.
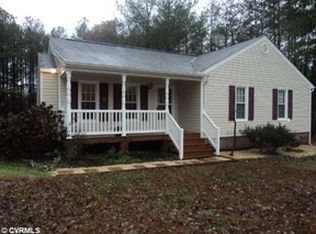

Similar homes
- $479,0004 bd3 ba1.9k sqft3100 Three Bridge Rd, Powhatan, VA 23139For Sale
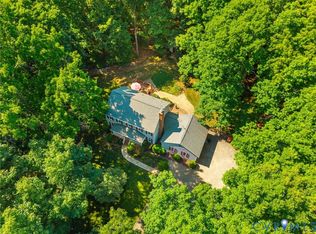 MLS ID #2624281, Amien Dulio, Village Concepts Realty Group. CVRMLS
 - $498,0003 bd3 ba1.8k sqft2717 Creek Edge, Powhatan, VA 23139For Sale
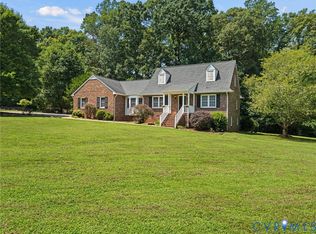 MLS ID #2622120, Suzanne Cline, Village Concepts Realty Group. CVRMLS
 - $484,9004 bd3 ba1.8k sqft4350 Steger Creek Dr, Powhatan, VA 23139For Sale
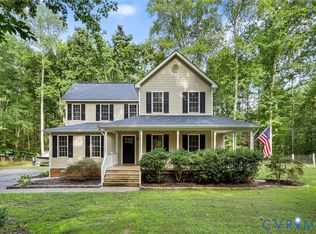 MLS ID #2624972, Alex Lawson, Long & Foster REALTORS. CVRMLS
 - $439,0003 bd2 ba1.8k sqft5050 Old Buckingham Rd, Powhatan, VA 23139For Sale
 MLS ID #2627238, Haley Cash, James River Realty Group LLC. CVRMLS
