Nearly 3 acres in Powhatan, no HOA, two primary suites, and a long list of recent updates. This 5-bedroom, 3.5-bath home offers 2,612 finished square feet with a primary suite on both the first and second floors, giving you a layout that works well for guests, multi-generational living, or anyone who simply wants more flexibility.
The sellers have put a lot into the home recently. Within the last two months, they have added new Low-E, argon-filled double-pane windows, granite countertops, new carpet, fresh paint, updated light fixtures, a new rear deck, and new automatic garage doors. The roof is approximately 6 years old and the heat pump is approximately 8 years old, so several of the bigger-ticket items have already been addressed.
Inside, you have a wood-burning fireplace, a bright sunroom overlooking the property, and a large bonus room over the attached 2-car garage that could easily be used as an office, media room, playroom, or additional flex space. Outside, the 2.92-acre lot gives you room to spread out and enjoy the privacy that comes with living in Powhatan. Add in internet availability, a private well, conventional septic, plenty of parking, and no HOA, and this is a property that gives you space, flexibility, and a lot of the updates buyers are looking for already completed.
For sale
$675,000
1554 Palmore Rd, Powhatan, VA 23139
5beds
2,612sqft
Single Family Residence
Built in 1990
2.92 Acres Lot
$-- Zestimate®
$258/sqft
$-- HOA
What's special
- 15 days
- 416
- 27
Zillow last checked:
Listing updated:
Listed by:
Joshua Harris 804-298-5008,
Keeton & Co Real Estate 804-567-7905
Source: CVRMLS,MLS#: 2622577 Originating MLS: Central Virginia Regional MLS
Originating MLS: Central Virginia Regional MLSFacts & features
Interior
Bedrooms & bathrooms
- Bedrooms: 5
- Bathrooms: 4
- Full bathrooms: 3
- 1/2 bathrooms: 1
Other
- Description: Shower
- Level: First
Other
- Description: Tub & Shower
- Level: Second
Half bath
- Level: First
Heating
- Electric, Heat Pump
Cooling
- Central Air
Appliances
- Included: Dishwasher, Exhaust Fan, Electric Water Heater, Microwave, Refrigerator, Range Hood, Stove
- Laundry: Washer Hookup, Dryer Hookup
Features
- Bookcases, Built-in Features, Ceiling Fan(s), Dining Area, French Door(s)/Atrium Door(s), Granite Counters, High Speed Internet, Bath in Primary Bedroom, Main Level Primary, Recessed Lighting, Cable TV, Wired for Data, Walk-In Closet(s)
- Flooring: Carpet, Laminate, Vinyl, Wood
- Doors: French Doors
- Basement: Crawl Space
- Attic: Pull Down Stairs
- Number of fireplaces: 1
- Fireplace features: Wood Burning
Interior area
- Total interior livable area: 2,612 sqft
- Finished area above ground: 2,612
- Finished area below ground: 0
Property
Parking
- Total spaces: 2
- Parking features: Attached, Direct Access, Driveway, Finished Garage, Garage, Garage Door Opener, Unpaved
- Attached garage spaces: 2
- Has uncovered spaces: Yes
Features
- Patio & porch: Deck, Porch
- Exterior features: Deck, Lighting, Porch, Unpaved Driveway
- Pool features: None
- Fencing: None
Lot
- Size: 2.92 Acres
- Features: Landscaped, Level, Wooded
Details
- Parcel number: 03950L
- Zoning description: A-1
Construction
Type & style
- Home type: SingleFamily
- Architectural style: Cape Cod,Two Story
- Property subtype: Single Family Residence
Materials
- Drywall, Frame, Vinyl Siding
- Roof: Shingle
Condition
- Resale
- New construction: No
- Year built: 1990
Utilities & green energy
- Sewer: Septic Tank
- Water: Well
Community & HOA
Community
- Subdivision: None
Location
- Region: Powhatan
Financial & listing details
- Price per square foot: $258/sqft
- Tax assessed value: $473,500
- Annual tax amount: $3,369
- Date on market: 9/9/2026
- Ownership: Individuals
- Ownership type: Sole Proprietor
Estimated market value
Not available
Estimated sales range
Not available
Not available
Price history
| Date | Event | Price |
|---|---|---|
| 9/9/2026 | Listed for sale | $675,000$258/sqft |
Source:  CVRMLS #2622577 Report a problem CVRMLS #2622577 Report a problem | ||
| 8/1/2024 | Listing removed | -- |
Source: Zillow Rentals Report a problem | ||
| 7/24/2024 | Listed for rent | $2,900$1/sqft |
Source: Zillow Rentals Report a problem | ||
Public tax history
| Year | Property taxes | Tax assessment |
|---|---|---|
| 2024 | $2,870 +4.6% | $416,000 +4.6% |
| 2023 | $2,745 +10.5% | $397,800 +23.3% |
| 2022 | $2,483 -1.9% | $322,500 +8.3% |
| 2021 | $2,532 | $297,900 |
| 2020 | $2,532 +16.3% | $297,900 +21.1% |
| 2019 | $2,177 +8.1% | $246,000 |
| 2018 | $2,013 | $246,000 -0.6% |
| 2017 | $2,013 | $247,400 |
| 2016 | $2,013 | $247,400 +10.6% |
| 2014 | $2,013 | $223,700 -4.7% |
| 2012 | -- | $234,800 -10.7% |
| 2011 | -- | $262,800 |
| 2010 | -- | $262,800 |
| 2009 | -- | $262,800 |
Find assessor info on the county website
Monthly payment
Est. payment
Payment breakdown
Explore the cost of this home by adjusting the details. Changes won't be saved.Climate risks
Neighborhood: 23139
Nearby schools
Schools provided by the listing agent
- Elementary: Powhatan
- Middle: Powhatan
- High: Powhatan
Source: CVRMLS. This data may not be complete. We recommend contacting the local school district to confirm school assignments for this home.

Similar homes
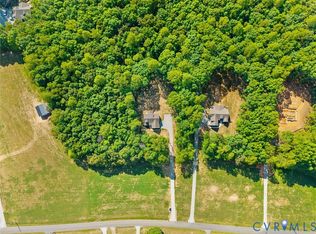
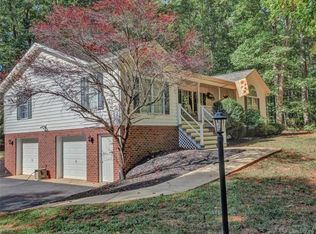
- $674,9505 bd3 ba3.6k sqft1437 Palmore Rd, Powhatan, VA 23139For Sale
 MLS ID #2618163, Blake Denny, BHG Base Camp. CVRMLS
 - $690,0004 bd4 ba3.3k sqft1442 Donavon Mill Ln, Powhatan, VA 23139For Sale
 MLS ID #2619642, Terry Adcock, Napier REALTORS ERA. CVRMLS
 - $699,9994 bd3 ba3.2k sqft1672 Wildwood Shores Dr, Powhatan, VA 23139For Sale
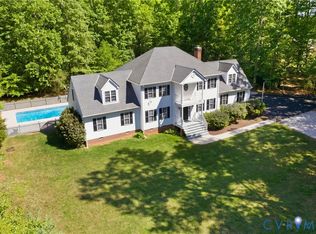 MLS ID #2611727, Terry Adcock, Napier REALTORS ERA. CVRMLS
 - $759,9004 bd4 ba2.5k sqft1240 Mill Quarter Rd, Powhatan, VA 23139For Sale
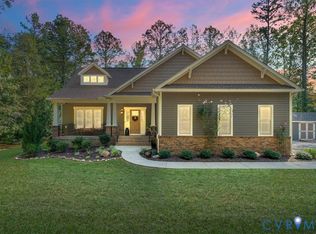 MLS ID #2625270, Jayme Wood, Fine Creek Realty. CVRMLS
