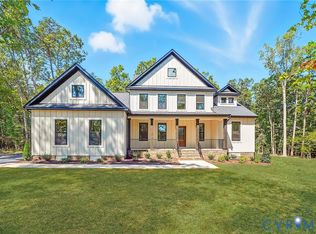
Refined Farmhouse Living on 10 Acres | New Construction | First-Floor Primary | Private Setting! Home is at foundation stage and the photos are of previously finished Raleigh model homes. Finishes, front elevation etc. will be per the contract, photos are for layout examples.
Currently under construction, this beautifully designed home offers the perfect combination of quality craftsmanship, upscale finishes, and refined farmhouse living on 10 picturesque acres. Thoughtfully situated behind a natural tree line, the home enjoys exceptional privacy with a beautiful blend of mature hardwoods and open pasture.
The spacious, thoughtfully designed floor plan features 9-foot and vaulted ceilings on the first level, low-maintenance luxury vinyl tile flooring, classic farmhouse trim ~ There may still be time for you to make some selections and choose your finishes!
The beautifully appointed Kitchen is truly a standout! Designed with both entertaining and everyday living in mind, it features stacked cabinetry with glass-front accents, soft-close drawers, under-cabinet lighting, a farmhouse sink, double wall ovens, a smooth-top cooktop, and two pantries offering exceptional storage. The adjoining Morning Room provides a bright, inviting dining space with convenient access to the screened porch.
Deserible floor plan with mostly first floor living offers three bedrooms down and one up with a full bath.
Upstairs, you'll find a private fourth bedroom with its own full bath, along with a spacious Media Room offering flexibility for a home theater, recreation room, home office, or additional living space.
Outdoor living is equally impressive, featuring a screened porch an adjoining 12' x 14' grilling deck overlooking the peaceful acreage.
With 10 beautiful acres, a thoughtfully designed floor plan, quality finishes, and the privacy of a wooded country setting, this exceptional new home offers a wonderful opportunity to enjoy refined country living without sacrificing.
Under Construction –
New construction
$850,000
1525 Palmore Rd, Powhatan, VA 23139
4beds
2,793sqft
Farm, Single Family Residence
Built in 2025
10 Acres Lot
$-- Zestimate®
$304/sqft
$-- HOA
What's special
Farmhouse sinkClassic farmhouse trimScreened porchSoft-close drawersDouble wall ovensUnder-cabinet lightingBeautifully appointed kitchen
- 2 days
- 173
- 21
Zillow last checked:
Listing updated:
Listed by:
Shelly Blair 804-305-9911,
Village Concepts Realty Group 804-598-4343
Source: CVRMLS,MLS#: 2628763 Originating MLS: Central Virginia Regional MLS
Facts & features
Interior
Bedrooms & bathrooms
- Bedrooms: 4
- Bathrooms: 3
- Full bathrooms: 3
Other
- Description: Tub & Shower
- Level: First
Other
- Description: Shower
- Level: Second
Heating
- Electric, Heat Pump
Cooling
- Central Air
Appliances
- Included: Electric Water Heater
Features
- High Ceilings, Main Level Primary
- Basement: Crawl Space
- Attic: None
- Number of fireplaces: 1
Interior area
- Total interior livable area: 2,793 sqft
- Finished area above ground: 2,793
- Finished area below ground: 0
Property
Parking
- Total spaces: 2
- Parking features: Attached, Driveway, Garage, Unpaved
- Attached garage spaces: 2
- Has uncovered spaces: Yes
Features
- Levels: One and One Half
- Stories: 1.5
- Patio & porch: Screened
- Exterior features: Unpaved Driveway
- Pool features: None
- Fencing: None
Lot
- Size: 10 Acres
Details
- Parcel number: 511D
Construction
Type & style
- Home type: SingleFamily
- Architectural style: Farmhouse,Ranch
- Property subtype: Farm, Single Family Residence
Materials
- Drywall, Frame, Vinyl Siding
- Roof: Composition
Condition
- New Construction
- New construction: Yes
- Year built: 2025
Utilities & green energy
- Sewer: Septic Tank
- Water: Well
Community & HOA
Community
- Subdivision: None
Location
- Region: Powhatan
Financial & listing details
- Price per square foot: $304/sqft
- Tax assessed value: $190,000
- Annual tax amount: $1,500
- Date on market: 10/27/2026
- Ownership: Individuals
- Ownership type: Sole Proprietor
Estimated market value
Not available
Estimated sales range
Not available
Not available
Price history
| Date | Event | Price |
|---|---|---|
| 10/28/2026 | Listed for sale | $850,000+254.2%$304/sqft |
Source:  CVRMLS #2628763 Report a problem | ||
| 4/4/2025 | Sold | $240,000$86/sqft |
Source: CVRMLS #2507243 Report a problem | ||
| 3/21/2025 | Pending sale | $240,000+900%$86/sqft |
Source: CVRMLS #2507243 Report a problem | ||
| 3/21/2025 | Listed for sale | $24,000$9/sqft |
Source: CVRMLS #2507243 Report a problem | ||
Public tax history
Tax history is unavailable.
Monthly payment
Est. payment
Payment breakdown
Explore the cost of this home by adjusting the details. Changes won't be saved.Climate risks
Neighborhood: 23139
Nearby schools
Schools provided by the listing agent
- Elementary: Powhatan
- Middle: Powhatan
- High: Powhatan
Source: CVRMLS. This data may not be complete. We recommend contacting the local school district to confirm school assignments for this home.
Similar homes
- $825,0006 bd5 ba3.8k sqft1575 Morewood Dr, Powhatan, VA 23139For Sale
 MLS ID #2626007, Jacquelyn Waters, Real Broker LLC. CVRMLS
- $685,0005 bd3 ba3.1k sqft1672 Wildwood Shores Dr, Powhatan, VA 23139For Sale
 MLS ID #2627869, Baylee Nunnally, Village Concepts Realty Group. CVRMLS
- $809,9504 bd3 ba2.7k sqft15-42 B Maidens Rd, Powhatan, VA 23139New Construction
 MLS ID #2627337, Kim Tierney, Virginia Colony Realty Inc. CVRMLS
- $829,9504 bd3 ba3.2k sqft1383 Meadow Grove Dr Lot 6, Powhatan, VA 23139New Construction
 MLS ID #2619692, Ryan Sedwick, Hometown Realty. CVRMLS
