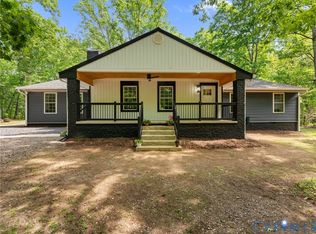
A GREAT OPPORTUNITY TO INVEST IN A PROPERTY NOT FAR OFF ROUTE 60 AND JUST EAST OF POWHATAN COURT HOUSE! THIS IS THE FIRST OFFERING OF THIS FAMILY HOME......ALL BRICK ON 6 STUNNING ACRES WITH A MIXTURE OF OPEN LAND AND HARDWOODS. THE HOME HAS BEEN UPDATED WITHIN LAST 5 YEARS WITH NEW REPLACENENT WINDOWS, NEW ROOF, NEW HVAC, NEW KITCHEN APPLIANCES. THERE IS A FULL BASEMENT, COVERED REAR PORCH AND SUNROOM. PICTURESQUE DESRIBES THIS PROPERTY AS YOU PULL INTO THE DRIVEWAY AND IMMEDIATELY NOTICE THE COUNTRY AMBIANCE WITH OPEN FIELD SUITABLE FOR FARM ANIMALS AND A TIRE SWING HANGING FROM A TREMENDOUS OAK TREE BRINGING BACK CHILDHOOD MEMORIES! WHEN YOU WALK THROUGH THE FRONT DOOR YOU GET A WARM FEELING OF A LOVINGLY CARED FOR HOME WITH BONES AS STRONG AS AN OX! HARDWOOD FLOORS ABOUND ON THE MAIN FLOOR. THERE ARE OTHER FEATURES TO INCLUDE A FIREPLACE, NEW INTERIOR DOORS, NEW APPLIANCES IN THE KITCHEN. YOU HAVE CHOICES OF EITHER ENJOYING THE FLORIDA ROOM OVERLOOKING THE FIELD OR A COVERED REAR PORCH OVERLOOKING YOUR PRIVATE REAR YARD. THERE IS A BEDROOM UPSTAIRS WITH ANOTHER ROOM YOU CAN EASILY FINISH AS LIVING SPACE PLUS A WALK-IN ATTIC! THE FULL BASEMENT ALSO OFFERS ANOTHER ROOM, A GARAGE DOOR AND CARPORT. MAKE THE UPDATES YOU WOULD LIKE AND MAKE THIS YOUR HOME! PROPERTY BEING SOLD "AS IS"
For sale
$429,000
3577 Old Buckingham Rd, Powhatan, VA 23139
4beds
1,980sqft
Single Family Residence
Built in 1957
6.34 Acres Lot
$416,900 Zestimate®
$217/sqft
$-- HOA
What's special
- 8 days
- 619
- 60
Zillow last checked:
Listing updated:
Listed by:
Darlene Bowlin 804-314-0066,
Fine Creek Realty 804-598-1525
Source: CVRMLS,MLS#: 2624723 Originating MLS: Central Virginia Regional MLS
Originating MLS: Central Virginia Regional MLSFacts & features
Interior
Bedrooms & bathrooms
- Bedrooms: 4
- Bathrooms: 1
- Full bathrooms: 1
Primary bedroom
- Level: First
- Dimensions: 14.2 x 10.8
Bedroom 2
- Level: First
- Dimensions: 14.0 x 10.0
Bedroom 3
- Level: First
- Dimensions: 10.8 x 9.2
Bedroom 4
- Level: Second
- Dimensions: 17.0 x 16.0
Dining room
- Level: First
- Dimensions: 15.11 x 9.8
Family room
- Level: First
- Dimensions: 18.4 x 12.4
Florida room
- Level: First
- Dimensions: 15.7 x 11.4
Other
- Description: Tub & Shower
- Level: First
Kitchen
- Level: First
- Dimensions: 14.0 x 11.0
Heating
- Electric, Heat Pump
Cooling
- Central Air
Appliances
- Laundry: Washer Hookup, Dryer Hookup
Features
- Bedroom on Main Level, Fireplace, Main Level Primary
- Flooring: Vinyl, Wood
- Basement: Full
- Attic: Walk-In
- Number of fireplaces: 1
- Fireplace features: Masonry, Wood Burning
Interior area
- Total interior livable area: 1,980 sqft
- Finished area above ground: 1,791
- Finished area below ground: 189
Property
Parking
- Parking features: Circular Driveway, No Garage
- Has uncovered spaces: Yes
Features
- Levels: One and One Half
- Stories: 1.5
- Patio & porch: Porch
- Exterior features: Out Building(s), Porch, Storage, Shed
- Pool features: None
Lot
- Size: 6.34 Acres
Details
- Additional structures: Outbuilding
- Parcel number: 03927
- Zoning description: A-1
Construction
Type & style
- Home type: SingleFamily
- Architectural style: Cape Cod
- Property subtype: Single Family Residence
Materials
- Brick, Frame
Condition
- Resale
- New construction: No
- Year built: 1957
Utilities & green energy
- Sewer: Septic Tank
- Water: Well
Community & HOA
Community
- Subdivision: None
Location
- Region: Powhatan
Financial & listing details
- Price per square foot: $217/sqft
- Tax assessed value: $360,100
- Annual tax amount: $2,565
- Date on market: 9/18/2026
- Ownership: Individuals
- Ownership type: Sole Proprietor
Estimated market value
$416,900
$396,000 - $438,000
$2,174/mo
Price history
| Date | Event | Price |
|---|---|---|
| 9/19/2026 | Listed for sale | $429,000$217/sqft |
Source:  CVRMLS #2624723 Report a problem CVRMLS #2624723 Report a problem | ||
Public tax history
| Year | Property taxes | Tax assessment |
|---|---|---|
| 2024 | $2,185 +3.9% | $316,600 +3.9% |
| 2023 | $2,102 +5.5% | $304,700 +17.7% |
| 2022 | $1,994 -4.7% | $258,900 +5.2% |
| 2021 | $2,093 | $246,200 |
| 2020 | $2,093 +12% | $246,200 +16.6% |
| 2019 | $1,869 +12.2% | $211,200 |
| 2018 | $1,666 | $211,200 +5.5% |
| 2017 | $1,666 | $200,200 |
| 2016 | $1,666 | $200,200 +8.2% |
| 2014 | $1,666 | $185,100 -2.9% |
| 2012 | -- | $190,600 -23.6% |
| 2011 | -- | $249,500 |
| 2010 | -- | $249,500 |
| 2009 | -- | $249,500 |
Find assessor info on the county website
Monthly payment
Est. payment
Payment breakdown
Explore the cost of this home by adjusting the details. Changes won't be saved.Climate risks
Neighborhood: 23139
Nearby schools
Schools provided by the listing agent
- Elementary: Powhatan
- Middle: Powhatan
- High: Powhatan
Source: CVRMLS. This data may not be complete. We recommend contacting the local school district to confirm school assignments for this home.
Similar homes
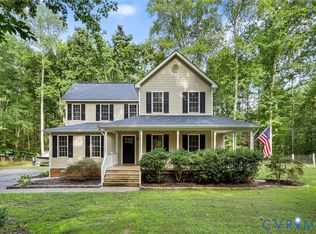
- $500,0004 bd3 ba1.8k sqft4350 Steger Creek Dr, Powhatan, VA 23139For Sale
 MLS ID #2624972, Alex Lawson, Long & Foster REALTORS. CVRMLS
 - $440,0004 bd3 ba2.1k sqft2137 Scarlet Mill Ln, Powhatan, VA 23139For Sale
 MLS ID #2624974, Alex Lawson, Long & Foster REALTORS. CVRMLS
 - $429,0003 bd2 ba1.8k sqft2765 Briarpatch Ln, Powhatan, VA 23139For Sale
 MLS ID #2624015, Charlott Sickal, BHHS PenFed Realty. CVRMLS
 - $398,9503 bd2 ba1.4k sqft3940 Three Bridge Rd, Powhatan, VA 23139For Sale
 MLS ID #2621020, Kelly Painschab, Real Broker LLC. CVRMLS
