Nearly 7 acres, one-level living, and space to truly slow down and spread out. A beautiful covered country front porch welcomes you and invites you to pause for a moment and take it all in. Inside, this home offers an easy, functional layout with generous living spaces and plenty of natural light. The open foyer flows into the main living area, where a lovely stone fireplace takes center stage. Notice the special touches, including crown molding and hardwood floors throughout, plus surround sound in the living room. The kitchen offers ample cabinetry, plenty of workspace, granite countertops, a dedicated pantry, and all appliances convey. Just off the kitchen, the beautiful sunroom/family room provides another inviting place to gather, with direct access to the deck and fenced backyard. Garage access and a large, built-out laundry/utility room with rough-in for a half bath complete this side of the home. On the opposite side, you'll find three bedrooms. The primary suite features a walk-in closet and private en-suite bath with a double vanity, custom cabinetry, and soaking tub. Two additional bedrooms and a second full bath complete the main level. Step outside, and you'll see where this property really shines. Enjoy the simplicity of slow mornings on the covered front porch swing and evenings spent in the backyard with friends and family. A low-maintenance composite deck, fenced backyard, above-ground pool, storage shed, and plenty of open space leave room for gardening, animals, hobbies, or whatever your heart desires. An oversized attached two-car garage, whole-house generator, whole-house water purifier, and encapsulated crawl space add even more practicality and peace of mind. Don't miss the opportunity to make this stunning home and property your own! Roof 2023 | Well Pump 2025 | HVAC 2021. Please see Supplemental Listing Docs for additional details and property information.
For sale
$599,950
4699 Old Buckingham Rd, Powhatan, VA 23139
3beds
2,230sqft
Single Family Residence
Built in 2006
6.93 Acres Lot
$591,300 Zestimate®
$269/sqft
$-- HOA
What's special
- 30 days
- 1,340
- 93
Likely to sell faster than
Zillow last checked:
Listing updated:
Listed by:
Kristen Colyvas 304-283-0872,
EXP Realty, LLC 804-729-5188
Source: CVRMLS,MLS#: 2626924 Originating MLS: Central Virginia Regional MLS
Facts & features
Interior
Bedrooms & bathrooms
- Bedrooms: 3
- Bathrooms: 2
- Full bathrooms: 2
Primary bedroom
- Description: HW Floors, WI Closet, En Suite, CF w/ Light
- Level: First
- Dimensions: 12.10 x 21.9
Bedroom 2
- Description: HW Floors, Ceiling Fan, Crown Molding
- Level: First
- Dimensions: 9.1 x 11.3
Bedroom 3
- Description: HW Floors, CF w/ Light, Crown Molding
- Level: First
- Dimensions: 12.7 x 18.11
Dining room
- Description: HW Floors, CF w/ light, Crown Molding
- Level: First
- Dimensions: 9.7 x 12.9
Family room
- Description: HW Floors, Gas FP, CF w/ Light, Closet
- Level: First
- Dimensions: 16.0 x 17.2
Foyer
- Description: HW Floors, Storm Door, Coat Closet, Crown Molding
- Level: First
- Dimensions: 9.7 x 7.5
Other
- Description: Tub & Shower
- Level: First
Kitchen
- Description: Granite CTs, Marble Floor, Tile Backsplash, Pantry
- Level: First
- Dimensions: 12.8 x 21.5
Laundry
- Description: Plumbing for 1/2 bath, Cabinets
- Level: First
- Dimensions: 9.7 x 10.7
Living room
- Description: HW Floors, Stone FP, CF + Recessed Lighting
- Level: First
- Dimensions: 13.7 x 20.5
Heating
- Electric, Heat Pump
Cooling
- Central Air
Appliances
- Included: Dryer, Dishwasher, Exhaust Fan, Electric Cooking, Instant Hot Water, Microwave, Oven, Propane Water Heater, Refrigerator, Stove, Water Softener, Water Purifier, Washer
- Laundry: Washer Hookup, Dryer Hookup
Features
- Bedroom on Main Level, Bathroom Rough-In, Ceiling Fan(s), Dining Area, Double Vanity, En Suite Bathroom, Full Bath on Main Level, Fireplace, Granite Counters, Bath in Primary Bedroom, Main Level Primary, Pantry, Recessed Lighting, Soaking Tub, Walk-In Closet(s)
- Flooring: Ceramic Tile, Marble, Wood
- Doors: Storm Door(s)
- Has basement: No
- Attic: Access Only,Pull Down Stairs
- Number of fireplaces: 2
- Fireplace features: Gas
Interior area
- Total interior livable area: 2,230 sqft
- Finished area above ground: 2,230
- Finished area below ground: 0
Property
Parking
- Total spaces: 2
- Parking features: Attached, Direct Access, Driveway, Garage, Garage Door Opener, Oversized, Two Spaces, Unpaved
- Attached garage spaces: 2
- Has uncovered spaces: Yes
Features
- Levels: One
- Stories: 1
- Patio & porch: Front Porch, Deck, Porch
- Exterior features: Deck, Porch, Storage, Shed, Unpaved Driveway
- Has private pool: Yes
- Pool features: Above Ground, Pool Equipment, Pool, Private
- Fencing: Fenced,Partial,Privacy,Vinyl
Lot
- Size: 6.93 Acres
- Features: Landscaped, Level
- Topography: Level
Details
- Additional structures: Garage(s), Shed(s)
- Parcel number: 03712H
- Zoning description: A-1
Construction
Type & style
- Home type: SingleFamily
- Architectural style: Ranch
- Property subtype: Single Family Residence
Materials
- Brick, Drywall, Frame, Vinyl Siding
- Roof: Asphalt,Shingle
Condition
- Resale
- New construction: No
- Year built: 2006
Utilities & green energy
- Electric: Generator Hookup
- Sewer: Septic Tank
- Water: Well
Community & HOA
Community
- Security: Smoke Detector(s)
- Subdivision: None
Location
- Region: Powhatan
Financial & listing details
- Price per square foot: $269/sqft
- Tax assessed value: $536,100
- Annual tax amount: $3,847
- Date on market: 10/14/2026
- Exclusions: Garage Fridge
- Ownership: Individuals
- Ownership type: Sole Proprietor
Estimated market value
$591,300
$562,000 - $621,000
$2,828/mo
Price history
| Date | Event | Price |
|---|---|---|
| 10/15/2026 | Listed for sale | $599,950+15.4%$269/sqft |
Source:  CVRMLS #2626924 Report a problem | ||
| 10/6/2023 | Sold | $520,000+1%$233/sqft |
Source: CVRMLS #2316654 Report a problem | ||
| 8/9/2023 | Pending sale | $514,950$231/sqft |
Source: CVRMLS #2316654 Report a problem | ||
| 8/2/2023 | Listed for sale | $514,950+77.6%$231/sqft |
Source: CVRMLS #2316654 Report a problem | ||
| 5/28/2015 | Sold | $289,950$130/sqft |
Source: CVRMLS #1507694 Report a problem | ||
Public tax history
| Year | Property taxes | Tax assessment |
|---|---|---|
| 2024 | $3,278 +6.7% | $475,000 +6.7% |
| 2023 | $3,072 +11.3% | $445,200 +24.2% |
| 2022 | $2,760 +6.8% | $358,400 +17.9% |
| 2021 | $2,583 | $303,900 |
| 2020 | $2,583 +1.7% | $303,900 +5.9% |
| 2019 | $2,541 +5.7% | $287,100 |
| 2018 | $2,403 | $287,100 +0.2% |
| 2017 | $2,403 | $286,600 |
| 2016 | $2,403 | $286,600 +7.3% |
| 2014 | $2,403 | $267,000 -3.1% |
| 2012 | -- | $275,500 -15.3% |
| 2011 | -- | $325,200 |
| 2010 | -- | $325,200 |
| 2009 | -- | $325,200 |
Find assessor info on the county website
Monthly payment
Est. payment
Payment breakdown
Explore the cost of this home by adjusting the details. Changes won't be saved.Climate risks
Neighborhood: 23139
Nearby schools
Schools provided by the listing agent
- Elementary: Powhatan
- Middle: Powhatan
- High: Powhatan
Source: CVRMLS. This data may not be complete. We recommend contacting the local school district to confirm school assignments for this home.
- $601,5004 bd3 ba2.4k sqft4711 Old Buckingham Rd, Powhatan, VA 23139Off Market
- $498,8003 bd2 ba1.8k sqft4701 Old Buckingham Rd, Powhatan, VA 23139Off Market
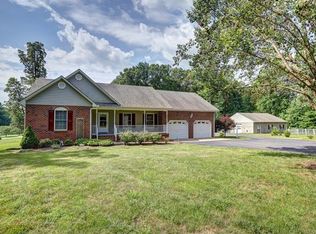
- $351,7002 bd1 ba1.5k sqft4675 Old Buckingham Rd, Powhatan, VA 23139Off Market
- $552,7003 bd2 ba2.3k sqft4697 Old Buckingham Rd, Powhatan, VA 23139Off Market
Similar homes
- $585,0003 bd2 ba2.2k sqft4774 Bell Rd, Powhatan, VA 23139For Sale
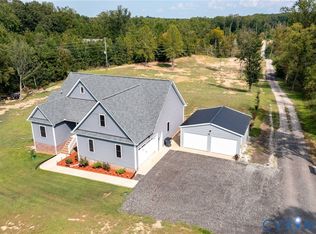 MLS ID #2624228, Terry Adcock, Napier REALTORS ERA. CVRMLS
- $519,0004 bd3 ba2.2k sqft1630 Water Cross Ct, Powhatan, VA 23139For Sale
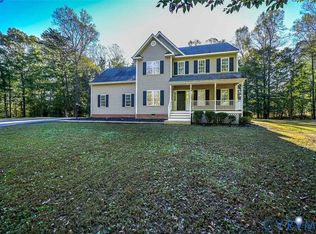 MLS ID #2627319, Shannon Prosser-Wall, Long & Foster REALTORS. CVRMLS
- $639,9003 bd3 ba2.5k sqft2654 Academy Rd, Powhatan, VA 23139For Sale
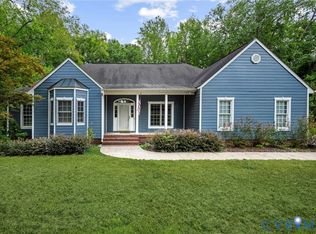 MLS ID #2628350, Tyler Simmons, Long & Foster REALTORS. CVRMLS
- $675,0005 bd3 ba3.1k sqft1672 Wildwood Shores Dr, Powhatan, VA 23139For Sale
 MLS ID #2627869, Baylee Nunnally, Village Concepts Realty Group. CVRMLS
